
6983 Daventry Woods Drive, West Bloomfield, MI 48322
Local realty services provided by:ERA Prime Real Estate Group
6983 Daventry Woods Drive,Westbloomfield, MI 48322
$887,000
- 3 Beds
- 4 Baths
- 3,649 sq. ft.
- Single family
- Active
Listed by: crystal marsh
Office: signature sotheby's international realty bham
MLS#:20261059414
Source:MI_REALCOMP
Price summary
- Price:$887,000
- Price per sq. ft.:$243.08
- Monthly HOA dues:$667
About this home
Quality and sophistication are only the beginning of what defines this extraordinary Daventry Woods condominium. Expansive walls of windows fill the home with natural light while showcasing the community's serene, picturesque surroundings.
At the heart of this remarkable residence is a breathtaking floor-to-ceiling sculpted onyx fireplace surround—a truly one-of-a-kind architectural centerpiece. The gourmet kitchen is appointed with premium Sub-Zero, Wolf, and Miele stainless steel appliances, designed to satisfy even the most discerning chef.
Exquisite finishes are found throughout, including custom accent walls, built-in cabinetry, and luxurious limestone, granite, and marble surfaces. Three private ensuite bedrooms provide exceptional comfort and privacy for family and guests alike.
The entry-level primary suite offers a peaceful retreat, featuring heated marble floors, elegant countertops, and a spa-inspired bath designed for everyday luxury.
Every detail of this home has been thoughtfully curated with uncompromising craftsmanship and timeless style. Offering a level of design and quality that would be extraordinarily difficult to replicate at this price, this is a rare opportunity to own one of Daventry Woods' finest residences.
For a private tour or additional information and a list of excluded items, please contact Crystal Marsh. Please allow 24 hour notice for showings. Crystal must be present for all showings. Pre-approvals or proof of funds are required in advance of all appointments....
Contact an agent
Home facts
- Year built:2003
- Subdivision & Development:DAVENTRY WOODS CONDO
- Listing ID #:20261059414
- Added:15 day(s) ago
- Updated:August 16, 2026 at 10:19 AM
Rooms and interior
- Bedrooms:3
- Total bathrooms:4
- Full bathrooms:3
- Half bathrooms:1
- Rooms Total:10
- Basement Description:Unfinished
- Living area:3,649 sq. ft.
Heating and cooling
- Heating:Forced Air, Natural Gas
Structure and exterior
- Roof:Asphalt
- Year built:2003
- Building area:3,649 sq. ft.
- Architectural Style:Contemporary
- Construction Materials:Stone, Wood Siding
- Foundation Description:Basement, Poured, Sump Pump
- Levels:Two
Utilities
- Water:Public
- Sewer:Public Sewer
Finances and disclosures
- Price:$887,000
- Price per sq. ft.:$243.08
- Tax amount:$13,793
Features and amenities
- Appliances:Built-In Refrigerator, Dishwasher, Disposal, Double Oven, Down Draft, Dryer, Exhaust Fan, Induction Cooktop, Microwave, Stainless Steel Appliances, Washer
- Amenities:Central Vacuum, High Speed Internet, Programmable Thermostat
Parking
- Parking description:Attached, Direct Access, Driveway, Garage Door Opener, Two Car Garage
- Garage spaces:2

New listings near 6983 Daventry Woods Drive
- Open Sun, 11:30am to 2pmNew
 $425,000Active3 beds 3 baths2,823 sq. ft.
2365 Lochaven Road, WestBloomfield, MI 48324
MLS# 20261064975Listed by: ELITE REALTY - New
 $749,900Active3 beds 4 baths3,478 sq. ft.
6819 Heirloom Circle, WestBloomfield, MI 48322
MLS# 20261064159Listed by: REMERICA HOMETOWN - New
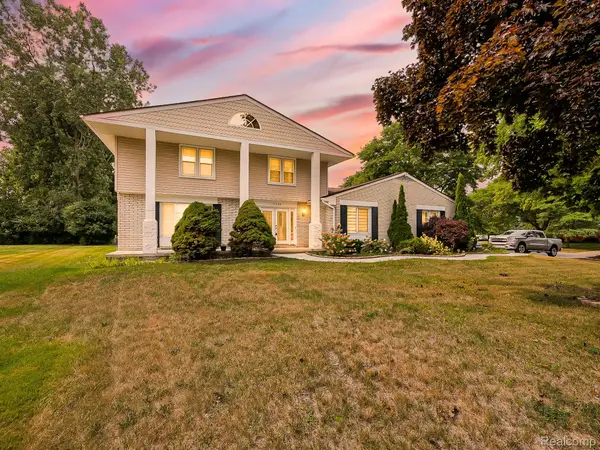 $499,999Active4 beds 3 baths3,135 sq. ft.
6240 Wynford Drive, WestBloomfield, MI 48322
MLS# 20261064642Listed by: EXP Z REAL ESTATE - New
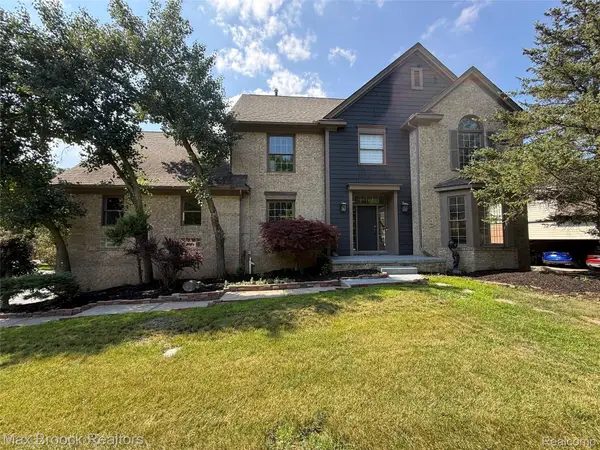 $699,000Active4 beds 5 baths6,157 sq. ft.
3382 Long Meadow Court, WestBloomfield, MI 48324
MLS# 20261064814Listed by: MAX BROOCK REALTORS - Open Sun, 12 to 3pmNew
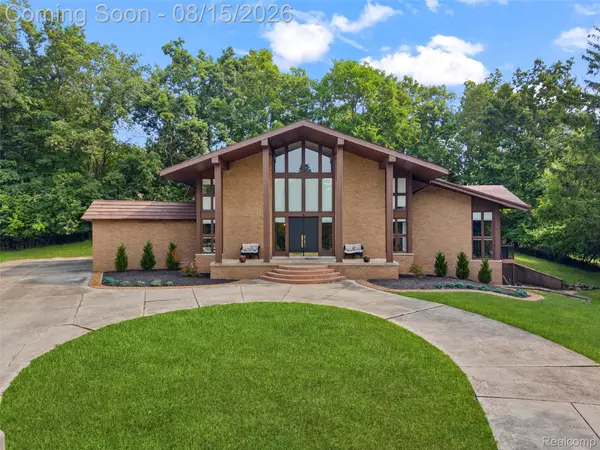 $789,000Active4 beds 5 baths5,757 sq. ft.
4994 Lake Bluff Road Road, WestBloomfield, MI 48323
MLS# 20261063128Listed by: SULLIVAN HOWARD REAL ESTATE LLC - New
 $285,000Active3 beds 2 baths1,772 sq. ft.
5607 Loveland Street, WestBloomfield, MI 48322
MLS# 20261049896Listed by: REMAX CITY CENTRE - New
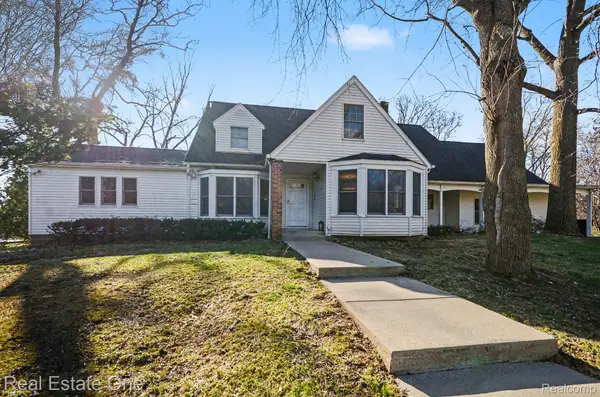 $975,000Active5 beds 6 baths5,099 sq. ft.
5840 Inkster - House, WestBloomfield, MI 48323
MLS# 20261063249Listed by: REAL ESTATE ONE-W BLMFLD - New
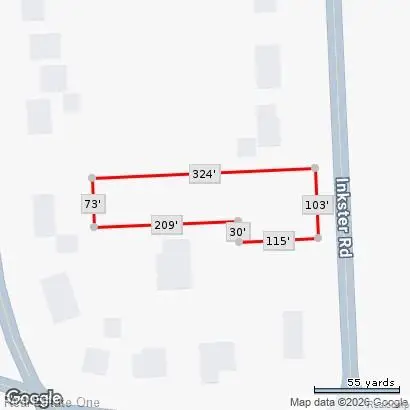 $250,000Active0.63 Acres
5840 Inkster Lot B Road, WestBloomfield, MI 48323
MLS# 20261064613Listed by: REAL ESTATE ONE-W BLMFLD - New
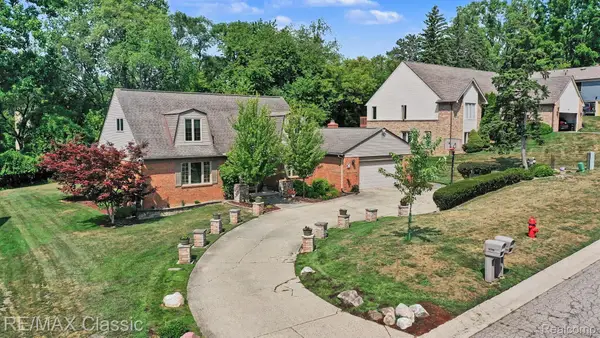 $649,900Active4 beds 4 baths4,702 sq. ft.
4590 Pine Village Drive, WestBloomfield, MI 48323
MLS# 20261046124Listed by: RE/MAX CLASSIC - New
 $525,000Active4 beds 3 baths2,963 sq. ft.
6021 Fairbrook Drive, West Bloomfield, MI 48322
MLS# 26042631Listed by: REAL BROKER, LLC


Protect your home and budget from life's surprises with an Assurant Home Warranty, backed by a partner that supports you through every step of homeownership. Explore Plans.
© 2023 - 2026 ERA Franchise Systems LLC. All rights reserved. ERA Franchise Systems LLC fully supports the principles of the Fair Housing Act and the Equal Opportunity Act. ERA, ERA Real Estate powered, and their respective logos are registered service marks of ERA Franchise Systems LLC. Each office is independently owned and operated.