
7398 Autumn Hill Drive, West Bloomfield, MI 48323
Local realty services provided by:ERA Prime Real Estate Group
7398 Autumn Hill Drive,Westbloomfield, MI 48323
$880,000
- 3 Beds
- 4 Baths
- 4,976 sq. ft.
- Single family
- Active
Listed by: jason dabish
Office: max broock realtors
MLS#:20261056798
Source:MI_REALCOMP
Price summary
- Price:$880,000
- Price per sq. ft.:$176.85
- Monthly HOA dues:$45.83
About this home
Backing to beautiful woods and just steps from the West Bloomfield Trail, this move-in-ready home offers the perfect blend of privacy, comfort, and convenience. Featuring one of today's most desirable floor plans, the spacious first-floor primary suite provides a private retreat complete with a spa-inspired ensuite bath and generous closet space.
Step inside the impressive two-story foyer, where an elegant Austrian crystal chandelier creates a stunning first impression. A dramatic double-sided fireplace serves as the focal point between the inviting great room and sunny breakfast nook. The open-concept layout seamlessly connects the beautifully appointed kitchen, breakfast area, and cozy sitting room, creating the perfect setting for everyday living and entertaining.
Designed with comfort and convenience in mind, the home features a whole-home speaker system with speakers throughout every room, allowing you to enjoy music and entertainment throughout the house. Dual furnaces and air conditioning systems provide efficient, zoned heating and cooling for year-round comfort.
Upstairs, you'll find two spacious bedrooms and a versatile loft overlooking the main living area. Easily converted into a fourth bedroom, home office, or flex space, it offers endless possibilities to fit your lifestyle.
The finished lower level significantly expands the home's living space, featuring a large recreation room with ample space for a home theater, game room, fitness area, playroom, or guest suite, along with abundant storage.
Step outside to a peaceful backyard where mature woods provide a private backdrop. Relax on the Florida room or the deck, enjoy your morning coffee, or entertain guests while taking in the tranquil natural setting.
Additional highlights include a three and a half car attached garage, community walking paths, and a neighborhood tot lot. Located in the award-winning Walled Lake School District, this exceptional home is just minutes from the West Bloomfield Trail, M-5, Costco, Life Time Fitness, premier sho...
Contact an agent
Home facts
- Year built:1998
- Subdivision & Development:PARK RIDGE SOUTH OCCPN 1003
- Listing ID #:20261056798
- Added:22 day(s) ago
- Updated:August 06, 2026 at 09:59 AM
Rooms and interior
- Bedrooms:3
- Total bathrooms:4
- Full bathrooms:2
- Half bathrooms:2
- Rooms Total:14
- Basement Description:Finished
- Living area:4,976 sq. ft.
Heating and cooling
- Cooling:Central Air
- Heating:Forced Air, Natural Gas
Structure and exterior
- Year built:1998
- Building area:4,976 sq. ft.
- Lot area:0.37 Acres
- Architectural Style:Colonial
- Construction Materials:Brick, Vinyl Siding
- Exterior Features:Deck, Lighting, Porch
- Foundation Description:Basement, Poured
- Levels:Two
Utilities
- Water:Public
- Sewer:Public Sewer
Finances and disclosures
- Price:$880,000
- Price per sq. ft.:$176.85
- Tax amount:$7,175
Features and amenities
- Appliances:Dishwasher, Double Oven, Free Standing Refrigerator, Induction Cooktop, Microwave
Parking
- Parking description:Attached, Electricity In Garage, Garage Door Opener, Garage Faces Side, Three and Half Car Garage
- Garage spaces:3.5

New listings near 7398 Autumn Hill Drive
- Open Sun, 11:30am to 2pmNew
 $425,000Active3 beds 3 baths2,823 sq. ft.
2365 Lochaven Road, WestBloomfield, MI 48324
MLS# 20261064975Listed by: ELITE REALTY - New
 $749,900Active3 beds 4 baths3,478 sq. ft.
6819 Heirloom Circle, WestBloomfield, MI 48322
MLS# 20261064159Listed by: REMERICA HOMETOWN - New
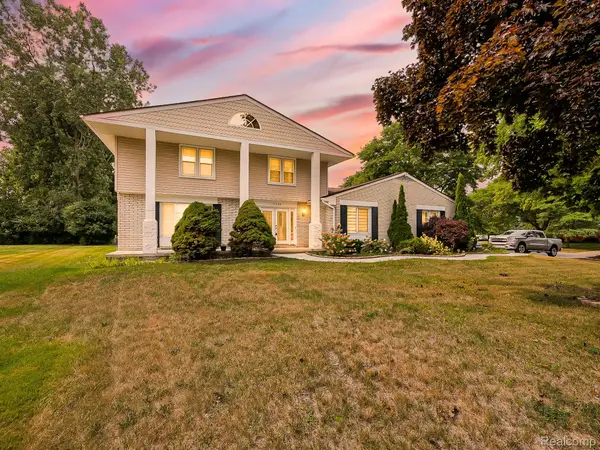 $499,999Active4 beds 3 baths3,135 sq. ft.
6240 Wynford Drive, WestBloomfield, MI 48322
MLS# 20261064642Listed by: EXP Z REAL ESTATE - New
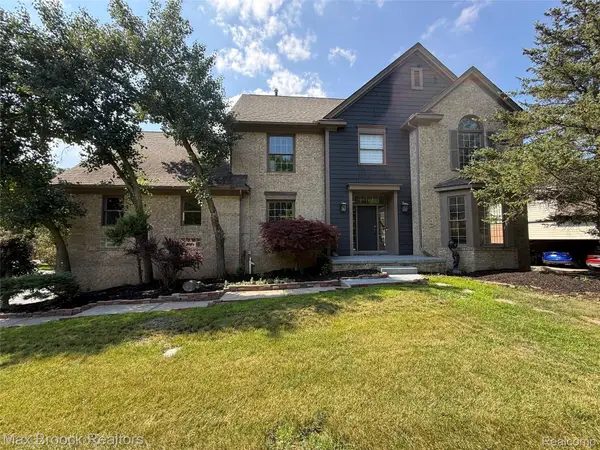 $699,000Active4 beds 5 baths6,157 sq. ft.
3382 Long Meadow Court, WestBloomfield, MI 48324
MLS# 20261064814Listed by: MAX BROOCK REALTORS - Open Sun, 12 to 3pmNew
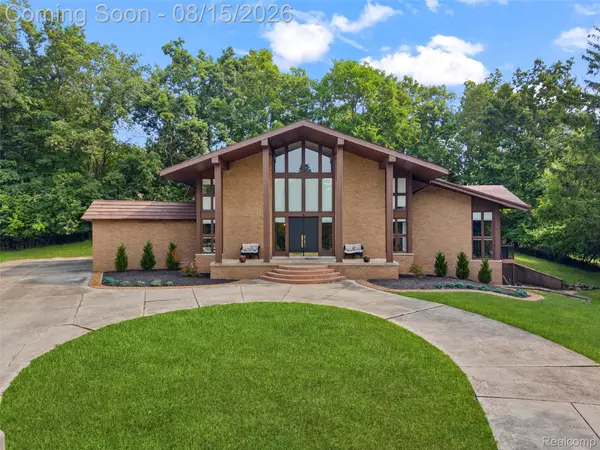 $789,000Active4 beds 5 baths5,757 sq. ft.
4994 Lake Bluff Road Road, WestBloomfield, MI 48323
MLS# 20261063128Listed by: SULLIVAN HOWARD REAL ESTATE LLC - New
 $285,000Active3 beds 2 baths1,772 sq. ft.
5607 Loveland Street, WestBloomfield, MI 48322
MLS# 20261049896Listed by: REMAX CITY CENTRE - New
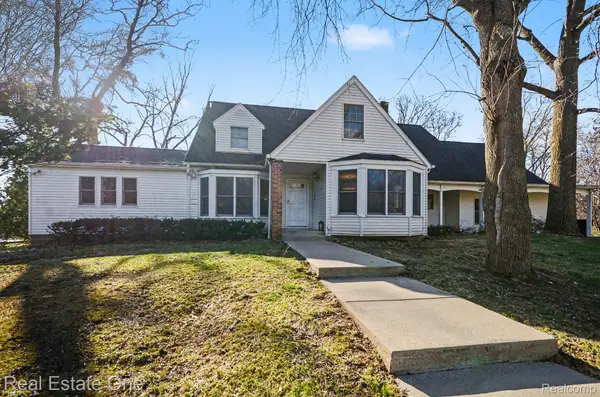 $975,000Active5 beds 6 baths5,099 sq. ft.
5840 Inkster - House, WestBloomfield, MI 48323
MLS# 20261063249Listed by: REAL ESTATE ONE-W BLMFLD - New
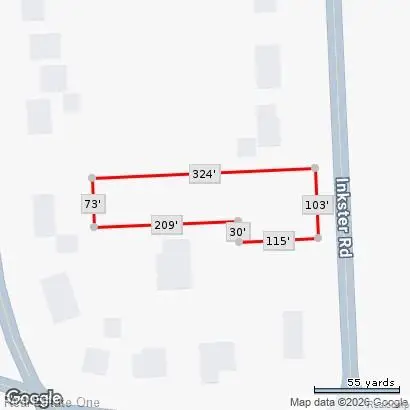 $250,000Active0.63 Acres
5840 Inkster Lot B Road, WestBloomfield, MI 48323
MLS# 20261064613Listed by: REAL ESTATE ONE-W BLMFLD - New
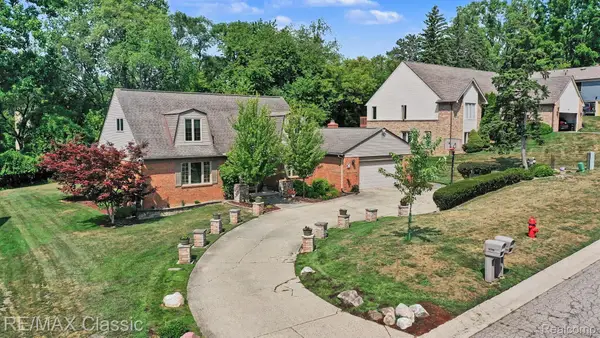 $649,900Active4 beds 4 baths4,702 sq. ft.
4590 Pine Village Drive, WestBloomfield, MI 48323
MLS# 20261046124Listed by: RE/MAX CLASSIC - New
 $525,000Active4 beds 3 baths2,963 sq. ft.
6021 Fairbrook Drive, West Bloomfield, MI 48322
MLS# 26042631Listed by: REAL BROKER, LLC


Protect your home and budget from life's surprises with an Assurant Home Warranty, backed by a partner that supports you through every step of homeownership. Explore Plans.
© 2023 - 2026 ERA Franchise Systems LLC. All rights reserved. ERA Franchise Systems LLC fully supports the principles of the Fair Housing Act and the Equal Opportunity Act. ERA, ERA Real Estate powered, and their respective logos are registered service marks of ERA Franchise Systems LLC. Each office is independently owned and operated.