
7445 Radcliff Court, West Bloomfield, MI 48322
Local realty services provided by:ERA Prime Real Estate Group
Listed by: jeffery alasina
Office: coldwell banker professionals-birm
MLS#:20261067506
Source:MI_REALCOMP
Price summary
- Price:$200,000
- Price per sq. ft.:$127.71
- Monthly HOA dues:$472
About this home
REO opportunity; purchase this attractive 2-bedroom, 2-bath ranch-style condo home! Located in sought after West Bloomfield neighborhood, this home boasts a cozy gas fireplace, a spacious open floor plan with open kitchen, walk in panty and snack bar. A generous primary suite with attached bath and walk in closet. A shared basement offers a large locked storage room. Bonus! an attached 1 1/2 car garage for your convenience w/an assigned carport. Enjoy the tranquility of a private deck and low maintenance living all close to shopping, dining, and local attractions. Perfect for comfortable lifestyle.
Contact an agent
Home facts
- Year built:1979
- Subdivision & Development:BRYNMAWR CONDO OCCPN 238
- Listing ID #:20261067506
- Added:1 day(s) ago
- Updated:August 25, 2026 at 01:09 AM
Rooms and interior
- Bedrooms:2
- Total bathrooms:2
- Full bathrooms:2
- Rooms Total:7
- Basement Description:Common, Unfinished
- Living area:1,566 sq. ft.
Heating and cooling
- Cooling:Central Air
- Heating:Forced Air, Natural Gas
Structure and exterior
- Roof:Asphalt
- Year built:1979
- Building area:1,566 sq. ft.
- Architectural Style:Ranch
- Construction Materials:Brick, Wood Siding
- Exterior Features:Deck, Grounds Maintenance
- Foundation Description:Basement, Poured
- Levels:One
Utilities
- Water:Public
- Sewer:Public Sewer
Finances and disclosures
- Price:$200,000
- Price per sq. ft.:$127.71
- Tax amount:$3,104
Features and amenities
- Appliances:Dishwasher, Disposal, Free Standing Electric Oven, Free Standing Refrigerator, Microwave
- Laundry features:In Unit
Parking
- Parking description:Attached, Garage Door Opener, Garage Faces Front, One Car Garage
- Garage spaces:1

New listings near 7445 Radcliff Court
- New
 $350,000Active3 beds 2 baths1,498 sq. ft.
7235 Ward Eagle Drive, WestBloomfield, MI 48322
MLS# 20261067635Listed by: COLDWELL BANKER PROFESSIONALS-BIRM - New
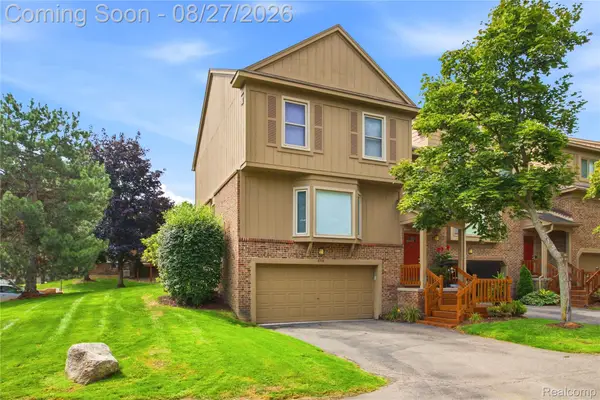 $345,000Active2 beds 3 baths2,591 sq. ft.
6306 Aspen Ridge Boulevard, WestBloomfield, MI 48322
MLS# 20261067659Listed by: DOBI REAL ESTATE - New
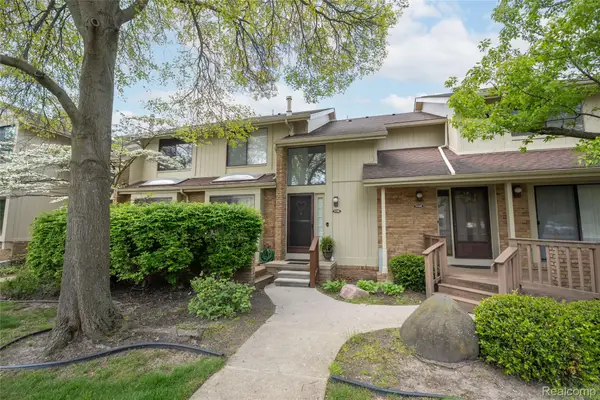 $249,900Active2 beds 3 baths1,644 sq. ft.
5590 Hillcrest Circle W, WestBloomfield, MI 48322
MLS# 20261067653Listed by: HOME REALTY PARTNERS - New
 $399,900Active6 beds 4 baths5,890 sq. ft.
3030 Bloomfield Park Drive, WestBloomfield, MI 48323
MLS# 20261067190Listed by: RE/MAX TEAM 2000 - New
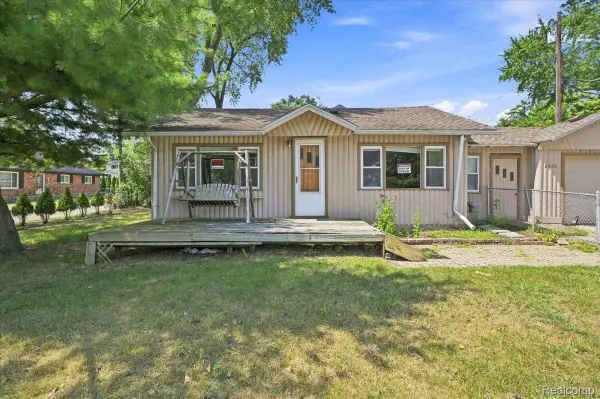 $245,000Active2 beds 1 baths774 sq. ft.
2428 Circle Drive, WestBloomfield, MI 48324
MLS# 20261067358Listed by: EXP REALTY MAIN - New
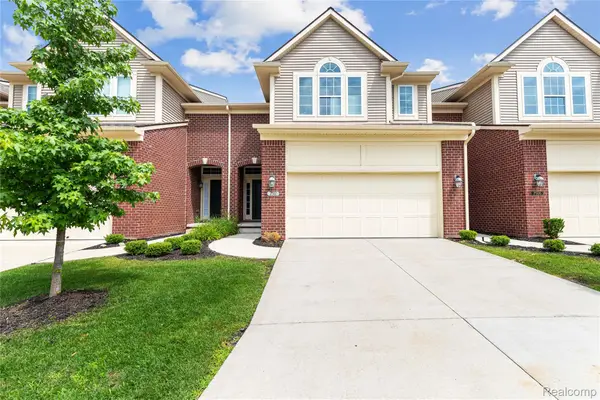 $467,000Active3 beds 3 baths3,565 sq. ft.
7512 Berry Wood Lane, WestBloomfield, MI 48322
MLS# 20261067368Listed by: COMMUNITY CHOICE REALTY INC - New
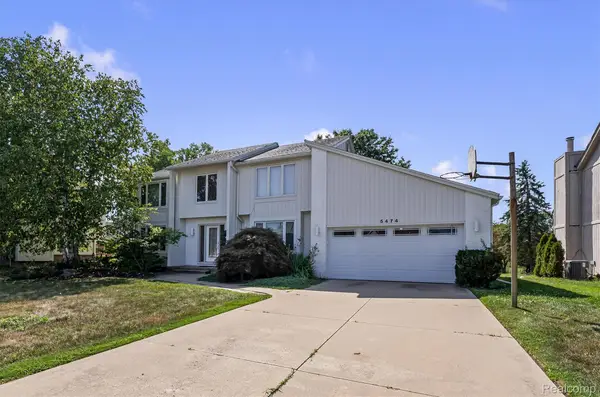 $550,000Active4 beds 3 baths4,128 sq. ft.
5474 Maple Leaf Court, WestBloomfield, MI 48322
MLS# 20261067133Listed by: BERKSHIRE HATHAWAY HOMESERVICES KEE REALTY - New
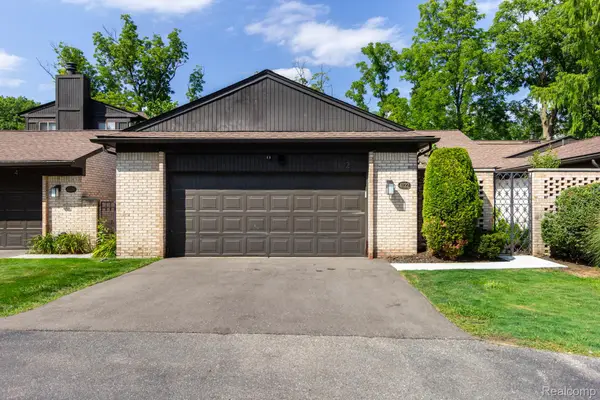 $450,000Active3 beds 3 baths2,962 sq. ft.
4122 Wabeek Lake Drive S, BloomfieldHills, MI 48302
MLS# 20261067168Listed by: INTERNET REAL ESTATE, INC - New
 $449,900Active4 beds 3 baths2,822 sq. ft.
1753 Dawncrest Drive, WestBloomfield, MI 48324
MLS# 20261067111Listed by: CALDERA REAL ESTATE GROUP


Protect your home and budget from life's surprises with an Assurant Home Warranty, backed by a partner that supports you through every step of homeownership. Explore Plans.
© 2023 - 2026 ERA Franchise Systems LLC. All rights reserved. ERA Franchise Systems LLC fully supports the principles of the Fair Housing Act and the Equal Opportunity Act. ERA, ERA Real Estate powered, and their respective logos are registered service marks of ERA Franchise Systems LLC. Each office is independently owned and operated.