
573 Gregory Drive, West Branch, MI 48661
Local realty services provided by:ERA Prime Real Estate Group
Listed by: chris bahoura, lorraine bahoura
Office: community choice realty inc
MLS#:20261058870
Source:MI_REALCOMP
Price summary
- Price:$169,999
- Price per sq. ft.:$119.63
About this home
Privacy, modern updates, and room to roam come together in this charming 3-bedroom, 1-bath home nestled on 1.90 acres at the end of a quiet road. Offering exceptional privacy on 1.90 scenic acres complete with a peaceful pond. Recent updates include a new well, new septic system, new well house, new flooring in the entry, laundry room, kitchen, and all bedrooms, plus a pellet stove for an additional heating option.
The beautifully renovated kitchen features new countertops, backsplash, lighting, and paint, while the updated entry offers new cabinetry, countertops, shelving, and fresh paint. Additional improvements include freshly painted bedrooms, bathroom, and side room, plus the side room has been reconfigured with a new wall and drywall to create two separate rooms for added functionality.
Outside, enjoy the newly added deck, an improved driveway, and the peace of mind of dead trees having been removed. The property also includes a spacious 24' x 28' detached garage, plus an additional 16' x 24' garage, providing plenty of room for vehicles, storage, hobbies, or recreational equipment. All kitchen appliances, along with the washer and dryer, have been replaced within the last two years.
Located just 5 minutes from state land and trail systems and only 10 minutes from West Branch for shopping, dining, and conveniences, this property offers the perfect blend of country living and accessibility.
Shown by appointment only....
Contact an agent
Home facts
- Year built:1968
- Listing ID #:20261058870
- Added:20 day(s) ago
- Updated:August 19, 2026 at 10:05 AM
Rooms and interior
- Bedrooms:3
- Total bathrooms:1
- Full bathrooms:1
- Rooms Total:6
- Living area:1,421 sq. ft.
Heating and cooling
- Heating:Baseboard, Electric, Radiant
Structure and exterior
- Roof:Asphalt
- Year built:1968
- Building area:1,421 sq. ft.
- Lot area:1.9 Acres
- Architectural Style:Ranch
- Construction Materials:Vinyl Siding
- Foundation Description:Crawl Space
- Levels:One
Utilities
- Water:Well
- Sewer:Septic Tank
Finances and disclosures
- Price:$169,999
- Price per sq. ft.:$119.63
- Tax amount:$1,748
Features and amenities
- Appliances:Dishwasher, Dryer, Free Standing Electric Oven, Free Standing Electric Range, Free Standing Refrigerator, Microwave, Washer
- Laundry features:Electric Dryer Hookup, Washer Hookup
Parking
- Parking description:Detached, Direct Access, Electricity In Garage, Garage Door Opener, Two and Half Car Garage
- Garage spaces:2.5

New listings near 573 Gregory Drive
- New
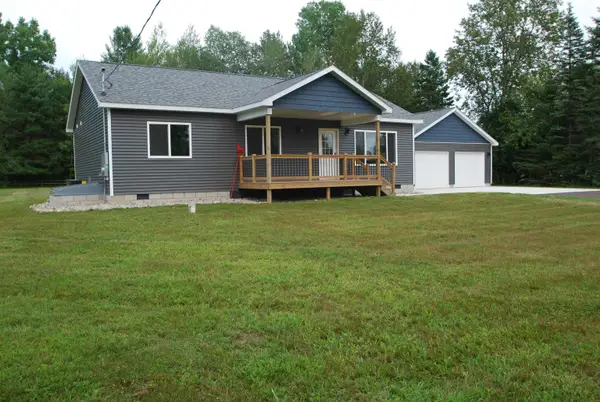 $310,000Active3 beds 2 baths1,232 sq. ft.
1691 E Brookside, WestBranch, MI 48661
MLS# 77080072389Listed by: MORRIS-RICHARDSON RE - New
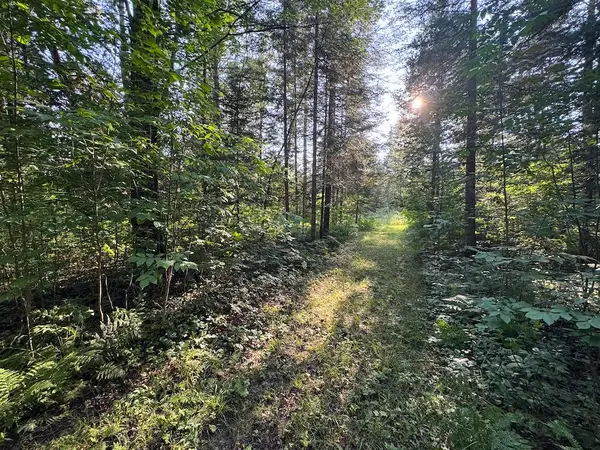 $79,900Active15 Acres
Channel Lake Road, West Branch, MI 48661
MLS# 26042636Listed by: WHITETAIL PROPERTIES REAL ESTATE, LLC 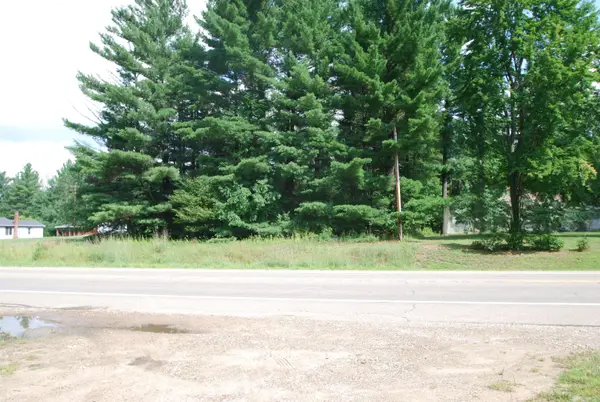 $30,000Active0.5 Acres
0 M-55, WestBranch, MI 48661
MLS# 77080072023Listed by: MORRIS-RICHARDSON RE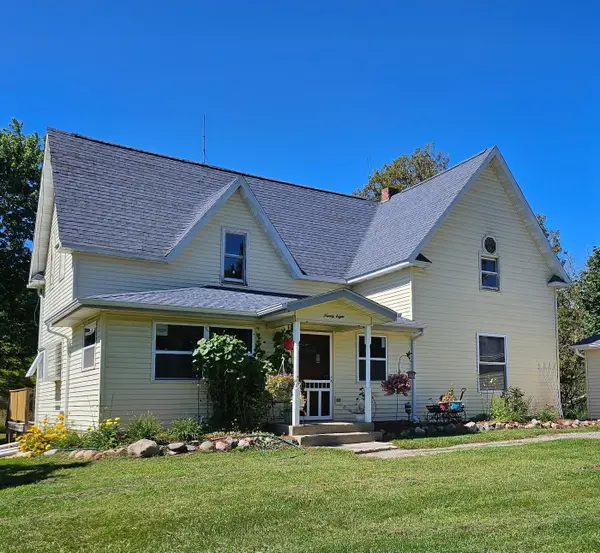 $265,000Active3 beds 2 baths2,080 sq. ft.
98 Mud Lake, WestBranch, MI 48661
MLS# 77080071479Listed by: CARDINAL REALTY RESOURCES, LLC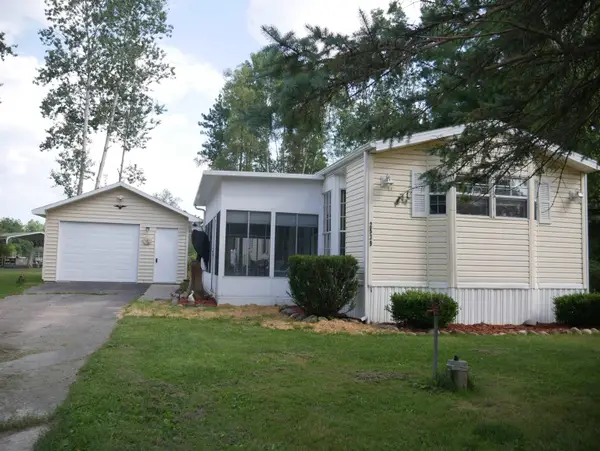 $189,000Active2 beds 1 baths1,056 sq. ft.
2539 Highland, WestBranch, MI 48661
MLS# 77080071445Listed by: CAROLE WILSON REAL ESTATE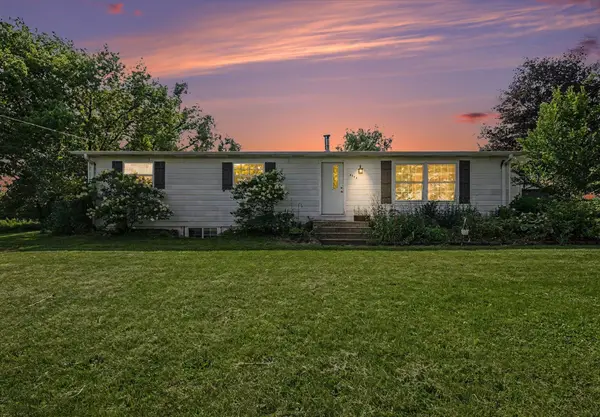 $185,000Active2 beds 2 baths2,170 sq. ft.
2264 S Campbell, WestBranch, MI 48661
MLS# 77080071349Listed by: SCOFIELD REAL ESTATE LLC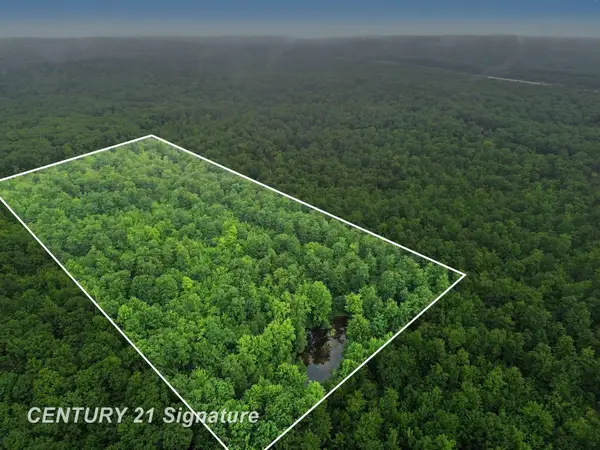 $160,000Active30.24 Acres
Richard DR, WestBranch, MI 48661
MLS# 61050215447Listed by: CENTURY 21 SIGNATURE REALTY MIDLAND $299,900Active3 beds 2 baths2,638 sq. ft.
4400 Grass Lake Road, West Branch, MI 48661
MLS# 201841304Listed by: KW NORTHERN MICHIGAN TEAM PARTNERS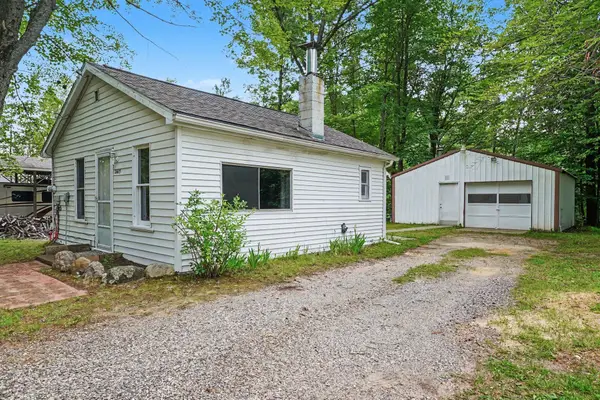 $75,000Pending1 beds 1 baths485 sq. ft.
2415 W Engel Road, West Branch, MI 48661
MLS# 26032855Listed by: KELLER WILLIAMS REALTY RIVERTOWN


Protect your home and budget from life's surprises with an Assurant Home Warranty, backed by a partner that supports you through every step of homeownership. Explore Plans.
© 2023 - 2026 ERA Franchise Systems LLC. All rights reserved. ERA Franchise Systems LLC fully supports the principles of the Fair Housing Act and the Equal Opportunity Act. ERA, ERA Real Estate powered, and their respective logos are registered service marks of ERA Franchise Systems LLC. Each office is independently owned and operated.