
1691 E Brookside DR, West Branch, MI 48661
Local realty services provided by:ERA Prime Real Estate Group
1691 E Brookside DR,Westbranch, MI 48661
$310,000
- 3 Beds
- 2 Baths
- 1,232 sq. ft.
- Single family
- Active
Listed by: yvonne deroso
Office: morris-richardson re
MLS#:77080072389
Source:MI_REALCOMP
Price summary
- Price:$310,000
- Price per sq. ft.:$251.62
About this home
New construction home with a great location. Three bed/two bath ranch located in Brookview Estates, just outside of West Branch. Approximately .66 acres. A mixture of carpet and vinyl plank flooring with ceramic tile in the bathrooms. Kitchen has natural hickory cabinets and granite counter tops with a glass tile backsplash. Master suite has a walk in closet and full bath with oversized tub and sliding glass doors. Detached 24x24 garage. Bilko door to the crawl space. Front and rear decks. Move in ready!!!
Contact an agent
Home facts
- Year built:2026
- Subdivision & Development:BROOKVIEW ESTATES
- Listing ID #:77080072389
- Added:48 day(s) ago
- Updated:October 02, 2026 at 10:07 AM
Rooms and interior
- Bedrooms:3
- Total bathrooms:2
- Full bathrooms:2
- Rooms Total:4
- Kitchen Description:Pantry
- Basement Description:Block
- Living area:1,232 sq. ft.
Heating and cooling
- Cooling:Central Air
- Heating:Forced Air, Natural Gas
Structure and exterior
- Year built:2026
- Building area:1,232 sq. ft.
- Lot area:0.66 Acres
- Lot Features:Cleared
- Architectural Style:Ranch
- Construction Materials:Vinyl Siding
- Exterior Features:Deck, Porch
- Foundation Description:Block, Crawl Space
- Levels:One
Utilities
- Water:Well
- Sewer:Septic Tank
Finances and disclosures
- Price:$310,000
- Price per sq. ft.:$251.62
- Tax amount:$132
Features and amenities
- Amenities:Pantry, Walk-in Closets
Parking
- Parking description:Detached, Garage, Two Car Garage
- Garage spaces:2

New listings near 1691 E Brookside DR
- New
 $229,900Active3 beds 2 baths2,910 sq. ft.
930 W M 55, WestBranch, MI 48661
MLS# 65026052191Listed by: BELLABAY REALTY (NORTH) - New
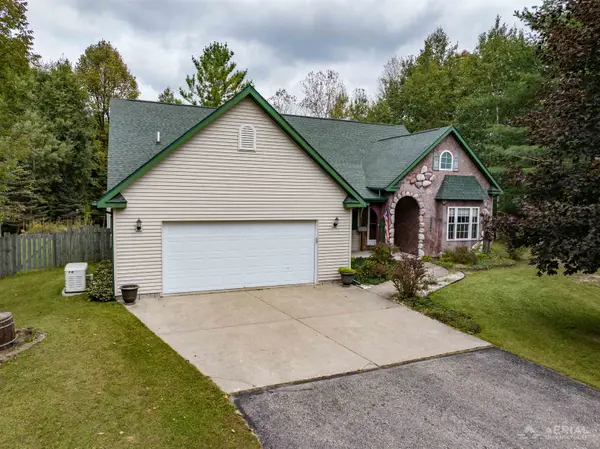 $420,000Active3 beds 2 baths1,840 sq. ft.
2296 W Cheyenne, WestBranch, MI 48661
MLS# 77080073841Listed by: 31 REALTY 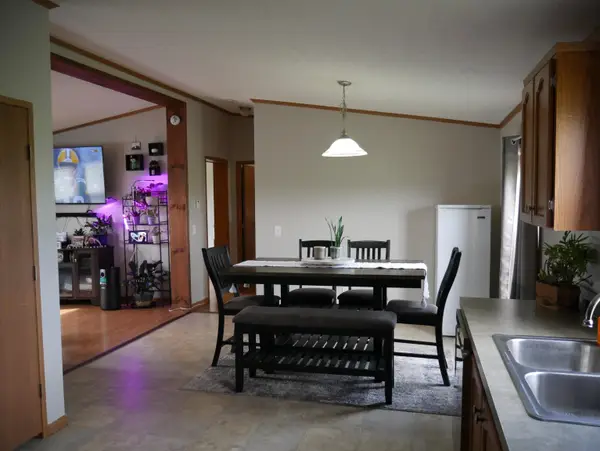 $219,000Active3 beds 2 baths1,456 sq. ft.
1415 Brick RD, WestBranch, MI 48661
MLS# 77080073741Listed by: CAROLE WILSON REAL ESTATE $35,000Active0.39 Acres
000 Cuyuga Trail TRL, WestBranch, MI 48661
MLS# 61050221903Listed by: REAL ESTATE ONE GREAT LAKES BAY $399,900Active11.4 Acres
00 Cook, WestBranch, MI 48661
MLS# 20261071476Listed by: RE/MAX PLATINUM - GRAND BLANC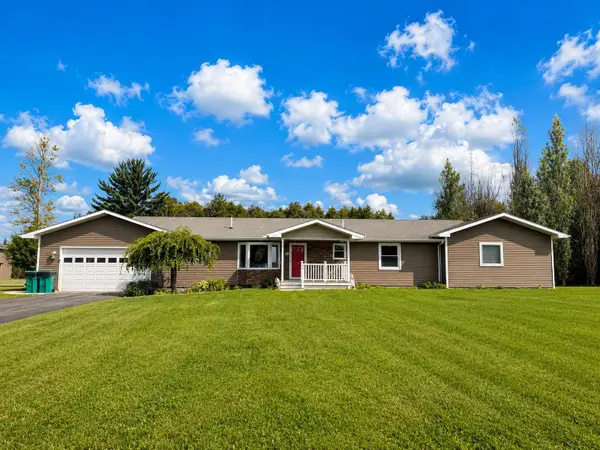 $455,000Active4 beds 3 baths3,710 sq. ft.
2976 Brindley Lane, West Branch, MI 48661
MLS# 201842604Listed by: ST. HELEN REALTY $29,000Active2.08 Acres
0 W M-55, WestBranch, MI 48661
MLS# 77080073066Listed by: MORRIS-RICHARDSON RE $100,000Active0.2 Acres
0 Onondaga, WestBranch, MI 48661
MLS# 77080073028Listed by: MORRIS-RICHARDSON RE $275,000Active3 beds 2 baths2,400 sq. ft.
594 Tall Timber Trail, West Branch, MI 48661
MLS# 201842293Listed by: ST. HELEN REALTY


Protect your home and budget from life's surprises with an Assurant Home Warranty, backed by a partner that supports you through every step of homeownership. Explore Plans.
© 2023 - 2026 ERA Franchise Systems LLC. All rights reserved. ERA Franchise Systems LLC fully supports the principles of the Fair Housing Act and the Equal Opportunity Act. ERA, ERA Real Estate powered, and their respective logos are registered service marks of ERA Franchise Systems LLC. Each office is independently owned and operated.