
930 W M 55, West Branch, MI 48661
Local realty services provided by:ERA Prime Real Estate Group
930 W M 55,Westbranch, MI 48661
$229,900
- 3 Beds
- 2 Baths
- 2,910 sq. ft.
- Single family
- Active
Listed by: travis l mcintyre
Office: bellabay realty (north)
MLS#:65026052191
Source:MI_REALCOMP
Price summary
- Price:$229,900
- Price per sq. ft.:$70.03
About this home
Offered for sale for the first time after more than 50 years with the same owner! Situated on a 1-acre lot in West Branch, this spacious 3-bedroom, 1.5-bath ranch offers approximately 2,910 finished square feet and plenty of potential to make it your own. Bring your vision and update the interior to suit your style! Enjoy a cozy gas fireplace and abundant storage throughout the home. The lower level features a huge recreation room, a large flex room, and generous additional storage space. A 22 x 22 heated attached garage, 25 x 30 detached pole barn, and 16 x 10 shed offer even more room for storage, hobbies, and projects. The large driveway provides plenty of parking. Major updates include a roof approximately 7 years old and a furnace, central AC, and water heater approximately 3 years old. A wonderful opportunity to begin the next chapter of this longtime family home! Schedule your showing today!
Contact an agent
Home facts
- Listing ID #:65026052191
- Added:1 day(s) ago
- Updated:October 02, 2026 at 10:07 AM
Rooms and interior
- Bedrooms:3
- Total bathrooms:2
- Full bathrooms:1
- Half bathrooms:1
- Rooms Total:6
- Flooring:Carpet, Linoleum
- Basement Description:Full
- Living area:2,910 sq. ft.
Heating and cooling
- Cooling:Central Air
- Heating:Forced Air, Natural Gas
Structure and exterior
- Building area:2,910 sq. ft.
- Lot area:1 Acres
- Architectural Style:Ranch
- Construction Materials:Stone, Wood Siding
- Foundation Description:Basement
Utilities
- Water:Well
- Sewer:Septic Tank
Finances and disclosures
- Price:$229,900
- Price per sq. ft.:$70.03
- Tax amount:$1,615
Features and amenities
- Appliances:Dishwasher, Disposal, Microwave, Oven, Range, Refrigerator, Water Softener Owned
- Laundry features:Main Level
Parking
- Parking description:Attached, Paved
- Garage spaces:2

New listings near 930 W M 55
- New
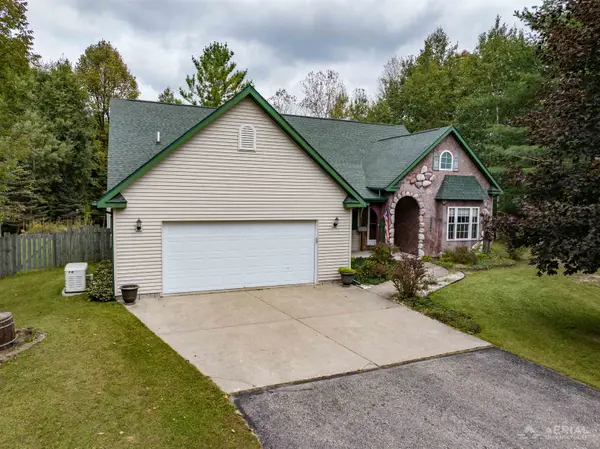 $420,000Active3 beds 2 baths1,840 sq. ft.
2296 W Cheyenne, WestBranch, MI 48661
MLS# 77080073841Listed by: 31 REALTY 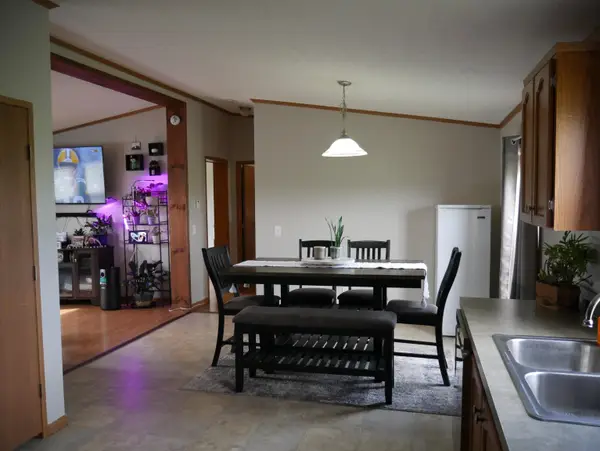 $219,000Active3 beds 2 baths1,456 sq. ft.
1415 Brick RD, WestBranch, MI 48661
MLS# 77080073741Listed by: CAROLE WILSON REAL ESTATE $35,000Active0.39 Acres
000 Cuyuga Trail TRL, WestBranch, MI 48661
MLS# 61050221903Listed by: REAL ESTATE ONE GREAT LAKES BAY $399,900Active11.4 Acres
00 Cook, WestBranch, MI 48661
MLS# 20261071476Listed by: RE/MAX PLATINUM - GRAND BLANC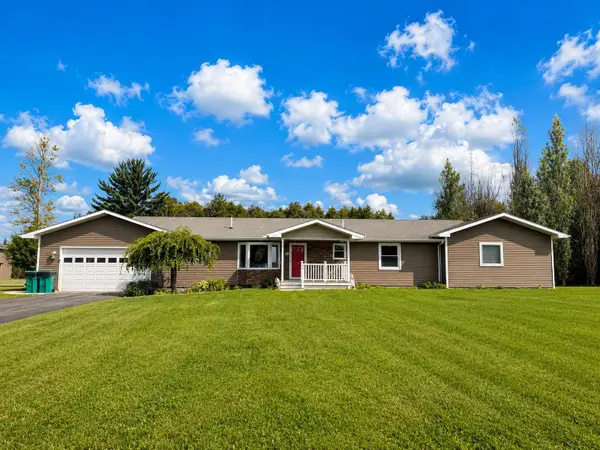 $455,000Active4 beds 3 baths3,710 sq. ft.
2976 Brindley Lane, West Branch, MI 48661
MLS# 201842604Listed by: ST. HELEN REALTY $29,000Active2.08 Acres
0 W M-55, WestBranch, MI 48661
MLS# 77080073066Listed by: MORRIS-RICHARDSON RE $100,000Active0.2 Acres
0 Onondaga, WestBranch, MI 48661
MLS# 77080073028Listed by: MORRIS-RICHARDSON RE $275,000Active3 beds 2 baths2,400 sq. ft.
594 Tall Timber Trail, West Branch, MI 48661
MLS# 201842293Listed by: ST. HELEN REALTY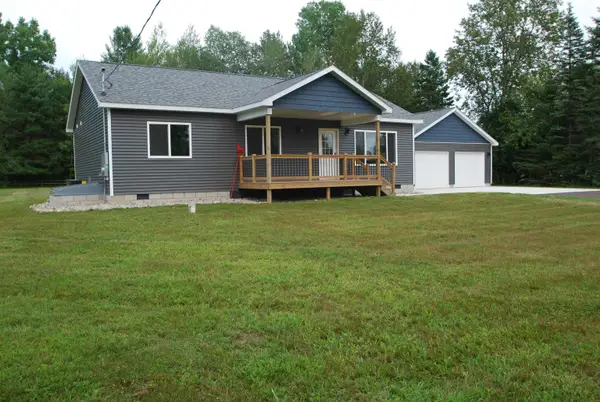 $310,000Active3 beds 2 baths1,232 sq. ft.
1691 E Brookside DR, WestBranch, MI 48661
MLS# 77080072389Listed by: MORRIS-RICHARDSON RE


Protect your home and budget from life's surprises with an Assurant Home Warranty, backed by a partner that supports you through every step of homeownership. Explore Plans.
© 2023 - 2026 ERA Franchise Systems LLC. All rights reserved. ERA Franchise Systems LLC fully supports the principles of the Fair Housing Act and the Equal Opportunity Act. ERA, ERA Real Estate powered, and their respective logos are registered service marks of ERA Franchise Systems LLC. Each office is independently owned and operated.