
14170 Lake Michigan Drive, West Olive, MI 49460
Local realty services provided by:ERA Reardon Realty
Listed by: carol genzink
Office: re/max lakeshore
MLS#:26052259
Source:MI_MICHRIC
Price summary
- Price:$1,999,900
- Price per sq. ft.:$507.59
About this home
One-of-a-kind retreat on over 17 acres in the Grand Haven School District! Originally built as a hunting lodge in 1974, this remarkable property blends authentic lodge character with stylish modern updates. The showstopping great room features soaring wood ceilings, exposed beams and a massive stone fireplace—the kind of space that simply cannot be recreated. The beautifully updated kitchen offers custom cabinetry, expansive prep space and professional-style appliances. A spacious primary suite features a striking updated bath, while generous living and recreation spaces provide plenty of room to gather and entertain. Enjoy the sauna or relax on the expansive screened porch overlooking the peaceful wooded setting. With privacy, acreage and character in abundance, this is more than a home—it's a true West Michigan retreat.
Contact an agent
Home facts
- Year built:1974
- Listing ID #:26052259
- Added:4 day(s) ago
- Updated:October 05, 2026 at 03:47 PM
Rooms and interior
- Bedrooms:4
- Total bathrooms:4
- Full bathrooms:3
- Half bathrooms:1
- Rooms Total:9
- Kitchen Description:Dishwasher, Microwave, Range, Refrigerator
- Basement:Yes
- Living area:7,284 sq. ft.
Heating and cooling
- Heating:Baseboard, Heat Pump, Hot Water, Radiant
- Central air:Yes
Structure and exterior
- Year built:1974
- Building area:7,284 sq. ft.
- Lot area:17.32 Acres
- Lot Features:Recreational, Wooded
- Construction Materials:Brick, Stucco, Wood Siding
Utilities
- Water:Well
Finances and disclosures
- Price:$1,999,900
- Price per sq. ft.:$507.59
- Tax amount:$21,591 (2026)
Features and amenities
- Laundry features:Washer
Parking
- Garage:Yes
- Garage spaces:6
New listings near 14170 Lake Michigan Drive
- New
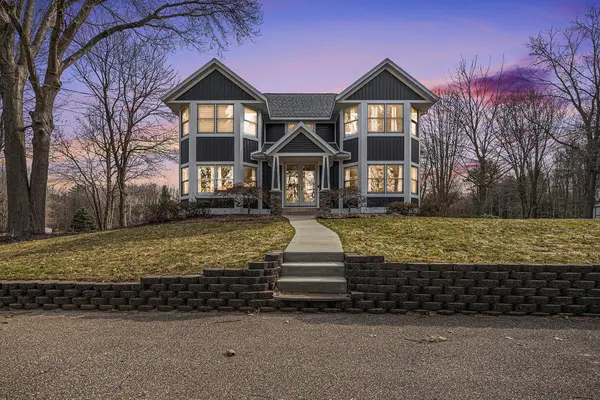 $719,000Active4 beds 4 baths4,331 sq. ft.
6340 Butternut Drive, West Olive, MI 49460
MLS# 26052037Listed by: HOMEREALTY, LLC - New
 $549,000Active4 beds 4 baths2,773 sq. ft.
9875 Scotch Court, West Olive, MI 49460
MLS# 26051289Listed by: HOMEREALTY HOLLAND - Open Wed, 10am to 1pm
 $629,900Active4 beds 4 baths2,623 sq. ft.
14936 Fillmore Street, West Olive, MI 49460
MLS# 26050518Listed by: WEST EDGE REAL ESTATE LLC 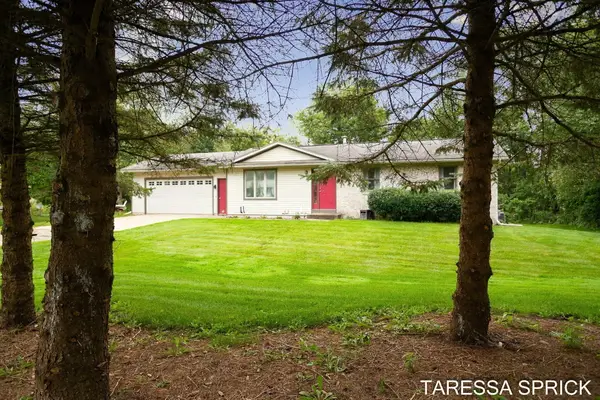 $385,000Active3 beds 2 baths1,973 sq. ft.
5104 152nd Avenue, West Olive, MI 49460
MLS# 26049679Listed by: HOMEREALTY HOLLAND $1,345,000Active5 beds 6 baths6,732 sq. ft.
10543 Lakeshore Drive, West Olive, MI 49460
MLS# 26049481Listed by: GREENRIDGE REALTY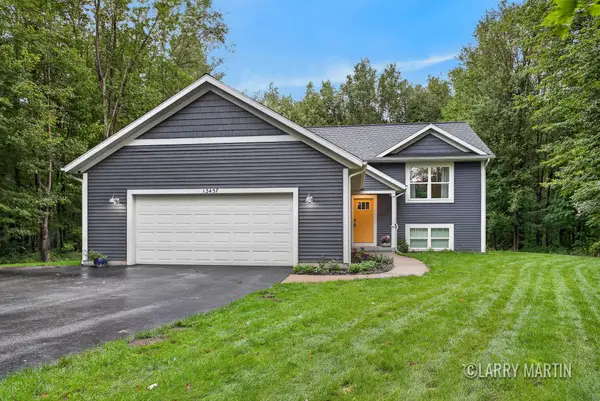 $450,000Active3 beds 3 baths2,068 sq. ft.
13437 Young Forest Court, West Olive, MI 49460
MLS# 26049482Listed by: KELLER WILLIAMS REALTY RIVERTOWN $674,900Active4 beds 3 baths3,130 sq. ft.
5525 164th Avenue, West Olive, MI 49460
MLS# 26049281Listed by: COLDWELL BANKER WOODLAND SCHMIDT $109,000Active3 beds 2 baths1,300 sq. ft.
14519 Lemontree Lane, West Olive, MI 49460
MLS# 26047251Listed by: KELLER WILLIAMS GR EAST $68,000Active3 beds 2 baths1,500 sq. ft.
8783 Muirfield Drive, West Olive, MI 49460
MLS# 26046817Listed by: COLDWELL BANKER WOODLAND SCHMIDT GRAND HAVEN


Protect your home and budget from life's surprises with an Assurant Home Warranty, backed by a partner that supports you through every step of homeownership. Explore Plans.
© 2023 - 2026 ERA Franchise Systems LLC. All rights reserved. ERA Franchise Systems LLC fully supports the principles of the Fair Housing Act and the Equal Opportunity Act. ERA, ERA Real Estate powered, and their respective logos are registered service marks of ERA Franchise Systems LLC. Each office is independently owned and operated.