
5505 Timberstone Lane, West Olive, MI 49460
Local realty services provided by:ERA Reardon Realty
Listed by: kevin l bosch
Office: west edge real estate llc.
MLS#:26033827
Source:MI_MICHRIC
Price summary
- Price:$779,900
- Price per sq. ft.:$430.41
- Monthly HOA dues:$25
About this home
Welcome to Timberstone Estates; a quiet community in Port Sheldon twp. Spectacular 5 BR, 3.5 Bath home on 3.47 acres on cul de sac overlooking private pond. Enjoy the convenience of a 3 stall garage and spacious entryway. The heart of the home is the open kitchen featuring quartz countertops, an island with a snackbar, and a pantry. Relax in the inviting Living Room with cozy fireplace or step out onto the deck from the Dining area; perfect for outdoor entertaining. The primary suite offers dual sinks, a tile shower, and a walkin closet for added luxury. The lower level walkout adds even more value with a generous Family Room, 2 additional bedrooms, and a full bathroom. There's ample storage and room for potential outbuildings on this waterfront lot. With completion expected in November,2026; there is still time to customize your colors & finishes. U/G sprinkling & grass planted. Conveniently located near schools, churches, parks, & beautiful Lake Michigan; this home is a must-see!
Contact an agent
Home facts
- Year built:2026
- Listing ID #:26033827
- Added:92 day(s) ago
- Updated:October 05, 2026 at 03:47 PM
Rooms and interior
- Bedrooms:5
- Total bathrooms:4
- Full bathrooms:3
- Half bathrooms:1
- Rooms Total:7
- Kitchen Description:Dishwasher, Microwave, Range, Refrigerator
- Basement:Yes
- Living area:3,041 sq. ft.
Heating and cooling
- Heating:Forced Air
- Central air:Yes
Structure and exterior
- Year built:2026
- Building area:3,041 sq. ft.
- Lot area:3.47 Acres
- Lot Features:Cul-De-Sac
- Construction Materials:Stone, Vinyl Siding
Utilities
- Water:Well
Finances and disclosures
- Price:$779,900
- Price per sq. ft.:$430.41
- Tax amount:$973 (2026)
Parking
- Garage:Yes
- Garage spaces:3
New listings near 5505 Timberstone Lane
- New
 $1,999,900Active4 beds 4 baths7,284 sq. ft.
14170 Lake Michigan Drive, West Olive, MI 49460
MLS# 26052259Listed by: RE/MAX LAKESHORE - New
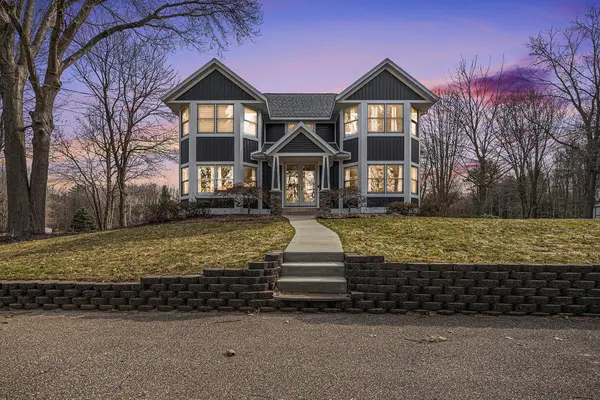 $719,000Active4 beds 4 baths4,331 sq. ft.
6340 Butternut Drive, West Olive, MI 49460
MLS# 26052037Listed by: HOMEREALTY, LLC - New
 $549,000Active4 beds 4 baths2,773 sq. ft.
9875 Scotch Court, West Olive, MI 49460
MLS# 26051289Listed by: HOMEREALTY HOLLAND - Open Wed, 10am to 1pm
 $629,900Active4 beds 4 baths2,623 sq. ft.
14936 Fillmore Street, West Olive, MI 49460
MLS# 26050518Listed by: WEST EDGE REAL ESTATE LLC 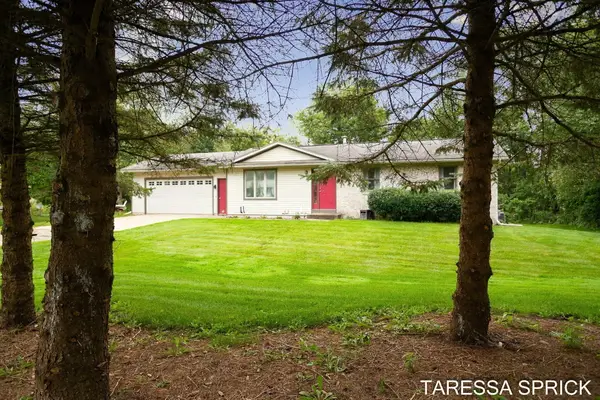 $385,000Active3 beds 2 baths1,973 sq. ft.
5104 152nd Avenue, West Olive, MI 49460
MLS# 26049679Listed by: HOMEREALTY HOLLAND $1,345,000Active5 beds 6 baths6,732 sq. ft.
10543 Lakeshore Drive, West Olive, MI 49460
MLS# 26049481Listed by: GREENRIDGE REALTY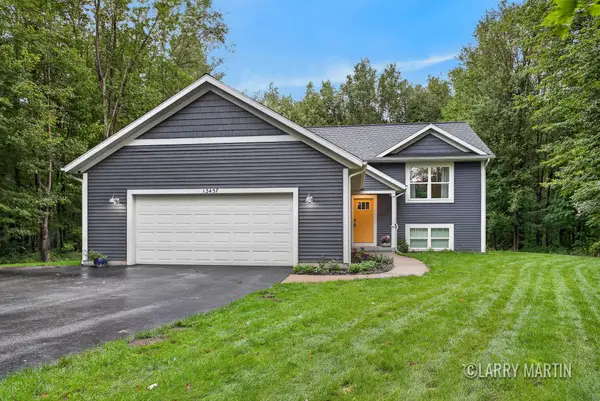 $450,000Active3 beds 3 baths2,068 sq. ft.
13437 Young Forest Court, West Olive, MI 49460
MLS# 26049482Listed by: KELLER WILLIAMS REALTY RIVERTOWN $674,900Active4 beds 3 baths3,130 sq. ft.
5525 164th Avenue, West Olive, MI 49460
MLS# 26049281Listed by: COLDWELL BANKER WOODLAND SCHMIDT $109,000Active3 beds 2 baths1,300 sq. ft.
14519 Lemontree Lane, West Olive, MI 49460
MLS# 26047251Listed by: KELLER WILLIAMS GR EAST $68,000Active3 beds 2 baths1,500 sq. ft.
8783 Muirfield Drive, West Olive, MI 49460
MLS# 26046817Listed by: COLDWELL BANKER WOODLAND SCHMIDT GRAND HAVEN


Protect your home and budget from life's surprises with an Assurant Home Warranty, backed by a partner that supports you through every step of homeownership. Explore Plans.
© 2023 - 2026 ERA Franchise Systems LLC. All rights reserved. ERA Franchise Systems LLC fully supports the principles of the Fair Housing Act and the Equal Opportunity Act. ERA, ERA Real Estate powered, and their respective logos are registered service marks of ERA Franchise Systems LLC. Each office is independently owned and operated.