
1645 Sarah LN, Westland, MI 48186
Local realty services provided by:ERA Prime Real Estate Group
1645 Sarah LN,Westland, MI 48186
$329,900
- 3 Beds
- 2 Baths
- 2,206 sq. ft.
- Single family
- Active
Listed by: rocky lulgjuraj
Office: re/max first
MLS#:20261082709
Source:MI_REALCOMP
Price summary
- Price:$329,900
- Price per sq. ft.:$149.55
- Monthly HOA dues:$35
About this home
MOVE IN READY SPLIT LEVEL HOME IN GOOD LOCATION CLOSE TO SCHOOLS, SHOPPINGS AND EXPRESSWAYS.TWO STORY GRAT ROOM WITH FIREPLACE,KITCHEN WITH GRANITE AND BACKSPLASH AND ALL APPLIANCES AND DINNIG ROOM,FIRST FLOOR MASTER BEDROOM WITH WALKING CLOSET,FIRST FLOOR LAUNDRY AND FULL BATH IN MAIN FLOOR ALL IN WOOD FLOORING.SECOND FLOOR HAS TWO BEDROOMS AND FULL BATH. FINISHED BASEMENT WITH THIRD FULL BATH/SHOWER. LARGE TWO TIER DECK,LARGE SHED,OVERLOOKING WOODED LAND(NO NEIGHBORS BEHIND). NICELY LANDSCAPED WITH WIDE DRIVEWAY. SEPARATE HEATING AND COOLING FOR GARAGE. NEW WALLSIDE WINDOWS,LIGHT FIXTURES,FRONT DOOR,HWH AND MUCH MORE. WASHER,DRYER AND HOT TUB ARE EXCLUDED. JUST MOVE INN.
Contact an agent
Home facts
- Year built:1993
- Subdivision & Development:MCGEES GROVE CONDO
- Listing ID #:20261082709
- Added:7 day(s) ago
- Updated:October 13, 2026 at 10:02 AM
Rooms and interior
- Bedrooms:3
- Total bathrooms:2
- Full bathrooms:2
- Rooms Total:7
- Basement Description:Finished
- Living area:2,206 sq. ft.
Heating and cooling
- Cooling:Ceiling Fans, Central Air
- Heating:Forced Air, Natural Gas
Structure and exterior
- Year built:1993
- Building area:2,206 sq. ft.
- Lot area:0.16 Acres
- Architectural Style:Cape Cod
- Construction Materials:Brick, Vinyl Siding
- Exterior Features:Deck, Porch
- Foundation Description:Basement, Poured, Sump Pump
Utilities
- Water:Public
- Sewer:Public Sewer
Finances and disclosures
- Price:$329,900
- Price per sq. ft.:$149.55
- Tax amount:$7,380
Features and amenities
- Appliances:Dishwasher, Free Standing Gas Range, Free Standing Refrigerator, Microwave, Stainless Steel Appliances
- Laundry features:Laundry Room
Parking
- Parking description:Attached, Direct Access, Electricity In Garage, Garage Door Opener, Heated Garage, Two Car Garage
- Garage spaces:2

New listings near 1645 Sarah LN
- Coming SoonOpen Thu, 5 to 7pm
 $385,000Coming Soon4 beds 3 baths1,969 sq. ft.
32125 Meridian Drive, Westland, MI 48185
MLS# 26055206Listed by: REMERICA UNITED REALTY - New
 $69,900Active0.35 Acres
2204 N Carlson Street, Westland, MI 48185
MLS# 26054747Listed by: CENTURY 21 AFFILIATED - New
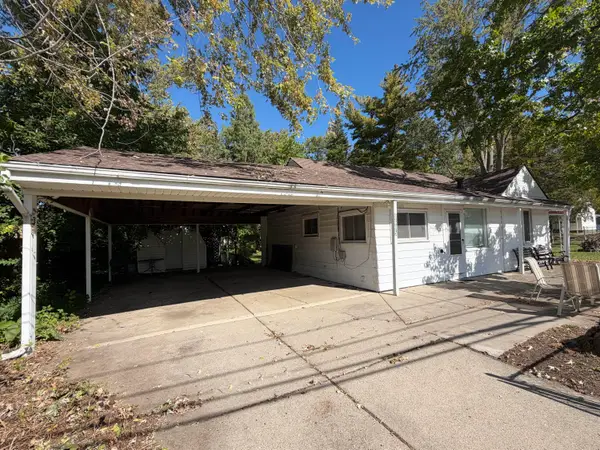 $180,000Active2 beds 1 baths832 sq. ft.
8605 Hugh Street, Westland, MI 48185
MLS# 201843307Listed by: REAL BROKER, LLC - New
 $279,900Active3 beds 2 baths1,339 sq. ft.
33223 Lynx ST, Westland, MI 48185
MLS# 20261082943Listed by: CENTURY 21 CURRAN & OBERSKI - New
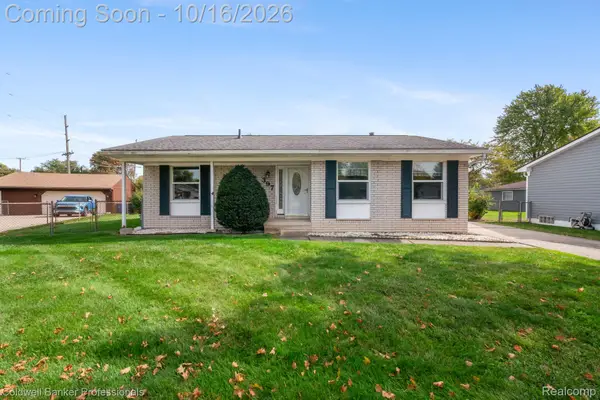 $266,000Active3 beds 2 baths1,673 sq. ft.
397 Barchester ST, Westland, MI 48186
MLS# 20261082277Listed by: COLDWELL BANKER PROFESSIONALS-NORTHVILLE - New
 $151,700Active2 beds 1 baths834 sq. ft.
2637 Cascade CT, Westland, MI 48186
MLS# 20261082530Listed by: GOT KEY'D REALTY - New
 $319,900Active3 beds 3 baths1,603 sq. ft.
6541 Pembrook DR, Westland, MI 48185
MLS# 20261075816Listed by: BAKER & ASSOC REALTORS - New
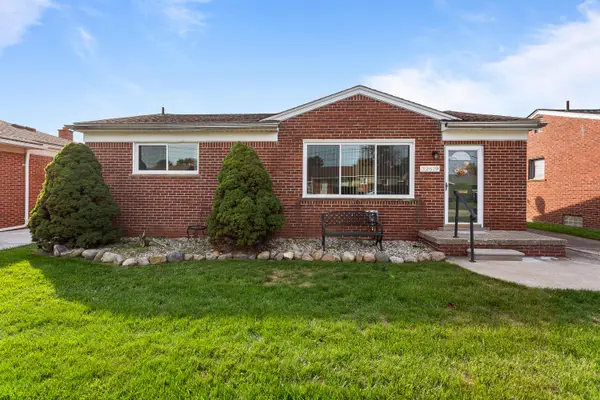 $265,000Active3 beds 2 baths1,582 sq. ft.
32619 Anita Drive, Westland, MI 48185
MLS# 26054249Listed by: RE/MAX CLASSIC - New
 $249,900Active3 beds 2 baths1,991 sq. ft.
324 Van Sull Street, Westland, MI 48185
MLS# 20261080454Listed by: RE/MAX FIRST


Protect your home and budget from life's surprises with an Assurant Home Warranty, backed by a partner that supports you through every step of homeownership. Explore Plans.
© 2023 - 2026 ERA Franchise Systems LLC. All rights reserved. ERA Franchise Systems LLC fully supports the principles of the Fair Housing Act and the Equal Opportunity Act. ERA, ERA Real Estate powered, and their respective logos are registered service marks of ERA Franchise Systems LLC. Each office is independently owned and operated.