
32125 Meridian Drive, Westland, MI 48185
Local realty services provided by:ERA Reardon Realty Great Lakes
32125 Meridian Drive,Westland, MI 48185
$385,000
- 4 Beds
- 3 Baths
- 1,969 sq. ft.
- Single family
- Coming Soon
Upcoming open houses
- Thu, Oct 2205:00 pm - 07:00 pm
Listed by: gary reggish
Office: remerica united realty
MLS#:26055206
Source:MI_MICHRIC
Price summary
- Price:$385,000
- Price per sq. ft.:$195.53
- Monthly HOA dues:$58.33
About this home
Discover this inviting 1,969 sq ft Colonial, thoughtfully designed w/ two wonderful primary suites—one conveniently located on the main level, perfect for an in-law quarter or accommodating out-of-state elderly guests, or a princess suite, & a spacious second-floor primary suite featuring a truly impressive private bath. Enjoy three full bathrooms, a chef's gourmet island kitchen brimming w/ abundant cabinetry and gleaming granite surfaces, an open floor plan that flows effortlessly into a large formal dining room & a warm great room highlighted by a gas fireplace w/ decorative mantel & elegant tile surround. Additional refinements include an upgraded front elevation, convenient second-floor laundry, a mud room off the garage w/ a built-in bench w/ cubicles, three-piece basement plumbing prep for a future bath, a terrific fully fenced yard, & sidewalks throughout the desirable subdivision. Livonia Public Schools further enhance this exceptional home's appeal. Home Warranty included!
Contact an agent
Home facts
- Year built:2020
- Listing ID #:26055206
- Updated:October 18, 2026 at 06:45 PM
Rooms and interior
- Bedrooms:4
- Total bathrooms:3
- Full bathrooms:3
- Rooms Total:12
- Kitchen Description:Dishwasher, Disposal, Microwave, Range, Refrigerator
- Basement:Yes
- Living area:1,969 sq. ft.
Heating and cooling
- Heating:Forced Air
- Central air:Yes
Structure and exterior
- Year built:2020
- Building area:1,969 sq. ft.
- Lot area:0.2 Acres
- Construction Materials:Brick, Vinyl Siding
Utilities
- Water:Public
Finances and disclosures
- Price:$385,000
- Price per sq. ft.:$195.53
- Tax amount:$9,083 (2025)
Parking
- Garage:Yes
- Garage spaces:2
New listings near 32125 Meridian Drive
- New
 $69,900Active0.35 Acres
2204 N Carlson Street, Westland, MI 48185
MLS# 26054747Listed by: CENTURY 21 AFFILIATED - New
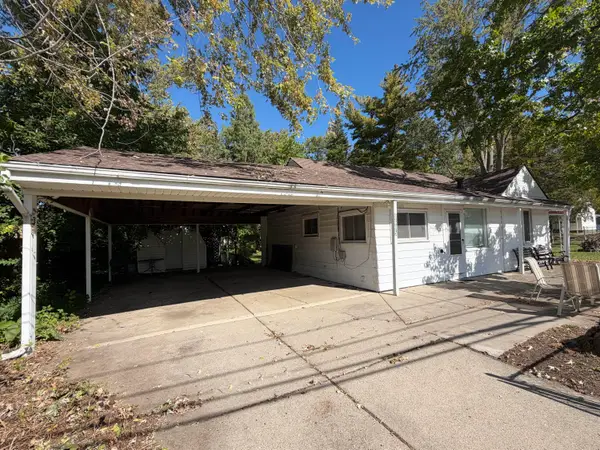 $180,000Active2 beds 1 baths832 sq. ft.
8605 Hugh Street, Westland, MI 48185
MLS# 201843307Listed by: REAL BROKER, LLC - New
 $279,900Active3 beds 2 baths1,339 sq. ft.
33223 Lynx ST, Westland, MI 48185
MLS# 20261082943Listed by: CENTURY 21 CURRAN & OBERSKI
- New
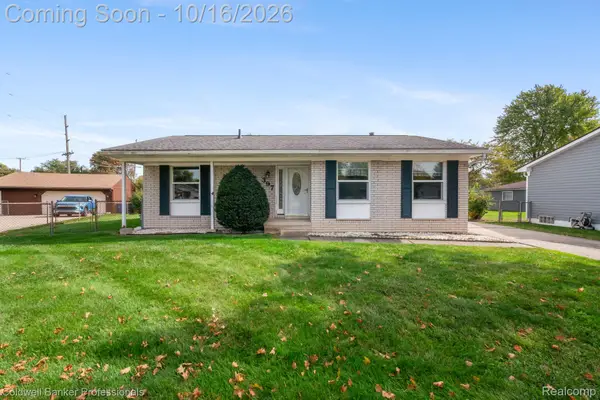 $266,000Active3 beds 2 baths1,673 sq. ft.
397 Barchester ST, Westland, MI 48186
MLS# 20261082277Listed by: COLDWELL BANKER PROFESSIONALS-NORTHVILLE - New
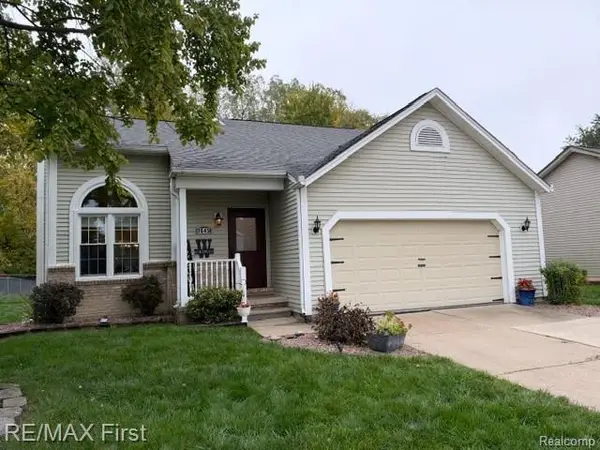 $329,900Active3 beds 2 baths2,206 sq. ft.
1645 Sarah LN, Westland, MI 48186
MLS# 20261082709Listed by: RE/MAX FIRST - New
 $151,700Active2 beds 1 baths834 sq. ft.
2637 Cascade CT, Westland, MI 48186
MLS# 20261082530Listed by: GOT KEY'D REALTY - New
 $319,900Active3 beds 3 baths1,603 sq. ft.
6541 Pembrook DR, Westland, MI 48185
MLS# 20261075816Listed by: BAKER & ASSOC REALTORS - New
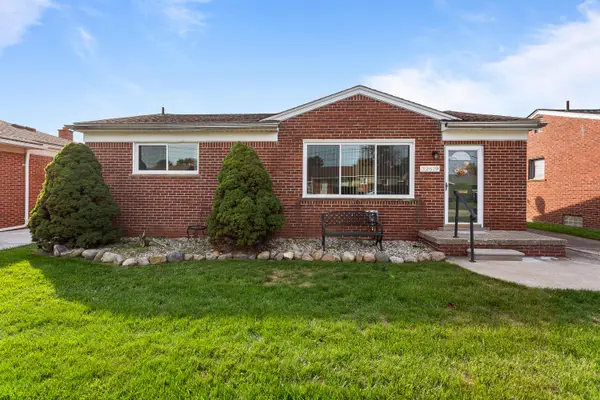 $265,000Active3 beds 2 baths1,582 sq. ft.
32619 Anita Drive, Westland, MI 48185
MLS# 26054249Listed by: RE/MAX CLASSIC - New
 $249,900Active3 beds 2 baths1,991 sq. ft.
324 Van Sull Street, Westland, MI 48185
MLS# 20261080454Listed by: RE/MAX FIRST


Protect your home and budget from life's surprises with an Assurant Home Warranty, backed by a partner that supports you through every step of homeownership. Explore Plans.
© 2023 - 2026 ERA Franchise Systems LLC. All rights reserved. ERA Franchise Systems LLC fully supports the principles of the Fair Housing Act and the Equal Opportunity Act. ERA, ERA Real Estate powered, and their respective logos are registered service marks of ERA Franchise Systems LLC. Each office is independently owned and operated.