
302 Summerfield Drive, Westland, MI 48185
Local realty services provided by:ERA Prime Real Estate Group
302 Summerfield Drive,Westland, MI 48185
$359,900
- 4 Beds
- 3 Baths
- 2,443 sq. ft.
- Single family
- Active
Listed by: mary e henry
Office: max broock, realtors-bloomfield hills
MLS#:20261070810
Source:MI_REALCOMP
Price summary
- Price:$359,900
- Price per sq. ft.:$147.32
- Monthly HOA dues:$55.42
About this home
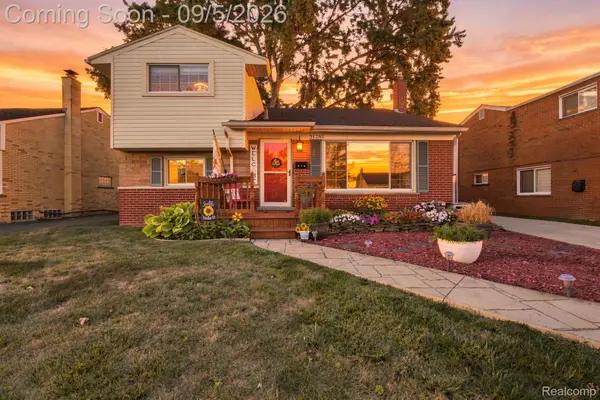
WELCOME TO THIS WONDERFUL 2003 COLONIAL LOCATED IN THE DESIRABLE BROOKFIELD VILLAGE SUBDIVION! FEATURING OPEN FLOOR PLAN WITH HARDWOOD FLOORS IN THE LIVING ROOM AND IN THE FAMILY ROOM. THIS HOME OFFERS WARMTH AND INVITIN LAYOUT PERFECT FOR EVERYDAY LIVING AND ENTERTAINING. THE KITCHEN,
BREAKFAST ROOM AND LAUNDRY ROOM FLOORING ARE BEAUTIFULLY REPLACE IN AUGUST 2026, ADDING A FRESH UPDATED FEEL TO THE HEART OF THE HOME. ADDITIONAL UPDATES INCLUDE NEWE PAINT AND CARPET FROM 2022.
THE BASEMENT OFFERS AN EGREE WINDOW AND PROVIDES EXCELLENT POTENTIAL FOR ADDITIONAL LIVING , REC OR STORAGE SPACE AND A CONVENIENT 2 CAR ATTACHED GARAGE.
HOME OFERS BOTH COMFORT AND CONVENIENCE. COME SEE ALL IT HAS TO OFFER AND MAKE IT YOUR HOME!!!!
Contact an agent
Home facts
- Year built:2003
- Subdivision & Development:WAYNE COUNTY CONDO SUB PLAN 685
- Listing ID #:20261070810
- Added:1 day(s) ago
- Updated:September 04, 2026 at 03:45 PM
Rooms and interior
- Bedrooms:4
- Total bathrooms:3
- Full bathrooms:2
- Half bathrooms:1
- Rooms Total:9
- Basement Description:Unfinished
- Living area:2,443 sq. ft.
Heating and cooling
- Cooling:Ceiling Fans, Central Air
- Heating:Forced Air, Natural Gas
Structure and exterior
- Year built:2003
- Building area:2,443 sq. ft.
- Lot area:0.15 Acres
- Architectural Style:Colonial
- Construction Materials:Brick
- Foundation Description:Basement, Brick Mortar, Sump Pump
- Levels:Two
Utilities
- Water:Water at Street
- Sewer:Public Sewer
Finances and disclosures
- Price:$359,900
- Price per sq. ft.:$147.32
- Tax amount:$7,416
Features and amenities
- Appliances:Dishwasher, Disposal, Dryer, Free Standing Gas Oven, Free Standing Gas Range, Gas Cooktop, Microwave
- Laundry features:Laundry Room
Parking
- Parking description:Attached, Two Car Garage
- Garage spaces:2

New listings near 302 Summerfield Drive
- New
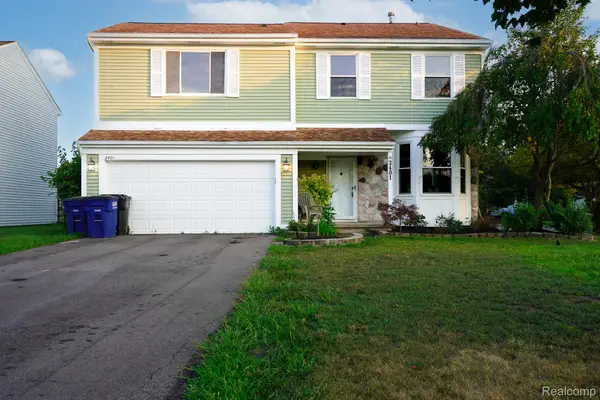 $304,900Active4 beds 3 baths2,432 sq. ft.
2401 Hawley Boulevard, Westland, MI 48186
MLS# 20261071319Listed by: JOHN GRAHAM REALTY, LLC - New
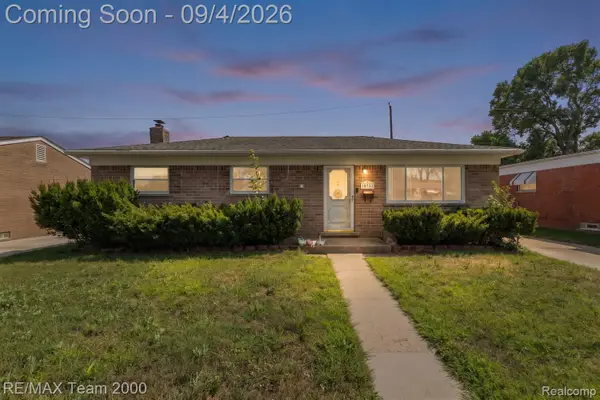 $199,900Active3 beds 1 baths1,611 sq. ft.
34345 Rosslyn Street, Westland, MI 48185
MLS# 20261071192Listed by: RE/MAX TEAM 2000 - New
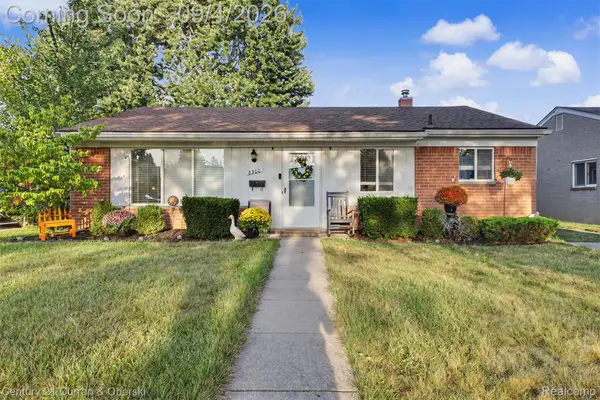 $220,000Active3 beds 1 baths1,140 sq. ft.
8300 N Henry Ruff Road, Westland, MI 48185
MLS# 20261070943Listed by: CENTURY 21 CURRAN & OBERSKI - New
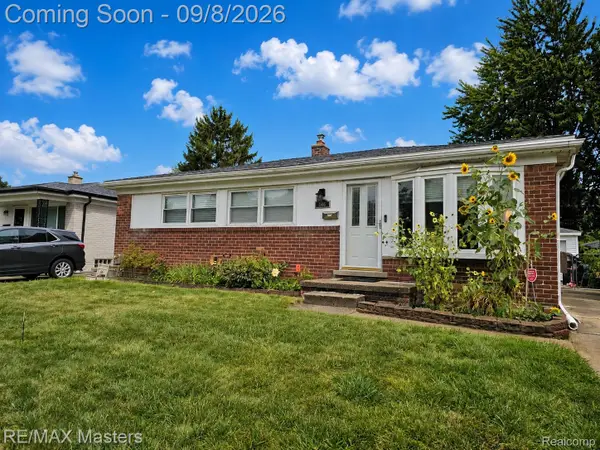 $226,900Active3 beds 2 baths1,450 sq. ft.
1566 Leslie Street, Westland, MI 48186
MLS# 20261070965Listed by: RE/MAX MASTERS - New
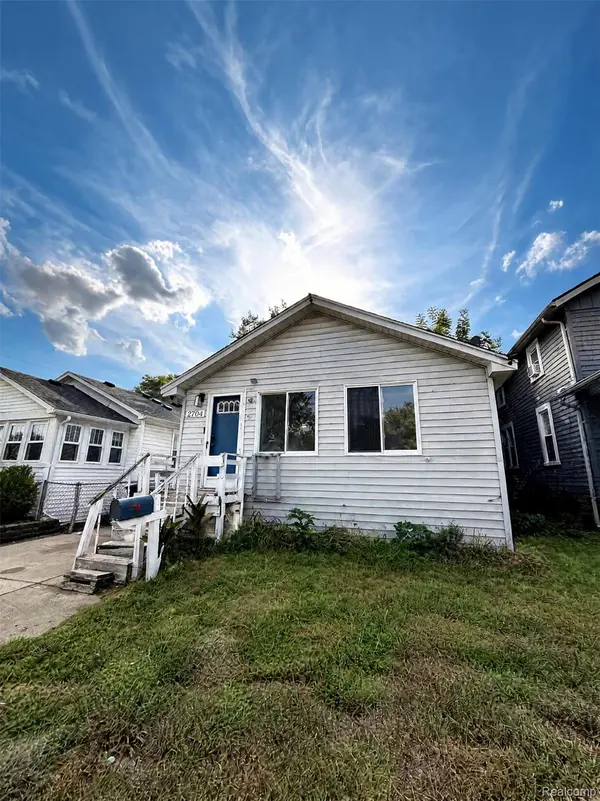 $99,999Active3 beds 2 baths2,200 sq. ft.
2704 2nd Street, Westland, MI 48186
MLS# 20261070912Listed by: JOHN GRAHAM REALTY, LLC - Open Sat, 1 to 4pmNew
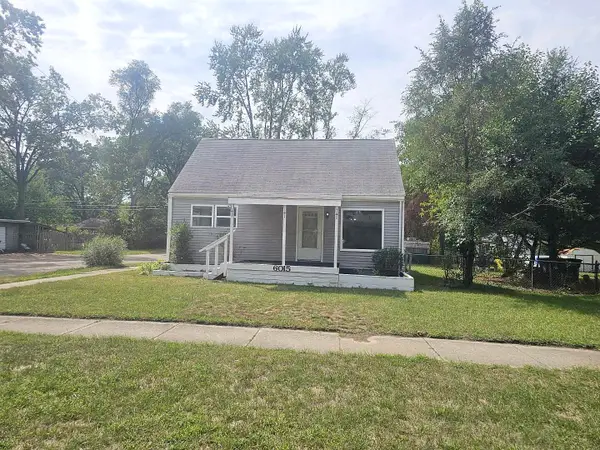 $179,900Active3 beds 1 baths1,050 sq. ft.
6015 Herbert Street, Westland, MI 48185
MLS# 26046737Listed by: REAL BROKER LLC - New
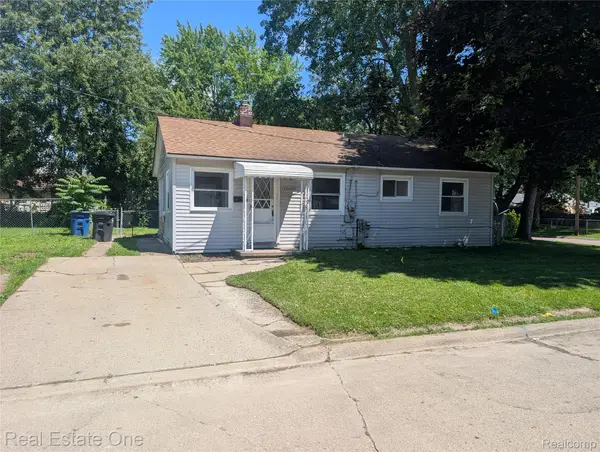 $109,000Active2 beds 1 baths862 sq. ft.
33430 Bendon Court, Westland, MI 48186
MLS# 20261070702Listed by: REAL ESTATE ONE - New
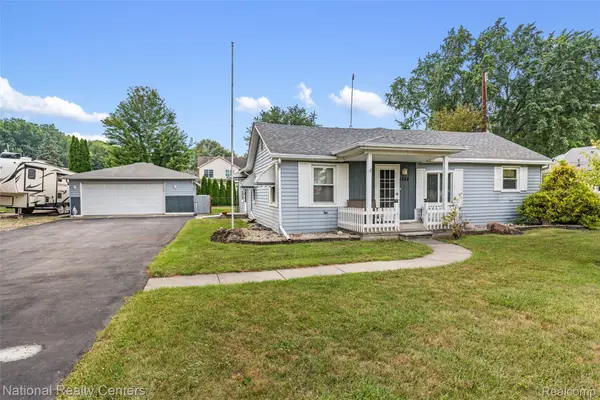 $258,000Active3 beds 2 baths1,612 sq. ft.
1854 S Brandon Street, Westland, MI 48186
MLS# 20261064925Listed by: NATIONAL REALTY CENTERS, INC - Open Sat, 12 to 3pmNew
 $299,900Active3 beds 2 baths1,940 sq. ft.
31261 Mackenzie Drive, Westland, MI 48185
MLS# 20261070579Listed by: EXP REALTY


Protect your home and budget from life's surprises with an Assurant Home Warranty, backed by a partner that supports you through every step of homeownership. Explore Plans.
© 2023 - 2026 ERA Franchise Systems LLC. All rights reserved. ERA Franchise Systems LLC fully supports the principles of the Fair Housing Act and the Equal Opportunity Act. ERA, ERA Real Estate powered, and their respective logos are registered service marks of ERA Franchise Systems LLC. Each office is independently owned and operated.