
30819 Stephen Court, Westland, MI 48185
Local realty services provided by:ERA Prime Real Estate Group
30819 Stephen Court,Westland, MI 48185
$269,900
- 3 Beds
- 2 Baths
- 1,700 sq. ft.
- Single family
- Active
Listed by: jeffrey harter
Office: elite realty
MLS#:20261069500
Source:MI_REALCOMP
Price summary
- Price:$269,900
- Price per sq. ft.:$158.76
About this home
Welcome Home! This well-maintained home has been lovingly cared for by the same owners for nearly 30 years and is ready for its next chapter. Nestled on a quiet court, this property offers a wonderful combination of comfort, updates, and outdoor living. Enjoy the peace of mind of a newer roof, along with new concrete that adds to the home appeal. The covered back porch provides the perfect spot to relax, entertain, or enjoy your morning coffee overlooking the established flower gardens. Inside, you'll find a finished basement offering additional living space perfect for a family room, home office, recreation area, or hobby space. With years of pride of ownership evident throughout, this home is a fantastic opportunity for buyers looking for a property that has been well cared for and is ready to enjoy.
Contact an agent
Home facts
- Year built:1959
- Subdivision & Development:MOULIN ROUGE SUB 2
- Listing ID #:20261069500
- Added:1 day(s) ago
- Updated:September 17, 2026 at 10:07 AM
Rooms and interior
- Bedrooms:3
- Total bathrooms:2
- Full bathrooms:1
- Half bathrooms:1
- Rooms Total:6
- Basement Description:Finished
- Living area:1,700 sq. ft.
Heating and cooling
- Cooling:Ceiling Fans, Central Air
- Heating:Forced Air, Natural Gas
Structure and exterior
- Roof:Asphalt
- Year built:1959
- Building area:1,700 sq. ft.
- Lot area:0.14 Acres
- Architectural Style:Ranch
- Construction Materials:Brick
- Exterior Features:Patio, Porch
- Foundation Description:Basement, Block
- Levels:Two
Utilities
- Water:Public
- Sewer:Public Sewer
Finances and disclosures
- Price:$269,900
- Price per sq. ft.:$158.76
- Tax amount:$2,490
Features and amenities
- Appliances:Dryer, Free Standing Gas Range, Free Standing Refrigerator, Microwave, Washer
- Laundry features:Gas Dryer Hookup
Parking
- Parking description:Detached, Two Car Garage
- Garage spaces:2

New listings near 30819 Stephen Court
- New
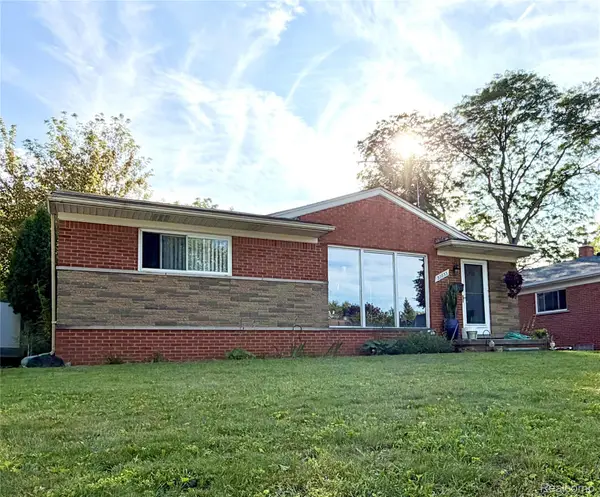 $275,000Active3 beds 2 baths1,730 sq. ft.
32833 Merritt Drive, Westland, MI 48185
MLS# 20261074791Listed by: CENTURY 21 DYNAMIC REALTY - New
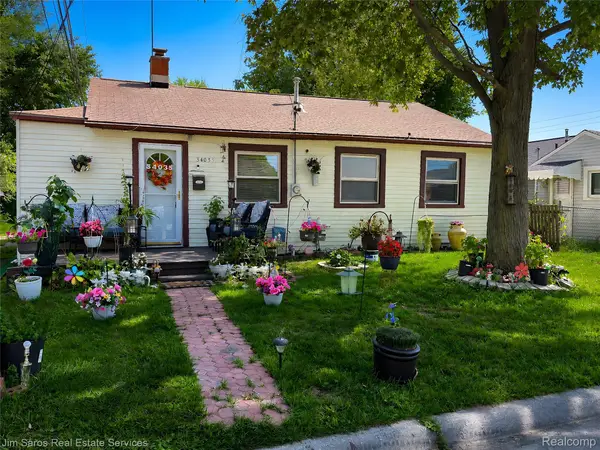 $129,999Active2 beds 1 baths834 sq. ft.
34035 Caseville Court, Westland, MI 48186
MLS# 20261074437Listed by: JIM SAROS REAL ESTATE SERVICES - New
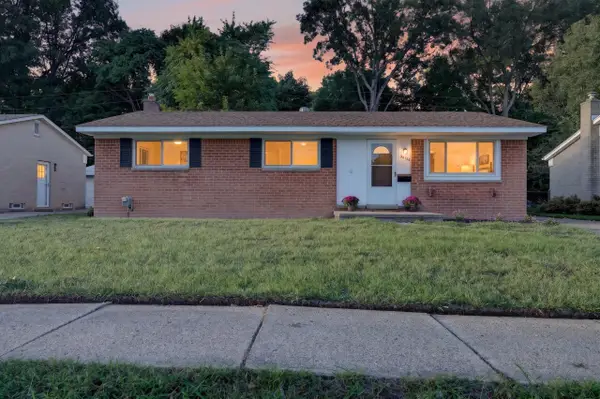 $276,000Active3 beds 2 baths2,200 sq. ft.
36126 Florane Street, Westland, MI 48186
MLS# 26049269Listed by: REAL ESTATE ONE INC - New
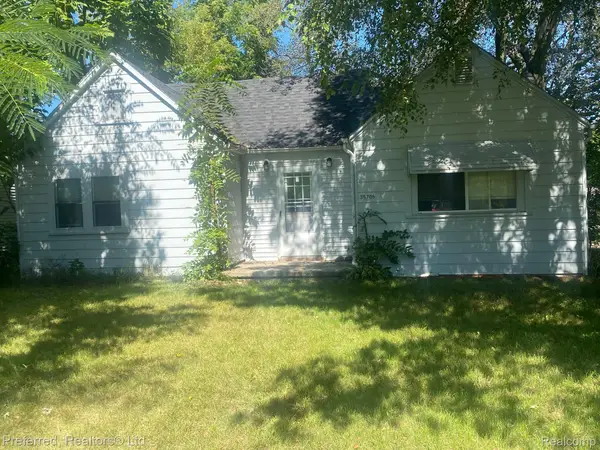 $195,000Active3 beds 2 baths1,375 sq. ft.
35706 Palmer Road, Westland, MI 48186
MLS# 20261074697Listed by: PREFERRED, REALTORS LTD - Open Sat, 11am to 1pmNew
 $189,900Active3 beds 1 baths1,256 sq. ft.
32660 Fairchild Street, Westland, MI 48186
MLS# 20261074665Listed by: CENTURY 21 CURRAN & OBERSKI - New
 $179,900Active2 beds 1 baths1,034 sq. ft.
1584 S Parent Street, Westland, MI 48186
MLS# 20261072879Listed by: RE/MAX DREAM PROPERTIES - Open Sat, 1 to 3pmNew
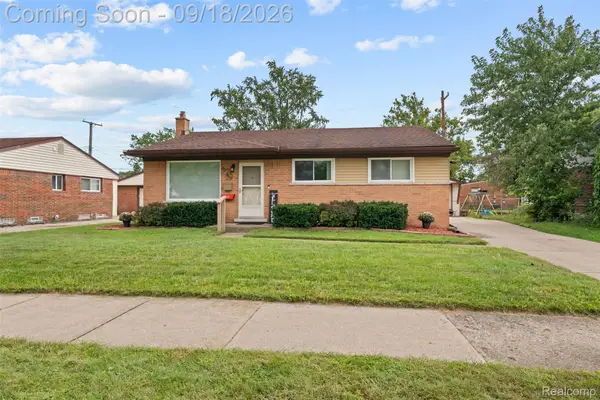 $225,000Active3 beds 2 baths2,014 sq. ft.
34605 Hiveley Street, Westland, MI 48186
MLS# 20261074350Listed by: KW PROFESSIONALS - New
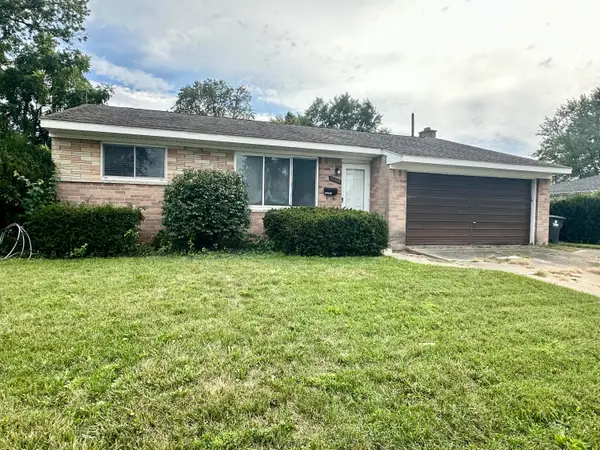 $235,000Active3 beds 1 baths2,120 sq. ft.
33829 Yuma Street, Westland, MI 48185
MLS# 81026048923Listed by: PREFERRED, REALTORS LTD - New
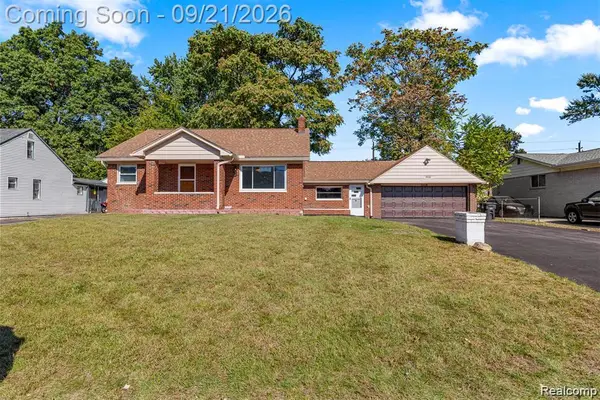 $350,000Active4 beds 2 baths2,620 sq. ft.
35408 Farragut Avenue, Westland, MI 48186
MLS# 20261074227Listed by: TANANA REALTY GROUP LLC


Protect your home and budget from life's surprises with an Assurant Home Warranty, backed by a partner that supports you through every step of homeownership. Explore Plans.
© 2023 - 2026 ERA Franchise Systems LLC. All rights reserved. ERA Franchise Systems LLC fully supports the principles of the Fair Housing Act and the Equal Opportunity Act. ERA, ERA Real Estate powered, and their respective logos are registered service marks of ERA Franchise Systems LLC. Each office is independently owned and operated.