
32116 Parkwood ST, Westland, MI 48186
Local realty services provided by:ERA Prime Real Estate Group
32116 Parkwood ST,Westland, MI 48186
$220,000
- 3 Beds
- 2 Baths
- 1,764 sq. ft.
- Single family
- Active
Upcoming open houses
- Sun, Nov 2201:00 pm - 03:00 pm
Listed by: michael lawrence
Office: first harvest real estate co
MLS#:20261092602
Source:MI_REALCOMP
Price summary
- Price:$220,000
- Price per sq. ft.:$124.72
About this home
** OPEN Sunday November 22, ** 1 to 3 ** Super Nice 3 Bedroom Ranch, Updated First Floor Bathroom, Freshly Painted Throughout, Brand New Vinyl Plank Flooring, Comfortable Living Room with Recessed Lights includes a Smart Alexa Light Switch, Beautifully Remodeled Custom Kitchen Includes Newer Appliances, Newer Kitchen Window and Doorwall to Patio, Full Finished Basement includes a Bar Area, 2nd Bathroom and Laundry Room with Washer and Dryer included, Furnace and Central Air- 2021, Water heater-2019, Roof - 2025. Fenced in Back yard , 2 car garage with Door Opener. Great Neighborhood, This Is a Very Nice Property ! Showings Start Saturday November 21.
Contact an agent
Home facts
- Year built:1958
- Subdivision & Development:BIRCH HILL PARK SUB 3
- Listing ID #:20261092602
- Added:1 day(s) ago
- Updated:November 18, 2026 at 11:04 AM
Rooms and interior
- Bedrooms:3
- Total bathrooms:2
- Full bathrooms:2
- Rooms Total:6
- Basement Description:Finished, Full
- Living area:1,764 sq. ft.
Heating and cooling
- Cooling:Ceiling Fans, Central Air
- Heating:Forced Air, Natural Gas
Structure and exterior
- Year built:1958
- Building area:1,764 sq. ft.
- Lot area:0.16 Acres
- Architectural Style:Ranch
- Construction Materials:Aluminum Siding
- Exterior Features:Awnings, Covered, Patio, Porch
- Foundation Description:Basement, Poured
- Levels:One
Utilities
- Water:Public
- Sewer:Public Sewer
Finances and disclosures
- Price:$220,000
- Price per sq. ft.:$124.72
- Tax amount:$3,578
Features and amenities
- Appliances:Disposal, Dryer, Free Standing Gas Oven, Free Standing Gas Range, Free Standing Refrigerator, Microwave, Washer
- Laundry features:Laundry Room
Parking
- Parking description:Detached, Driveway, Electricity In Garage, Garage Door Opener, Garage Faces Front, Two Car Garage
- Garage spaces:2

New listings near 32116 Parkwood ST
- New
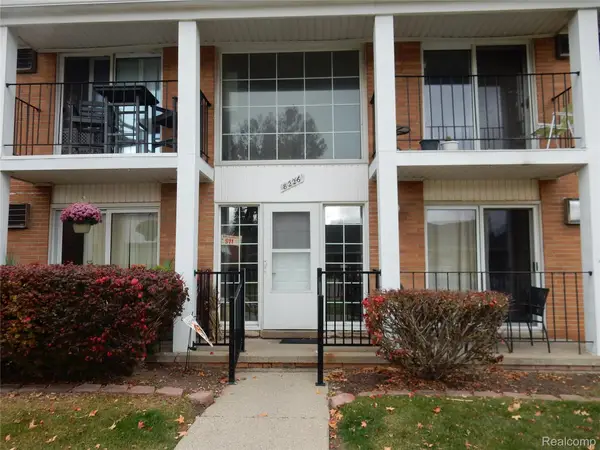 $95,000Active2 beds 1 baths733 sq. ft.
8226 Huntington ST, Westland, MI 48185
MLS# 20261091367Listed by: THE SIGNATURE GROUP REALTY, LLC - New
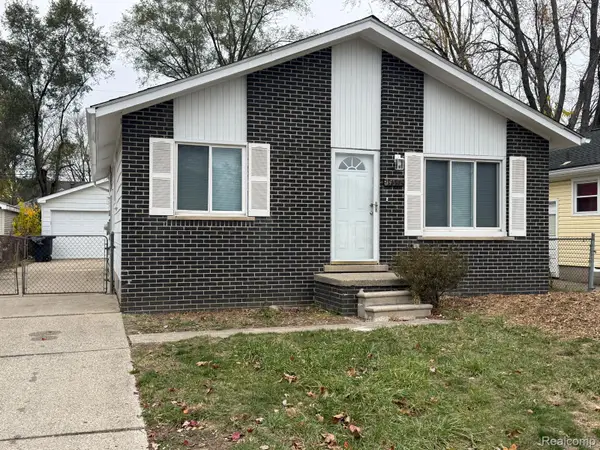 $179,000Active3 beds 1 baths1,000 sq. ft.
34542 John Hauk ST, Westland, MI 48185
MLS# 20261092785Listed by: U.S. INVESTOR GROUP - New
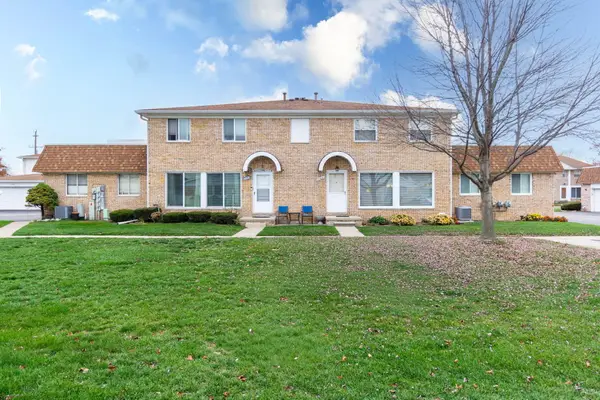 $197,500Active2 beds 3 baths1,911 sq. ft.
37621 Garden Court, Westland, MI 48185
MLS# 81026060618Listed by: @PROPERTIES CHRISTIE'S INT'L - New
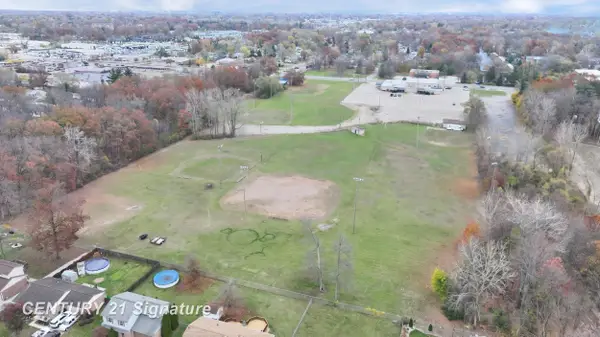 $3,500,000Active12.6 Acres
1661 N Wayne RD, Westland, MI 48185
MLS# 61050227824Listed by: CENTURY 21 SIGNATURE REALTY MIDLAND - New
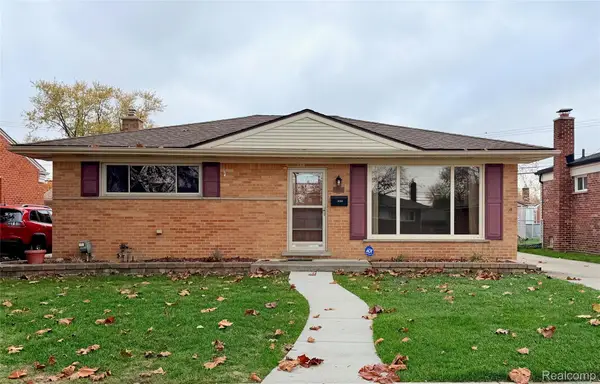 $199,900Active3 beds 2 baths1,595 sq. ft.
8268 Randy DR, Westland, MI 48185
MLS# 20261090778Listed by: PRIME + PROPERTY - New
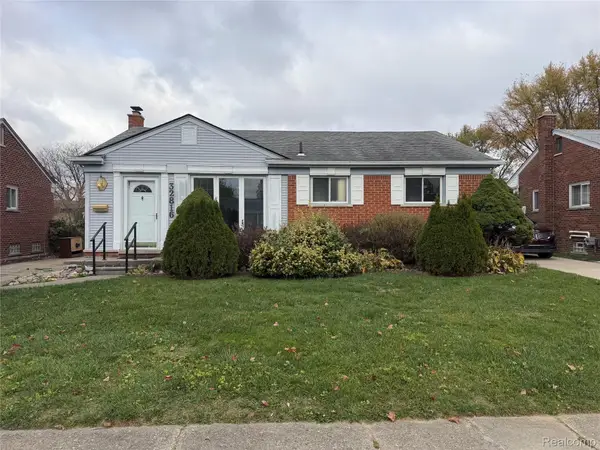 $235,000Active3 beds 2 baths2,041 sq. ft.
32816 Benson DR, Westland, MI 48185
MLS# 20261092364Listed by: CENTURY 21 DYNAMIC REALTY - New
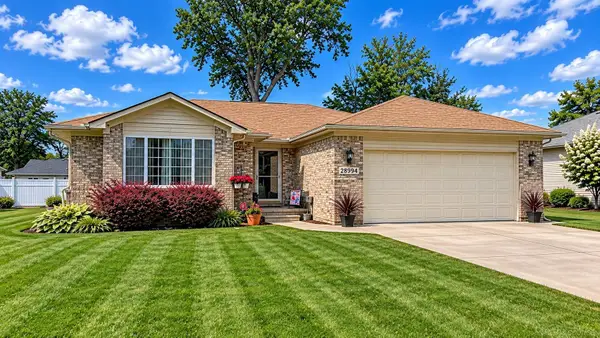 $249,900Active3 beds 2 baths1,240 sq. ft.
28994 Currier ST, Westland, MI 48186
MLS# 58050227726Listed by: MICHIGAN HOMES GROUP INC - New
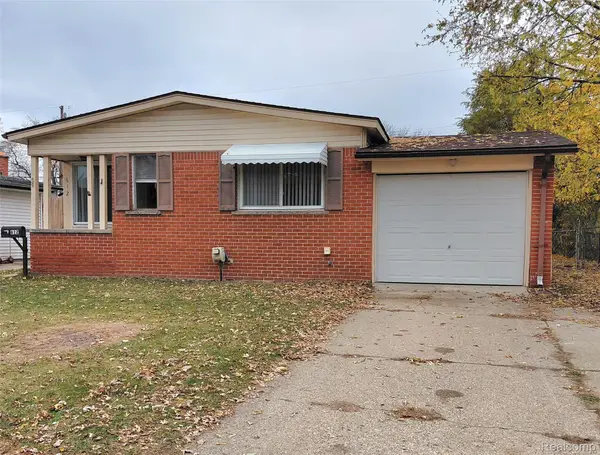 $215,000Active3 beds 2 baths1,231 sq. ft.
612 S Hawthorne ST, Westland, MI 48186
MLS# 20261092289Listed by: VISION REALTY CENTERS - New
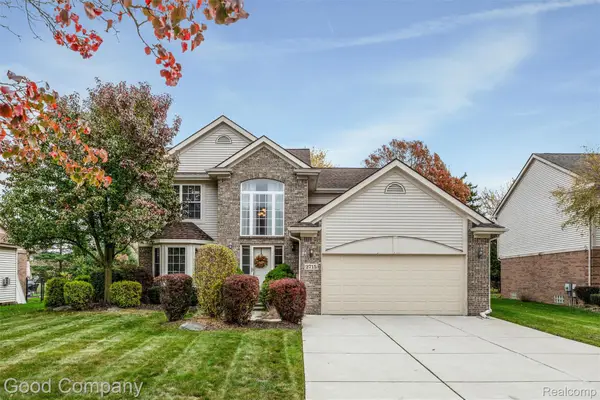 $395,000Active3 beds 3 baths1,972 sq. ft.
2715 Barns DR, Westland, MI 48186
MLS# 20261091856Listed by: GOOD COMPANY


Protect your home and budget from life's surprises with an Assurant Home Warranty, backed by a partner that supports you through every step of homeownership. Explore Plans.
© 2023 - 2026 ERA Franchise Systems LLC. All rights reserved. ERA Franchise Systems LLC fully supports the principles of the Fair Housing Act and the Equal Opportunity Act. ERA, ERA Real Estate powered, and their respective logos are registered service marks of ERA Franchise Systems LLC. Each office is independently owned and operated.