
34542 John Hauk ST, Westland, MI 48185
Local realty services provided by:ERA Prime Real Estate Group
34542 John Hauk ST,Westland, MI 48185
$179,000
- 3 Beds
- 1 Baths
- 1,000 sq. ft.
- Single family
- Active
Listed by: mohamad ballout
Office: u.s. investor group
MLS#:20261092785
Source:MI_REALCOMP
Price summary
- Price:$179,000
- Price per sq. ft.:$179
About this home
Fully remodeled 3-bedroom, 1-bath home in a convenient Westland location near shopping, dining, and everyday essentials. The brand-new kitchen features quartz countertops and new appliances, and the remodeled full bath includes a tiled walk-in shower. New luxury vinyl plank flooring and fresh paint throughout. New roof installed in 2026. Possible special financing if qualifications are met. Schedule your showing today!
Contact an agent
Home facts
- Year built:1965
- Subdivision & Development:FORD-WAYNE SUB
- Listing ID #:20261092785
- Added:1 day(s) ago
- Updated:November 18, 2026 at 11:04 AM
Rooms and interior
- Bedrooms:3
- Total bathrooms:1
- Full bathrooms:1
- Rooms Total:6
- Living area:1,000 sq. ft.
Heating and cooling
- Heating:Forced Air, Natural Gas
Structure and exterior
- Roof:Asphalt
- Year built:1965
- Building area:1,000 sq. ft.
- Lot area:0.12 Acres
- Architectural Style:Ranch
- Construction Materials:Brick, Vinyl Siding
- Foundation Description:Crawl Space
- Levels:One
Utilities
- Water:Public
- Sewer:Public Sewer
Finances and disclosures
- Price:$179,000
- Price per sq. ft.:$179
- Tax amount:$1,569
Features and amenities
- Appliances:Dishwasher, Electric Cooktop, Free Standing Refrigerator
Parking
- Parking description:Detached, Two Car Garage
- Garage spaces:2

New listings near 34542 John Hauk ST
- New
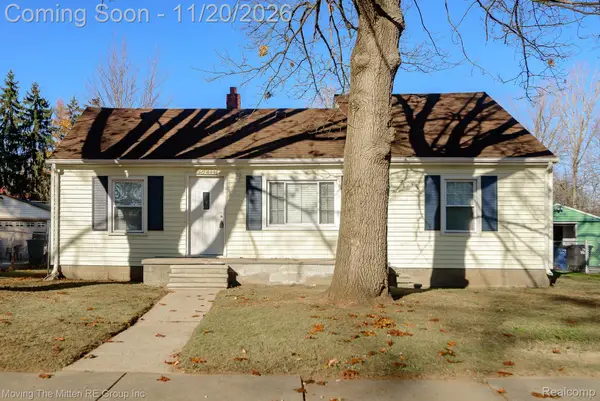 $150,000Active3 beds 1 baths940 sq. ft.
28214 Eton ST, Westland, MI 48186
MLS# 20261092987Listed by: MOVING THE MITTEN RE GROUP INC - New
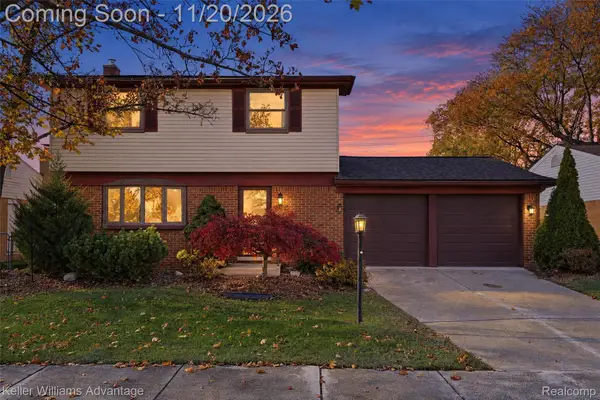 $225,000Active3 beds 2 baths1,482 sq. ft.
206 S Carlson ST, Westland, MI 48186
MLS# 20261093032Listed by: KELLER WILLIAMS ADVANTAGE - New
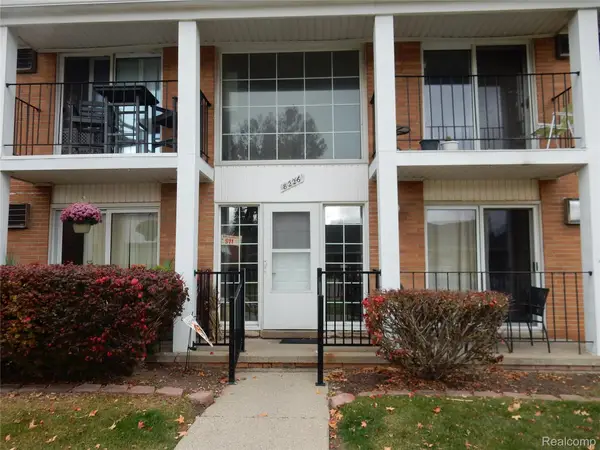 $95,000Active2 beds 1 baths733 sq. ft.
8226 Huntington ST, Westland, MI 48185
MLS# 20261091367Listed by: THE SIGNATURE GROUP REALTY, LLC - New
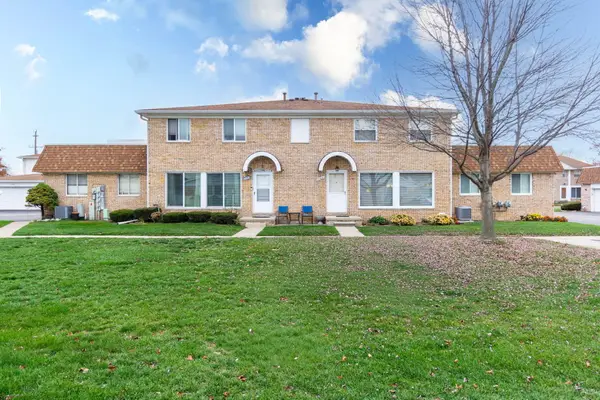 $197,500Active2 beds 3 baths1,911 sq. ft.
37621 Garden Court, Westland, MI 48185
MLS# 81026060618Listed by: @PROPERTIES CHRISTIE'S INT'L - New
 $3,500,000Active12.6 Acres
1661 N Wayne RD, Westland, MI 48185
MLS# 61050227824Listed by: CENTURY 21 SIGNATURE REALTY MIDLAND - Open Sun, 1 to 3pmNew
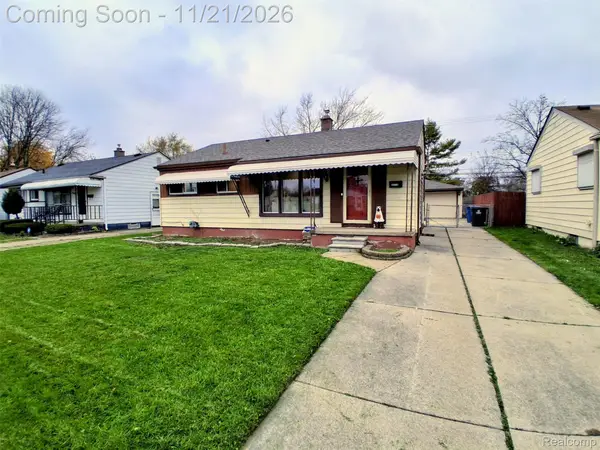 $220,000Active3 beds 2 baths1,764 sq. ft.
32116 Parkwood ST, Westland, MI 48186
MLS# 20261092602Listed by: FIRST HARVEST REAL ESTATE CO - New
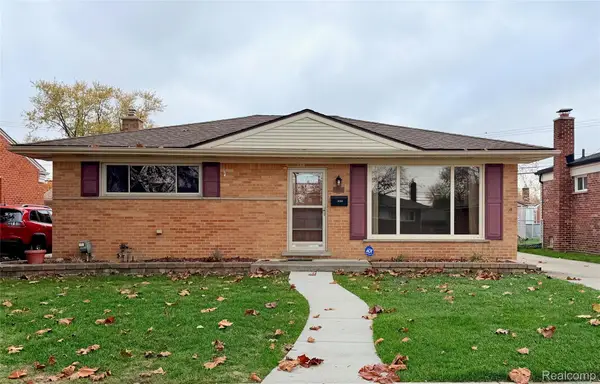 $199,900Active3 beds 2 baths1,595 sq. ft.
8268 Randy DR, Westland, MI 48185
MLS# 20261090778Listed by: PRIME + PROPERTY - New
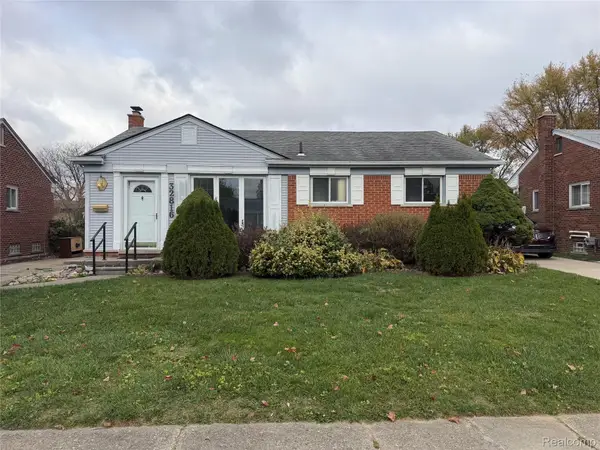 $235,000Active3 beds 2 baths2,041 sq. ft.
32816 Benson DR, Westland, MI 48185
MLS# 20261092364Listed by: CENTURY 21 DYNAMIC REALTY - New
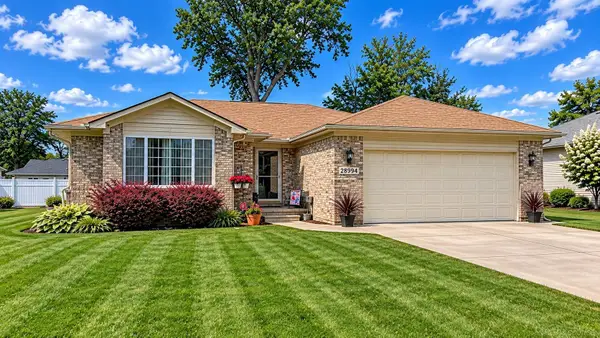 $249,900Active3 beds 2 baths1,240 sq. ft.
28994 Currier ST, Westland, MI 48186
MLS# 58050227726Listed by: MICHIGAN HOMES GROUP INC


Protect your home and budget from life's surprises with an Assurant Home Warranty, backed by a partner that supports you through every step of homeownership. Explore Plans.
© 2023 - 2026 ERA Franchise Systems LLC. All rights reserved. ERA Franchise Systems LLC fully supports the principles of the Fair Housing Act and the Equal Opportunity Act. ERA, ERA Real Estate powered, and their respective logos are registered service marks of ERA Franchise Systems LLC. Each office is independently owned and operated.