
32734 Benson Drive, Westland, MI 48185
Local realty services provided by:ERA Prime Real Estate Group
32734 Benson Drive,Westland, MI 48185
$325,000
- 3 Beds
- 3 Baths
- 2,100 sq. ft.
- Single family
- Pending
Listed by: matthew talbot
Office: redefine real estate
MLS#:20261061193
Source:MI_REALCOMP
Price summary
- Price:$325,000
- Price per sq. ft.:$154.76
About this home
Some homes try to impress you with square footage. This one wins you over with how comfortably it lives. Morning light across the hardwood floors, dinner in a kitchen that actually has room to move, summer afternoons under the huge backyard shade tree, and Hines Park close enough to make a walk, bike ride, or spontaneous park day feel easy. Add the flower beds out front and a backyard with plenty of potential, and this Westland ranch has the kind of everyday charm that sneaks up on you.
Inside, the main level offers 3 bedrooms, 1.1 baths and a cozy layout that feels warm instead of cramped. Hardwood floors run through much of the living space, while the kitchen gives you generous cabinetry, an island, ample counter space and an easy connection to the dining area. The extra half bath is one of those features you may not think much about until you have it, and then you never want to go back.
Downstairs is where this home gets especially interesting. The finished basement adds approximately 900 finished square feet and feels like its own separate living zone, complete with a large gathering space, additional room, full bath and wet bar area. New LVP flooring and new carpet were added in 2024, giving the lower level a fresh start for movie nights, guests, a home office, game room, workout space or a combination of all of the above.
Outside, the fenced backyard, patio, oversized 2.5-car detached garage and mature shade tree give you plenty to work with. It is comfortable now, flexible for later, and has just enough personality to make the next owner start mentally moving furniture before the showing is over....
Contact an agent
Home facts
- Year built:1957
- Subdivision & Development:BOULEVARD GARDENS SUB 3
- Listing ID #:20261061193
- Added:53 day(s) ago
- Updated:October 02, 2026 at 09:09 AM
Rooms and interior
- Bedrooms:3
- Total bathrooms:3
- Full bathrooms:2
- Half bathrooms:1
- Rooms Total:9
- Basement Description:Finished
- Living area:2,100 sq. ft.
Heating and cooling
- Cooling:Central Air
- Heating:Forced Air, Natural Gas
Structure and exterior
- Roof:Asphalt
- Year built:1957
- Building area:2,100 sq. ft.
- Lot area:0.15 Acres
- Architectural Style:Ranch
- Construction Materials:Brick, Vinyl Siding
- Exterior Features:Patio, Porch
- Foundation Description:Basement, Block
- Levels:One
Utilities
- Water:Public
- Sewer:Public Sewer
Finances and disclosures
- Price:$325,000
- Price per sq. ft.:$154.76
- Tax amount:$5,718
Features and amenities
- Appliances:Dishwasher, Dryer, Free Standing Gas Range, Free Standing Refrigerator, Microwave, Washer
- Laundry features:Laundry Room
Parking
- Parking description:Detached, Driveway, Two and Half Car Garage
- Garage spaces:2.5

New listings near 32734 Benson Drive
- New
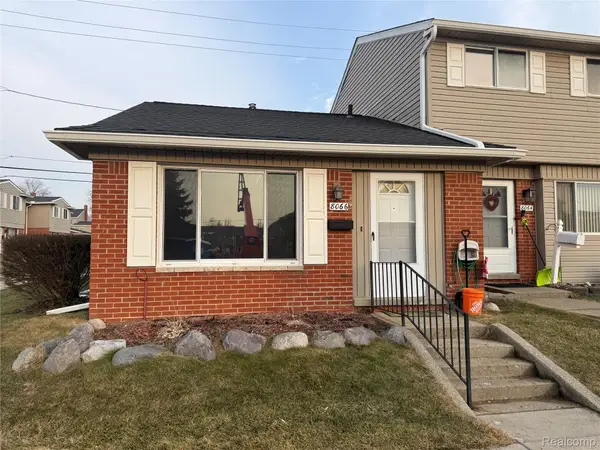 $110,000Active1 beds 1 baths598 sq. ft.
8066 Coventry Street, Westland, MI 48185
MLS# 20261080007Listed by: COMMUNITY CHOICE REALTY ASSOCIATES, LLC - New
 $194,900Active3 beds 1 baths1,170 sq. ft.
35632 Palmer Road, Westland, MI 48186
MLS# 20261078074Listed by: APEX REALTY CENTERS - Open Sun, 12 to 1pmNew
 $229,000Active3 beds 1 baths1,283 sq. ft.
627 Darwin Street, Westland, MI 48186
MLS# 20261079756Listed by: CENTURY 21 CURRAN & OBERSKI - New
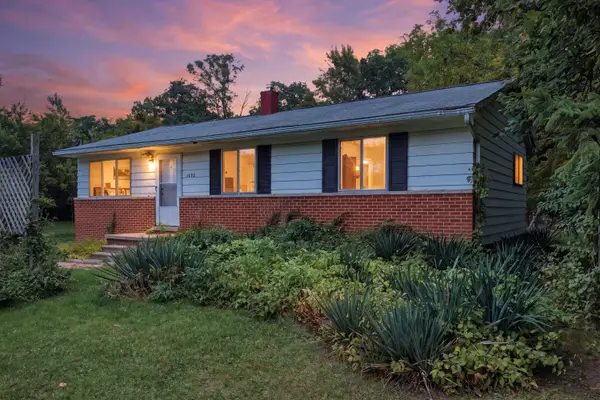 $180,000Active4 beds 3 baths1,017 sq. ft.
1692 N Hix Road, Westland, MI 48185
MLS# 26052454Listed by: KW ADVANTAGE - New
 $209,900Active3 beds 2 baths1,800 sq. ft.
30828 Fernwood Street, Westland, MI 48186
MLS# 20261079072Listed by: CENTURY 21 PROFESSIONALS LIVONIA - New
 $235,000Active3 beds 2 baths2,238 sq. ft.
35804 Fernwood Street, Westland, MI 48186
MLS# 20261079233Listed by: RE/MAX CORNERSTONE - Open Sun, 1 to 4pmNew
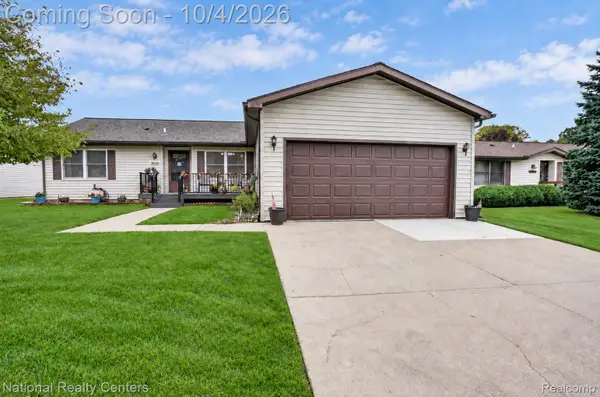 $260,000Active3 beds 2 baths1,456 sq. ft.
38549 Chestnut Lane #56, Westland, MI 48185
MLS# 20261079684Listed by: NATIONAL REALTY CENTERS, INC - New
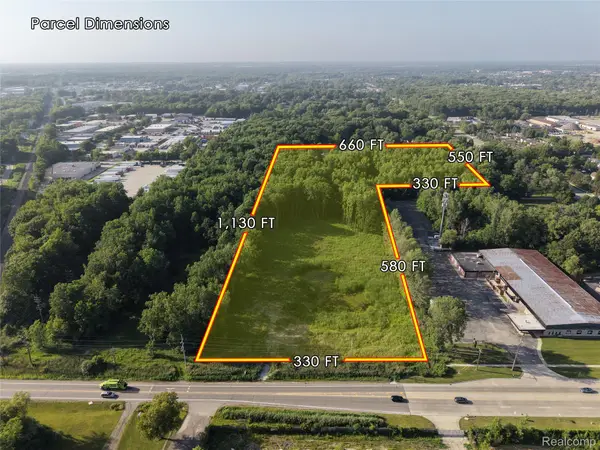 $1,024,000Active11.14 Acres
37600 Cherry Hill Road, Westland, MI 48185
MLS# 20261079565Listed by: EXP REALTY MAIN - New
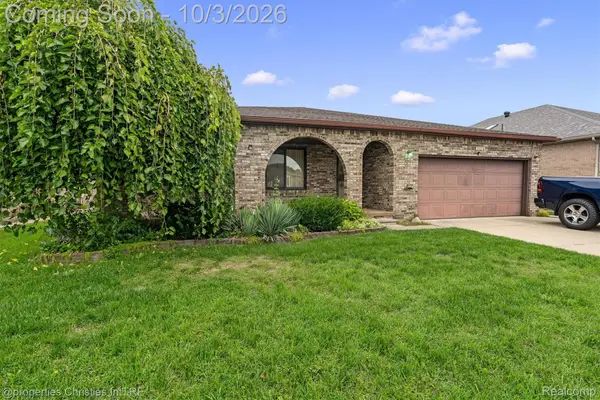 $295,000Active3 beds 3 baths1,894 sq. ft.
7410 N Farmington Road, Westland, MI 48185
MLS# 20261078883Listed by: @PROPERTIES CHRISTIE'S INT'L R.E. BIRMINGHAM - Open Sat, 1:30 to 3pmNew
 $130,000Active2 beds 1 baths834 sq. ft.
32004 Cheboygan Court, Westland, MI 48186
MLS# 20261078407Listed by: EXP REALTY THE PERNA TEAM


Protect your home and budget from life's surprises with an Assurant Home Warranty, backed by a partner that supports you through every step of homeownership. Explore Plans.
© 2023 - 2026 ERA Franchise Systems LLC. All rights reserved. ERA Franchise Systems LLC fully supports the principles of the Fair Housing Act and the Equal Opportunity Act. ERA, ERA Real Estate powered, and their respective logos are registered service marks of ERA Franchise Systems LLC. Each office is independently owned and operated.