
32737 Benson DR, Westland, MI 48185
Local realty services provided by:ERA Prime Real Estate Group
32737 Benson DR,Westland, MI 48185
$275,000
- 4 Beds
- 2 Baths
- 1,588 sq. ft.
- Single family
- Active
Upcoming open houses
- Fri, Oct 3004:00 pm - 06:00 pm
Listed by: rachel reaves
Office: re/max leading edge
MLS#:20261082584
Source:MI_REALCOMP
Price summary
- Price:$275,000
- Price per sq. ft.:$173.17
About this home
LIVONIA SCHOOLS with a Westland address, nestled in the desirable Boulevard Gardens neighborhood! This beautiful 4-bedroom tri-level offers a unique layout, soaring ceilings, and versatile living spaces that make it anything but ordinary.
Step inside to a stunning living room where high ceilings and an expansive window create a bright, airy first impression. Just off the living room, a spacious main-level bedroom carries those same impressive ceiling heights, offering flexibility for guests, a home office, or whatever suits your needs. Upstairs, you'll find three additional generously sized bedrooms and a full bathroom, with an open hallway overlooking the living room below.
Head downstairs and discover the true heart of the home! The beautifully updated kitchen features granite countertops, a complementary backsplash, and beautiful windows that fill the space with natural light while offering lovely views of the backyard. The kitchen flows seamlessly into an expansive living area that can serve as a formal dining room, a second family room, or a combination of both. This open, flexible layout allows you to make the space your own, whether you're hosting gatherings or simply enjoying everyday living. A conveniently located half bath adds functionality, while the laundry and mechanical room are thoughtfully tucked away, offering an abundance of additional storage.
Outside, a fully fenced backyard provides plenty of room to relax, entertain, garden, or enjoy the outdoors, complemented by a detached two-car garage. Important updates include: All kitchen appliances (2021), garbage disposal (2025), water heater (2021), roof (2023), gutters (2021), windows (2022), backyard drainage system (2021).
And then there's the neighborhood! Boulevard Gardens is an established community offering the best of both worlds: Livonia Schools, a convenient Westland location, and easy access to Hines Drive, local parks, shopping, and dining. With four bedrooms, multiple gathering spaces, and a layout that stands apart from the typic...
Contact an agent
Home facts
- Year built:1957
- Subdivision & Development:BOULEVARD GARDENS SUB 3
- Listing ID #:20261082584
- Added:1 day(s) ago
- Updated:October 27, 2026 at 06:56 PM
Rooms and interior
- Bedrooms:4
- Total bathrooms:2
- Full bathrooms:1
- Half bathrooms:1
- Rooms Total:7
- Living area:1,588 sq. ft.
Heating and cooling
- Cooling:Ceiling Fans, Central Air
- Heating:Forced Air, Natural Gas
Structure and exterior
- Year built:1957
- Building area:1,588 sq. ft.
- Lot area:0.13 Acres
- Architectural Style:Split Level
- Construction Materials:Brick, Vinyl Siding
- Exterior Features:Awnings, Lighting, Patio
- Foundation Description:Block, Slab
- Levels:Tri-Level
Utilities
- Water:Public
- Sewer:Public Sewer
Finances and disclosures
- Price:$275,000
- Price per sq. ft.:$173.17
- Tax amount:$4,925
Features and amenities
- Appliances:Dishwasher, Dryer, Free Standing Electric Range, Free Standing Refrigerator, Microwave, Washer
Parking
- Parking description:Detached, Two Car Garage
- Garage spaces:2

New listings near 32737 Benson DR
- New
 $155,000Active3 beds 2 baths1,728 sq. ft.
38032 Hixford Place, Westland, MI 48185
MLS# 81026057139Listed by: MK CAPITAL GROUP LLC - New
 $280,000Active3 beds 3 baths2,806 sq. ft.
35051 Stacy Street, Westland, MI 48185
MLS# 81026057022Listed by: KELLER WILLIAMS ANN ARBOR MRKT - Open Wed, 5:30 to 6:30pmNew
 $289,900Active3 beds 3 baths1,603 sq. ft.
6433 Pembrook DR, Westland, MI 48185
MLS# 20261085751Listed by: CENTURY 21 CURRAN & OBERSKI - New
 $225,000Active3 beds 2 baths2,513 sq. ft.
39237 Gloucester ST, Westland, MI 48186
MLS# 20261086651Listed by: NATIONAL REALTY CENTERS, INC - New
 $169,900Active3 beds 1 baths907 sq. ft.
1639 Winifred ST, Westland, MI 48186
MLS# 20261083517Listed by: TOP AGENT REALTY  $125,000Pending2 beds 1 baths756 sq. ft.
35240 Bakewell ST, Westland, MI 48185
MLS# 20261086319Listed by: EMPIRE REALTY GROUP $232,000Pending3 beds 2 baths2,166 sq. ft.
32744 Sandra LN, Westland, MI 48185
MLS# 20261084888Listed by: RE/MAX CLASSIC- New
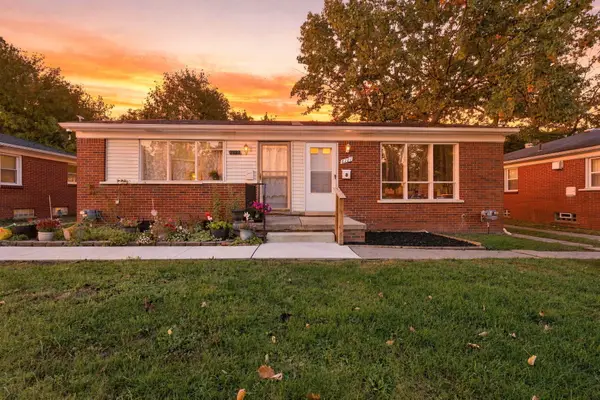 $98,900Active2 beds 1 baths656 sq. ft.
2127 Ackley Avenue, Westland, MI 48186
MLS# 26056548Listed by: REMERICA HOMETOWN ONE - New
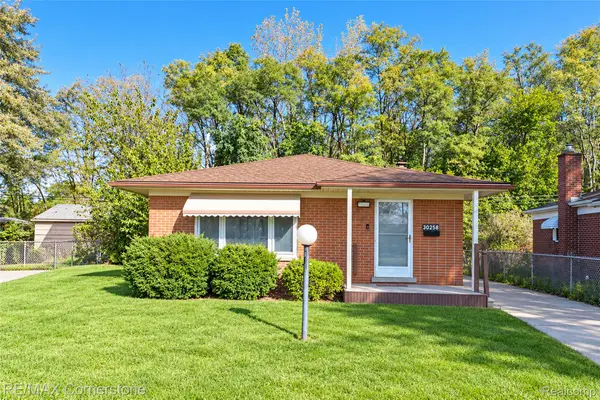 $199,900Active3 beds 2 baths2,026 sq. ft.
30258 Hanover BLVD, Westland, MI 48186
MLS# 20261085706Listed by: RE/MAX CORNERSTONE


Protect your home and budget from life's surprises with an Assurant Home Warranty, backed by a partner that supports you through every step of homeownership. Explore Plans.
© 2023 - 2026 ERA Franchise Systems LLC. All rights reserved. ERA Franchise Systems LLC fully supports the principles of the Fair Housing Act and the Equal Opportunity Act. ERA, ERA Real Estate powered, and their respective logos are registered service marks of ERA Franchise Systems LLC. Each office is independently owned and operated.