
32760 Hiveley, Westland, MI 48186
Local realty services provided by:ERA Reardon Realty Great Lakes
32760 Hiveley,Westland, MI 48186
$255,000
- 3 Beds
- 2 Baths
- 1,900 sq. ft.
- Single family
- Active
Listed by: sherrie nash
Office: oes realtors llc.
MLS#:26043443
Source:MI_MICHRIC
Price summary
- Price:$255,000
- Price per sq. ft.:$182.14
About this home
BEAUTIFUL 3 BEDROOM 1.5 BATH BRICK COLONIAL IN WESTLAND! SOME FEATURES INCLUDE: 3 SPACIOUS BEDROOMS, HALF BATH ON MAIN LEVEL WITH FULL BATH ON UPPER LEVEL, LARGE EAT IN KITCHEN WITH SIDE DINING ROOM, KITCHEN APPLIANCES INCLUDED, HOME BOASTS 1400 SQ FT OF LIVING SPACE WITH NATURAL HARDWOOD FLOORS ON UPPER LEVEL, LOVELY LIVING ROOM, PROFESSIONALLY PAINTED THROUGHOUT, SOME NEW FIXTURES, PARTIALLY FINISHED BASEMENT WITH SEPARATE LAUNDRY, DECK ON BACK OF HOME, C/A, ATTACHED GARAGE, AND ALL SITUATED ON A BEAUTIFUL FENCED LOT! A MUST SEE PROPERTY! BATVAI CALL LISTING AGENT FOR QUESTIONS & SHOWINGS PHONE: 734-278-2655. BUYER MUST BE PREQUALIFIED
Contact an agent
Home facts
- Year built:1962
- Subdivision & Development:Birch Hill Golf Sub
- Listing ID #:26043443
- Added:1 day(s) ago
- Updated:August 20, 2026 at 03:30 PM
Rooms and interior
- Bedrooms:3
- Total bathrooms:2
- Full bathrooms:1
- Half bathrooms:1
- Rooms Total:7
- Kitchen Description:Disposal
- Basement:Yes
- Living area:1,900 sq. ft.
Heating and cooling
- Heating:Forced Air
- Central air:Yes
Structure and exterior
- Year built:1962
- Building area:1,900 sq. ft.
- Lot area:0.13 Acres
- Construction Materials:Aluminum Siding, Brick
Schools
- High school:John Glenn High School
- Middle school:Adams School
- Elementary school:Alexander Elementary School
Utilities
- Water:Public
Finances and disclosures
- Price:$255,000
- Price per sq. ft.:$182.14
- Tax amount:$3,943 (2025)
Parking
- Garage:Yes
- Garage spaces:1
New listings near 32760 Hiveley
- Open Fri, 5:30 to 7:15pmNew
 $184,500Active3 beds 1 baths1,008 sq. ft.
1721 S. Walton Street, Westland, MI 48186
MLS# 20261065902Listed by: NATIONAL REALTY CENTERS, INC
- Open Sat, 11am to 1pmNew
 $275,900Active3 beds 2 baths1,412 sq. ft.
36512 Fairchild Street, Westland, MI 48186
MLS# 20261060344Listed by: CLIENTS FIRST, REALTORS - New
 $159,900Active2 beds 1 baths736 sq. ft.
35263 Lewis Street, Westland, MI 48185
MLS# 20261066396Listed by: ARTERRA LUXE COLLECTION LLC - New
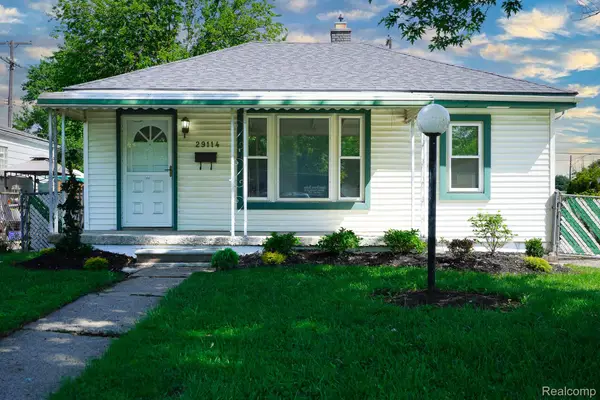 $159,900Active3 beds 1 baths840 sq. ft.
29114 Richard Street, Westland, MI 48186
MLS# 20261066462Listed by: JOHN GRAHAM REALTY, LLC - New
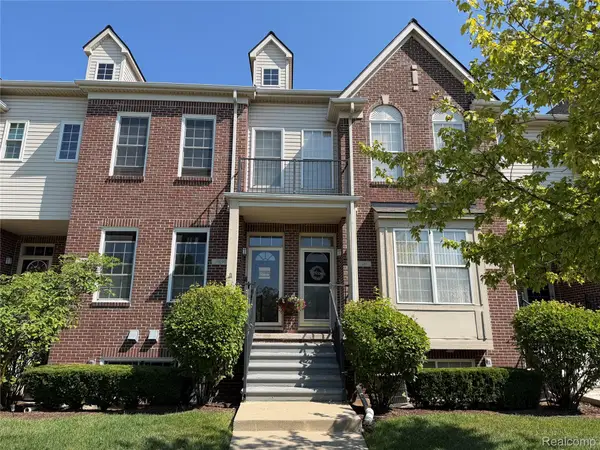 $165,000Active2 beds 3 baths1,175 sq. ft.
39186 Brookfield Drive, Westland, MI 48185
MLS# 20261066230Listed by: WISE PROPERTY BUYERS - New
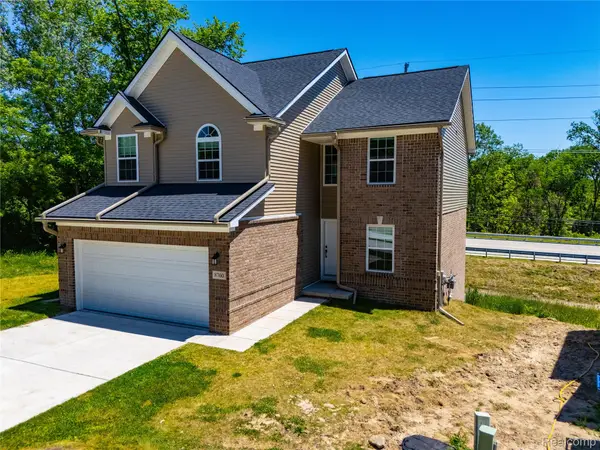 $429,000Active4 beds 3 baths2,032 sq. ft.
8760 Oak Ridge Trail, Westland, MI 48185
MLS# 20261066245Listed by: REALTY OF AMERICA - New
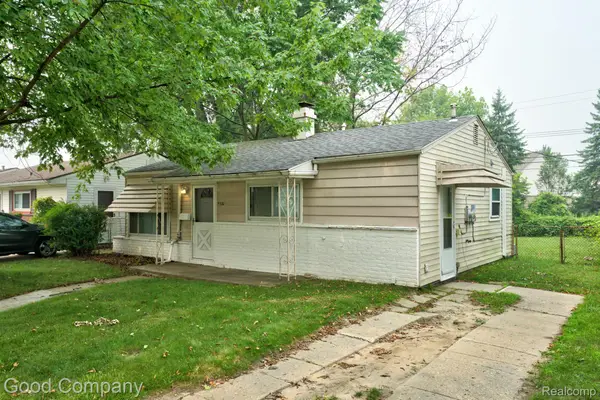 $119,900Active2 beds 1 baths809 sq. ft.
5700 Farnum Street, Westland, MI 48186
MLS# 20261066265Listed by: GOOD COMPANY - New
 $349,900Active5 beds 4 baths2,404 sq. ft.
2260 S Harvey Avenue, Westland, MI 48186
MLS# 20261066364Listed by: COMMUNITY CHOICE REALTY ASSOCIATES, LLC - New
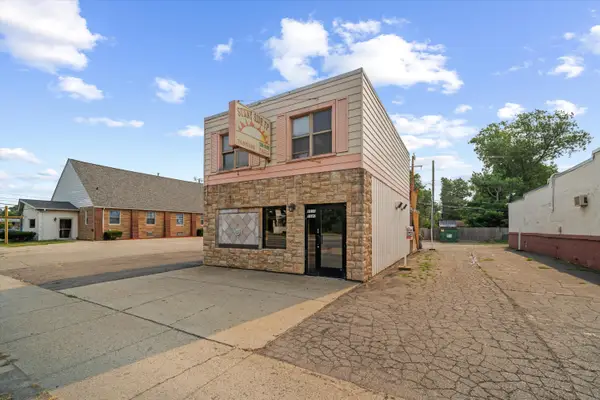 $189,900Active1 beds 3 baths1,755 sq. ft.
1040 N Wayne Road, Westland, MI 48185
MLS# 26043678Listed by: BRANDT REAL ESTATE - New
 $152,900Active2 beds 1 baths834 sq. ft.
2637 Cascade Court, Westland, MI 48186
MLS# 20261065277Listed by: GOT KEY'D REALTY


Protect your home and budget from life's surprises with an Assurant Home Warranty, backed by a partner that supports you through every step of homeownership. Explore Plans.
© 2023 - 2026 ERA Franchise Systems LLC. All rights reserved. ERA Franchise Systems LLC fully supports the principles of the Fair Housing Act and the Equal Opportunity Act. ERA, ERA Real Estate powered, and their respective logos are registered service marks of ERA Franchise Systems LLC. Each office is independently owned and operated.