
1040 N Wayne Road, Westland, MI 48185
Local realty services provided by:ERA Greater North Properties
1040 N Wayne Road,Westland, MI 48185
$189,900
- 1 Beds
- 3 Baths
- 1,755 sq. ft.
- Condominium
- Active
Listed by: keith brandt
Office: brandt real estate
MLS#:26043678
Source:MI_MICHRIC
Price summary
- Price:$189,900
- Price per sq. ft.:$108.21
About this home
The BENEFIT of this property... see expanded view for details. The BENEFIT of this property... LIVE / WORK property, Live upstairs in a completely updated living quarters, Work on main level where the commercial space is ready for your buildout to meet your needs. The total usable space is over 1750 square feet (split evenly between each level), on double lot - Live / Work opportunity or lease out the lower level for easy rental income. Many excellent possibilities exist for this property. Located in Westland on high visibility N. Wayne Road just south of Marquette, this property is ready to fulfill your goals. Two parcels for one price. One parcel includes the building and parking, while the other parcel is addition parking. The apartment has been completely updated. NEW Carpet, NEW Cabinets, NEW Countertops, BRANDT NEW Appliances, UPDATE Bathroom with all NEW plumbing and lighting fixtures, FRESHLY Painted, NEW Lighting and Ceiling Fans, INSTALLED Closet Organizers, Pella Windows with built-in screens, and more. The living quarters include a large low maintenance deck with pergola, private entry and secure with ample parking alongside of building and behind building. The main level of the building is for your personal use with many COMMERCIAL uses. The options are endless - General office of insurance, law, real estate, financial advisor -high visibility location to help launch or improve their business, this is it. Other options could be and certainly not limited to Massage, Nail, Tattoo, Hair and other personal services. For an investor, own the building and have two rental income sources. For the entrepreneur, live upstairs while you run your business downstairs, lease it out, or just have your own private hobby/workshop. This is a very unique opportunity bound to get a lot of attention. Schedule your tour today! Need a loan? We have great lenders to serve you....
Contact an agent
Home facts
- Year built:1962
- Subdivision & Development:Wayne Marquette Sub
- Listing ID #:26043678
- Added:45 day(s) ago
- Updated:October 04, 2026 at 03:48 PM
Rooms and interior
- Bedrooms:1
- Total bathrooms:3
- Full bathrooms:1
- Half bathrooms:2
- Rooms Total:8
- Kitchen Description:Built-In Electric Oven, Disposal, Microwave, Range, Refrigerator
- Basement:Yes
- Basement Description:Slab
- Living area:1,755 sq. ft.
Heating and cooling
- Heating:Baseboard, Hot Water, Radiant
Structure and exterior
- Year built:1962
- Building area:1,755 sq. ft.
- Lot area:0.1 Acres
- Construction Materials:Aluminum Siding, Stone, Wood Siding
Schools
- High school:John Glenn High School
- Middle school:Stevenson Middle School
- Elementary school:Thomas Edison Elementary School
Utilities
- Water:Public
Finances and disclosures
- Price:$189,900
- Price per sq. ft.:$108.21
- Tax amount:$2,700 (2025)
Features and amenities
- Laundry features:Washer
New listings near 1040 N Wayne Road
- New
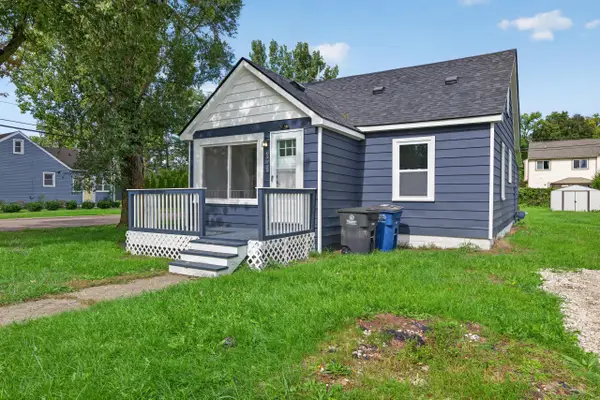 $198,000Active3 beds 1 baths1,040 sq. ft.
33550 Beechwood Street, Westland, MI 48185
MLS# 26052788Listed by: REAL ESTATE ONE INC - New
 $192,500Active-- beds 2 baths2,156 sq. ft.
32329 Kalamazoo Street, Westland, MI 48186
MLS# 20261080095Listed by: KEY REALTY - MONROE
- New
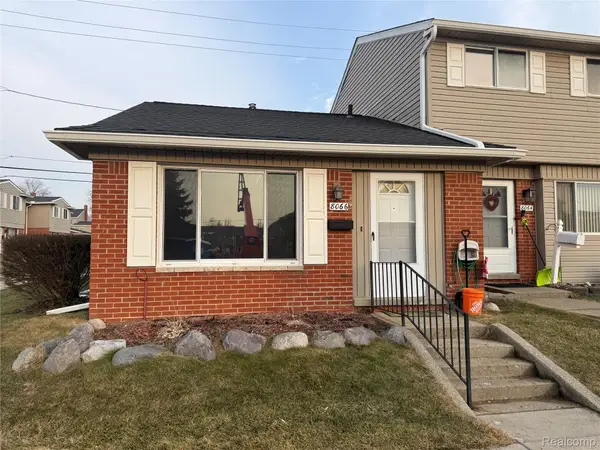 $110,000Active1 beds 1 baths598 sq. ft.
8066 Coventry Street, Westland, MI 48185
MLS# 20261080007Listed by: COMMUNITY CHOICE REALTY ASSOCIATES, LLC - New
 $194,900Active3 beds 1 baths1,170 sq. ft.
35632 Palmer Road, Westland, MI 48186
MLS# 20261078074Listed by: APEX REALTY CENTERS - Open Sun, 12 to 1pmNew
 $229,000Active3 beds 1 baths1,283 sq. ft.
627 Darwin Street, Westland, MI 48186
MLS# 20261079756Listed by: CENTURY 21 CURRAN & OBERSKI - New
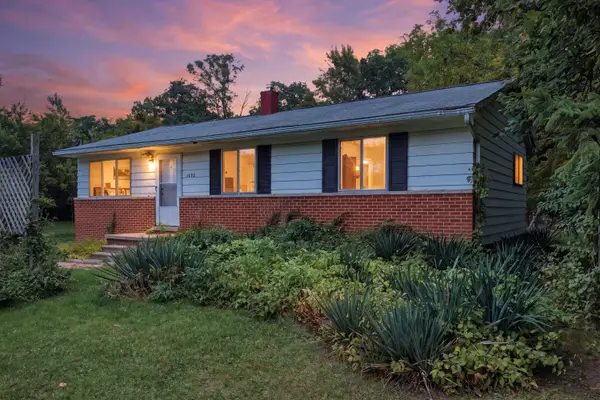 $180,000Active4 beds 3 baths1,017 sq. ft.
1692 N Hix Road, Westland, MI 48185
MLS# 26052454Listed by: KW ADVANTAGE  $209,900Pending3 beds 2 baths1,800 sq. ft.
30828 Fernwood Street, Westland, MI 48186
MLS# 20261079072Listed by: CENTURY 21 PROFESSIONALS LIVONIA- New
 $235,000Active3 beds 2 baths2,238 sq. ft.
35804 Fernwood Street, Westland, MI 48186
MLS# 20261079233Listed by: RE/MAX CORNERSTONE - Open Sun, 1 to 4pmNew
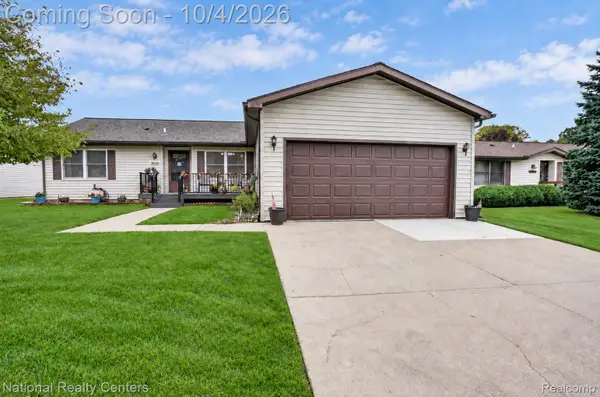 $260,000Active3 beds 2 baths1,456 sq. ft.
38549 Chestnut Lane #56, Westland, MI 48185
MLS# 20261079684Listed by: NATIONAL REALTY CENTERS, INC - New
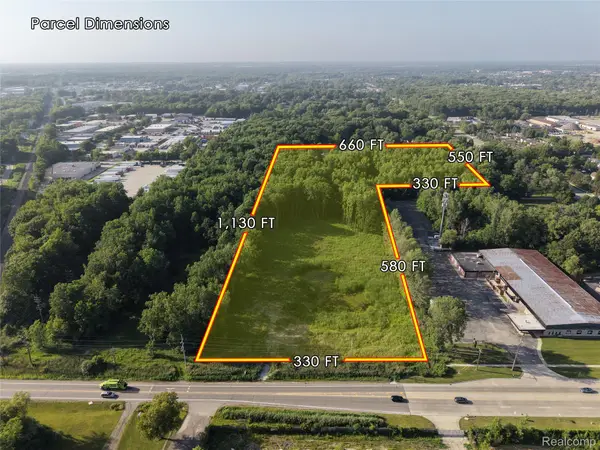 $1,024,000Active11.14 Acres
37600 Cherry Hill Road, Westland, MI 48185
MLS# 20261079565Listed by: EXP REALTY MAIN


Protect your home and budget from life's surprises with an Assurant Home Warranty, backed by a partner that supports you through every step of homeownership. Explore Plans.
© 2023 - 2026 ERA Franchise Systems LLC. All rights reserved. ERA Franchise Systems LLC fully supports the principles of the Fair Housing Act and the Equal Opportunity Act. ERA, ERA Real Estate powered, and their respective logos are registered service marks of ERA Franchise Systems LLC. Each office is independently owned and operated.