
33462 Krauter Street, Westland, MI 48185
Local realty services provided by:ERA Prime Real Estate Group
33462 Krauter Street,Westland, MI 48185
$194,900
- 3 Beds
- 1 Baths
- 1,260 sq. ft.
- Single family
- Pending
Listed by: dennis longo
Office: premier choice realty
MLS#:81026047827
Source:MI_REALCOMP
Price summary
- Price:$194,900
- Price per sq. ft.:$154.68
About this home
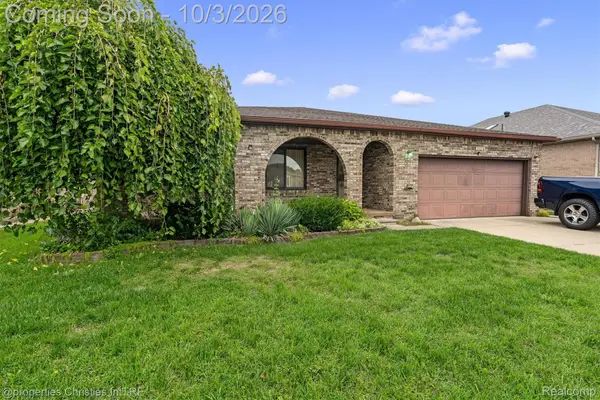
Pride of Ownership shows in this Handsome Residence sitting on a double lot, with Nice and Tidy Neighbors. Long time owner has left no deferred maintenance. Oversized 650+sq foot garage with double size driveway for lots of convenience. Newly paved road with great location to access shopping and all other conveniences. 3 Br, with first floor laundry. Living room and Family room makes easier living. Fully fenced yard with privacy fence. Updated Windows, all Appliances and immediate Occupancy. Upstairs bedroom could serve as office, play area etc.
Contact an agent
Home facts
- Year built:1953
- Listing ID #:81026047827
- Added:23 day(s) ago
- Updated:October 02, 2026 at 09:09 AM
Rooms and interior
- Bedrooms:3
- Total bathrooms:1
- Full bathrooms:1
- Rooms Total:7
- Flooring:Carpet, Laminate, Linoleum
- Living area:1,260 sq. ft.
Heating and cooling
- Cooling:Central Air
- Heating:Forced Air, Natural Gas
Structure and exterior
- Roof:Asphalt, Composition, Shingle
- Year built:1953
- Building area:1,260 sq. ft.
- Lot area:0.25 Acres
- Lot Features:Cul-de-Sac
- Architectural Style:Bungalow, Cape Cod
- Construction Materials:Aluminum Siding, Brick, Vinyl Siding
- Foundation Description:Crawl Space
Utilities
- Water:Public
- Sewer:Public Sewer
Finances and disclosures
- Price:$194,900
- Price per sq. ft.:$154.68
- Tax amount:$2,436
Features and amenities
- Appliances:Dishwasher, Dryer, Range, Refrigerator, Washer
- Laundry features:Gas Dryer Hookup, Laundry Room, Main Level, Washer Hookup
Parking
- Parking description:Attached, Concrete, Garage Door Opener, Garage Faces Front, Paved
- Garage spaces:2

New listings near 33462 Krauter Street
- New
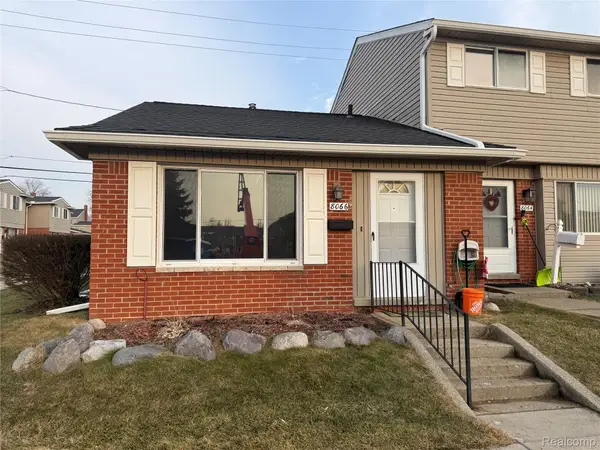 $110,000Active1 beds 1 baths598 sq. ft.
8066 Coventry Street, Westland, MI 48185
MLS# 20261080007Listed by: COMMUNITY CHOICE REALTY ASSOCIATES, LLC - New
 $194,900Active3 beds 1 baths1,170 sq. ft.
35632 Palmer Road, Westland, MI 48186
MLS# 20261078074Listed by: APEX REALTY CENTERS - Open Sun, 12 to 1pmNew
 $229,000Active3 beds 1 baths1,283 sq. ft.
627 Darwin Street, Westland, MI 48186
MLS# 20261079756Listed by: CENTURY 21 CURRAN & OBERSKI - New
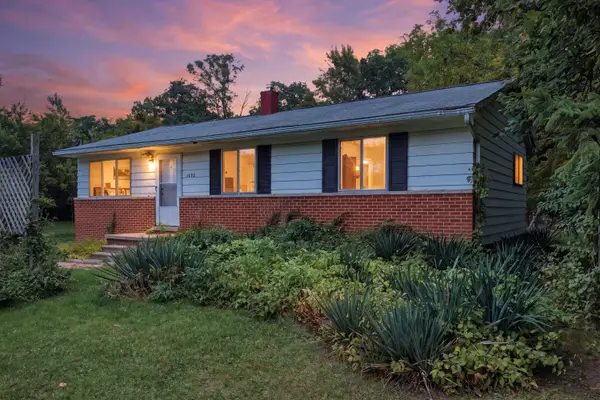 $180,000Active4 beds 3 baths1,017 sq. ft.
1692 N Hix Road, Westland, MI 48185
MLS# 26052454Listed by: KW ADVANTAGE - New
 $209,900Active3 beds 2 baths1,800 sq. ft.
30828 Fernwood Street, Westland, MI 48186
MLS# 20261079072Listed by: CENTURY 21 PROFESSIONALS LIVONIA - New
 $235,000Active3 beds 2 baths2,238 sq. ft.
35804 Fernwood Street, Westland, MI 48186
MLS# 20261079233Listed by: RE/MAX CORNERSTONE - Open Sun, 1 to 4pmNew
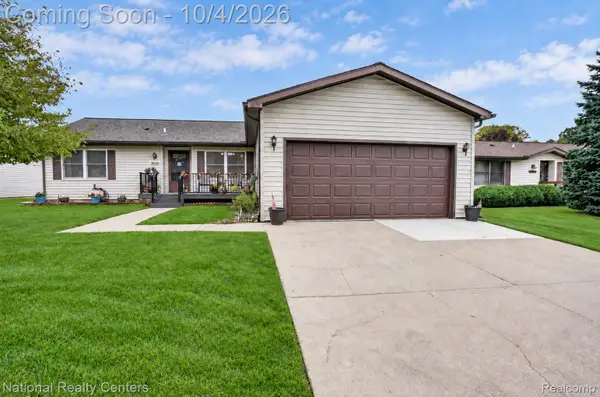 $260,000Active3 beds 2 baths1,456 sq. ft.
38549 Chestnut Lane #56, Westland, MI 48185
MLS# 20261079684Listed by: NATIONAL REALTY CENTERS, INC - New
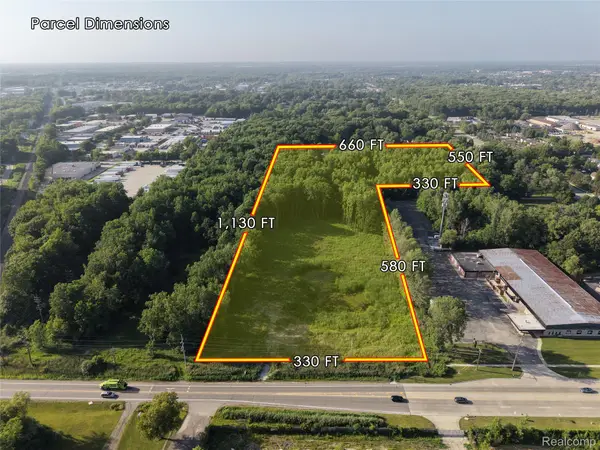 $1,024,000Active11.14 Acres
37600 Cherry Hill Road, Westland, MI 48185
MLS# 20261079565Listed by: EXP REALTY MAIN - New
 $295,000Active3 beds 3 baths1,894 sq. ft.
7410 N Farmington Road, Westland, MI 48185
MLS# 20261078883Listed by: @PROPERTIES CHRISTIE'S INT'L R.E. BIRMINGHAM - Open Sat, 1:30 to 3pmNew
 $130,000Active2 beds 1 baths834 sq. ft.
32004 Cheboygan Court, Westland, MI 48186
MLS# 20261078407Listed by: EXP REALTY THE PERNA TEAM


Protect your home and budget from life's surprises with an Assurant Home Warranty, backed by a partner that supports you through every step of homeownership. Explore Plans.
© 2023 - 2026 ERA Franchise Systems LLC. All rights reserved. ERA Franchise Systems LLC fully supports the principles of the Fair Housing Act and the Equal Opportunity Act. ERA, ERA Real Estate powered, and their respective logos are registered service marks of ERA Franchise Systems LLC. Each office is independently owned and operated.