
34107 Frances ST, Westland, MI 48185
Local realty services provided by:ERA Prime Real Estate Group
34107 Frances ST,Westland, MI 48185
$245,000
- 3 Beds
- 1 Baths
- 1,050 sq. ft.
- Single family
- Active
Listed by: jennifer l wrobleski
Office: @properties christie's int'l r.e. birmingham
MLS#:20261088271
Source:MI_REALCOMP
Price summary
- Price:$245,000
- Price per sq. ft.:$233.33
About this home
Fabulous Westland location within walking distance to schools! This three-bedroom brick ranch offers an incredible opportunity to make it your dream home with minimal work. Beautiful hardwood floors, refinished in 2022, highlight the main living spaces, while large living room windows fill the home with natural light. The inviting layout flows into the kitchen, featuring a newer disposal, faucet, refrigerator, and dishwasher. A spacious eat-in area with a skylight, pantry, and sliding door to the enclosed porch provides plenty of room for everyday living and entertaining. French doors lead to a bedroom off the kitchen, offering flexibility for a home office or guest room. The primary bedroom features dual closets, while a generously sized third bedroom provides additional space. The updated main bathroom includes dual sinks and a tub and shower. Marble windowsills throughout add a charming finishing touch. Generous sized 2.5 car garage perfect for parking storage or workspace. Fenced backyard. Conveniently located near parks, schools, shopping, dining, and more—this home is a must-see to appreciate all it has to offer!...
Contact an agent
Home facts
- Year built:1960
- Subdivision & Development:BILTMORE MANOR SUB
- Listing ID #:20261088271
- Added:12 day(s) ago
- Updated:November 15, 2026 at 11:24 AM
Rooms and interior
- Bedrooms:3
- Total bathrooms:1
- Full bathrooms:1
- Rooms Total:7
- Basement Description:Unfinished
- Living area:1,050 sq. ft.
Heating and cooling
- Cooling:Ceiling Fans, Central Air
- Heating:Forced Air, Natural Gas
Structure and exterior
- Roof:Asphalt
- Year built:1960
- Building area:1,050 sq. ft.
- Lot area:0.14 Acres
- Architectural Style:Ranch
- Construction Materials:Brick
- Exterior Features:Enclosed, Porch
- Foundation Description:Basement, Block
- Levels:One
Utilities
- Water:Public
- Sewer:Public Sewer
Finances and disclosures
- Price:$245,000
- Price per sq. ft.:$233.33
- Tax amount:$4,613
Features and amenities
- Appliances:Dishwasher, Disposal, Dryer, Gas Cooktop, Washer
- Amenities:Entrance Foyer
Parking
- Parking description:Detached, Two and Half Car Garage
- Garage spaces:2.5

New listings near 34107 Frances ST
- Open Sun, 11am to 1pmNew
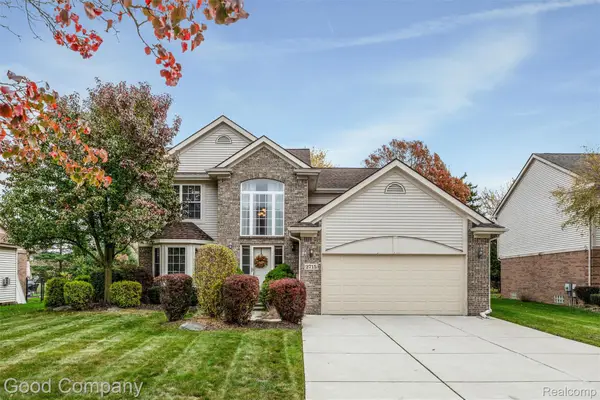 $395,000Active3 beds 3 baths1,972 sq. ft.
2715 Barns DR, Westland, MI 48186
MLS# 20261091856Listed by: GOOD COMPANY - New
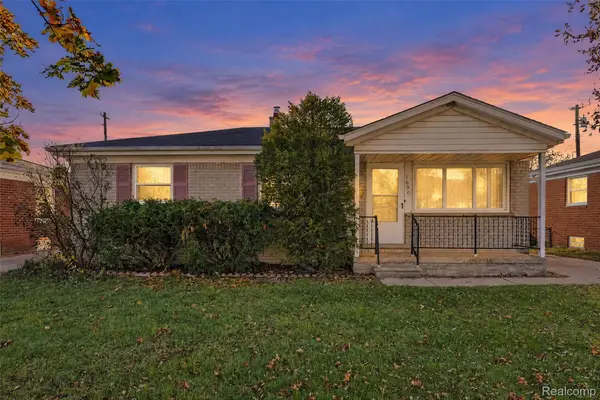 $219,000Active3 beds 2 baths1,900 sq. ft.
1690 Stieber ST, Westland, MI 48186
MLS# 20261092162Listed by: PROSPECT REALTY GROUP - New
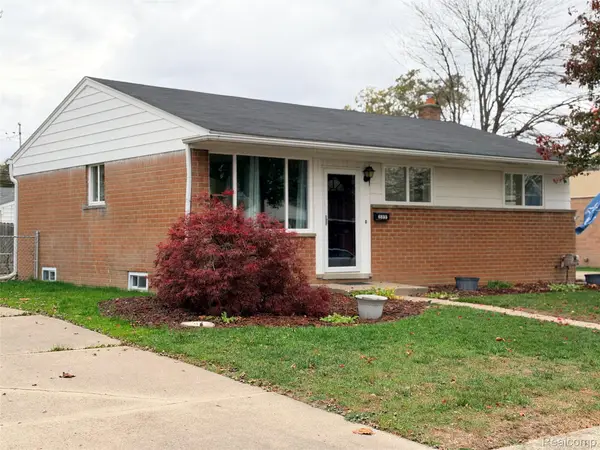 $249,900Active3 beds 2 baths1,775 sq. ft.
6855 Moccasin ST, Westland, MI 48185
MLS# 20261092143Listed by: 3DX REAL ESTATE LLC - New
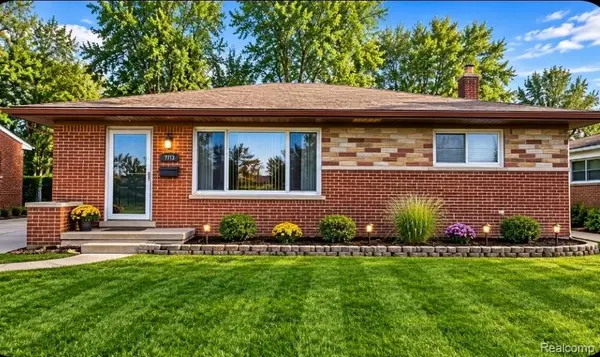 $259,900Active3 beds 2 baths2,522 sq. ft.
7715 Berwick DR, Westland, MI 48185
MLS# 20261089936Listed by: COMMUNITY CHOICE REALTY INC - New
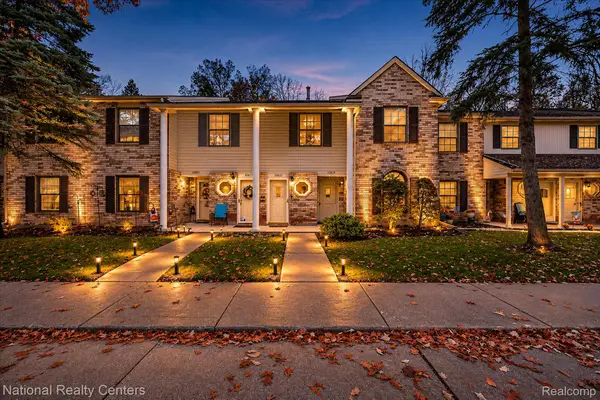 $179,900Active2 beds 2 baths1,302 sq. ft.
35833 Hunter AVE, Westland, MI 48185
MLS# 20261090917Listed by: NATIONAL REALTY CENTERS, INC - New
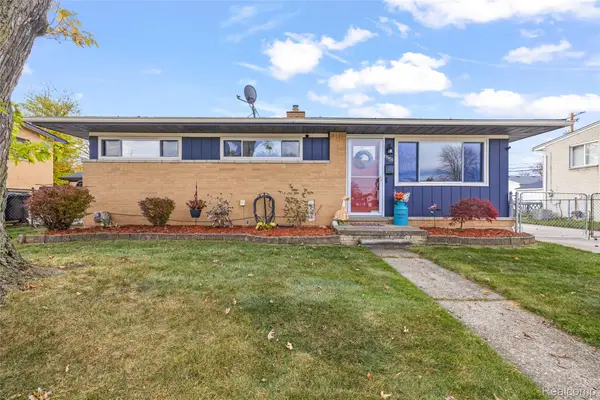 $239,996Active3 beds 2 baths1,826 sq. ft.
6553 Caribou ST, Westland, MI 48185
MLS# 20261091537Listed by: RE/MAX DREAM PROPERTIES - New
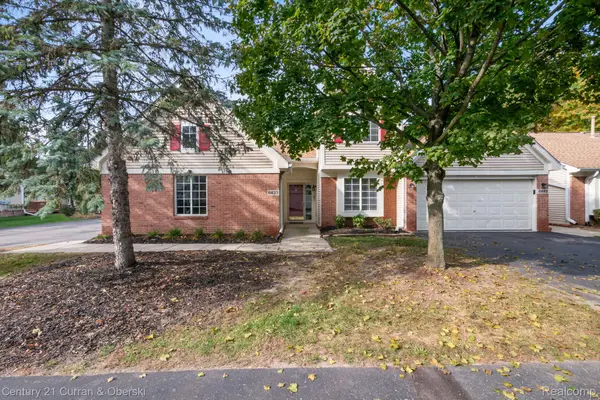 $279,900Active3 beds 3 baths1,603 sq. ft.
6433 Pembrook DR, Westland, MI 48185
MLS# 20261091697Listed by: CENTURY 21 CURRAN & OBERSKI - Open Sun, 1:30 to 3pmNew
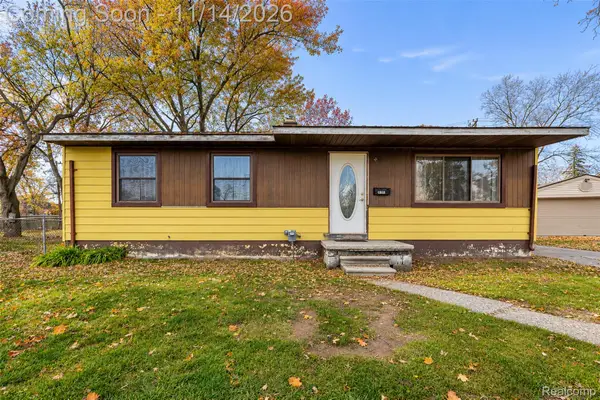 $200,000Active3 beds 1 baths2,384 sq. ft.
31088 Windsor ST, Westland, MI 48185
MLS# 20261090436Listed by: EXP REALTY THE PERNA TEAM - New
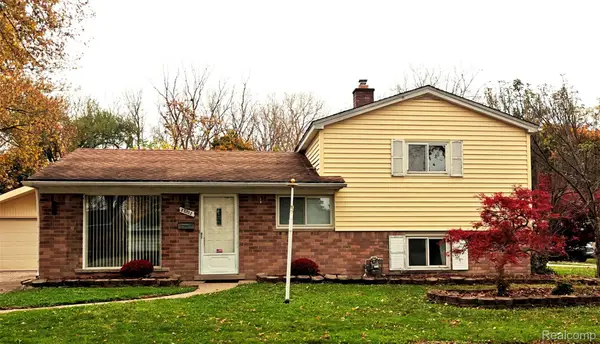 $289,900Active4 beds 2 baths1,755 sq. ft.
33202 Lynx ST, Westland, MI 48185
MLS# 20261090659Listed by: METROPOLITAN REAL ESTATE - New
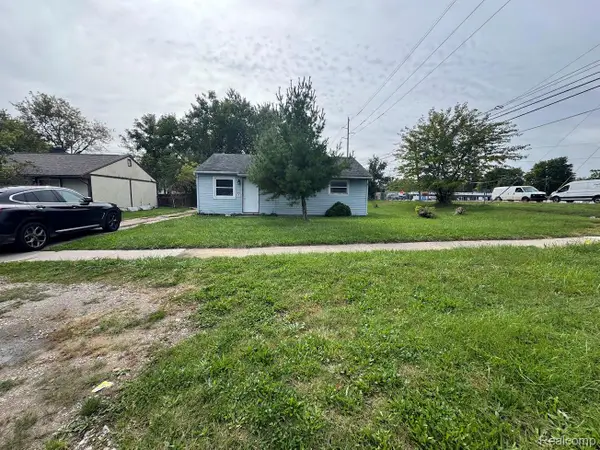 $189,000Active3 beds 1 baths831 sq. ft.
32765 Palmer RD, Westland, MI 48186
MLS# 20261091384Listed by: MY REALTY LLC


Protect your home and budget from life's surprises with an Assurant Home Warranty, backed by a partner that supports you through every step of homeownership. Explore Plans.
© 2023 - 2026 ERA Franchise Systems LLC. All rights reserved. ERA Franchise Systems LLC fully supports the principles of the Fair Housing Act and the Equal Opportunity Act. ERA, ERA Real Estate powered, and their respective logos are registered service marks of ERA Franchise Systems LLC. Each office is independently owned and operated.