
34116 Kennedy Street, Westland, MI 48185
Local realty services provided by:ERA Prime Real Estate Group
34116 Kennedy Street,Westland, MI 48185
$219,000
- 3 Beds
- 2 Baths
- 1,725 sq. ft.
- Single family
- Active
Listed by: david gittens jr
Office: brookstone, realtors llc.
MLS#:20261066706
Source:MI_REALCOMP
Price summary
- Price:$219,000
- Price per sq. ft.:$126.96
About this home
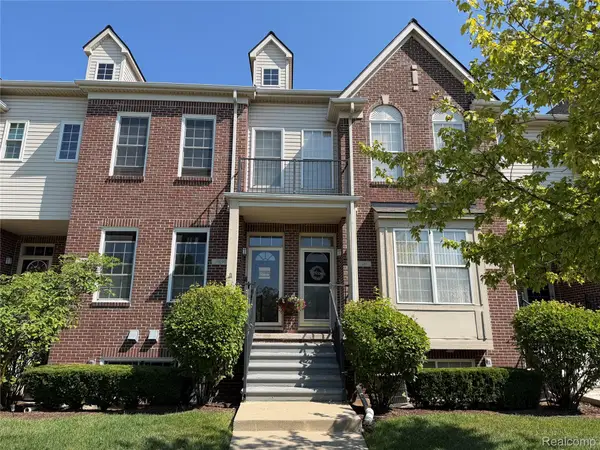
Welcome to 34116 Kennedy Street, a warm and inviting brick ranch where classic charm meets comfortable everyday living. From the moment you arrive, this well-kept exterior give this home a welcoming feel, while the fenced backyard offers a private space to relax, entertain, or enjoy the outdoors. Inside, beautiful hardwood floors and fresh paint add character and warmth throughout the main living areas, with three bedrooms and 1.5 baths providing plenty of room to settle in and make the home your own. When it’s time to spread out, the finished basement offers valuable additional living space for a family room, home office, workout area, or whatever life calls for. And then there’s the bonus three-season room, a perfect spot for morning coffee, afternoon reading, or gathering with friends while enjoying the feeling of being outdoors without leaving home. A two-car detached garage adds convenience and storage, completing a property that combines space, functionality, and timeless appeal. 34116 Kennedy St. is more than a house—it’s a place to come home to....
Contact an agent
Home facts
- Year built:1964
- Subdivision & Development:WARREN TRAIL SUB
- Listing ID #:20261066706
- Added:1 day(s) ago
- Updated:August 21, 2026 at 01:00 AM
Rooms and interior
- Bedrooms:3
- Total bathrooms:2
- Full bathrooms:1
- Half bathrooms:1
- Rooms Total:6
- Basement Description:Finished
- Living area:1,725 sq. ft.
Heating and cooling
- Cooling:Attic Fan, Central Air
- Heating:Forced Air, Natural Gas, Space Heater
Structure and exterior
- Roof:Asphalt
- Year built:1964
- Building area:1,725 sq. ft.
- Lot area:0.14 Acres
- Architectural Style:Ranch
- Construction Materials:Brick
- Exterior Features:Barbecue, Covered, Enclosed, Patio, Porch
- Foundation Description:Basement, Block
- Levels:One
Utilities
- Water:Public
- Sewer:Public Sewer
Finances and disclosures
- Price:$219,000
- Price per sq. ft.:$126.96
- Tax amount:$3,014
Features and amenities
- Appliances:Dryer, Washer
- Pool features:In Ground, Outdoor Pool
Parking
- Parking description:Detached, Two and Half Car Garage
- Garage spaces:2.5

New listings near 34116 Kennedy Street
- Open Sat, 12 to 1:30pmNew
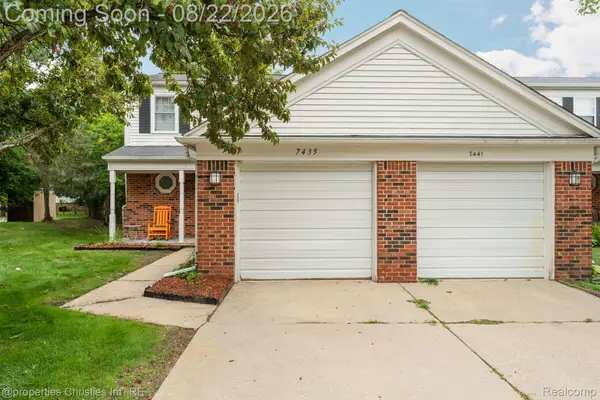 $180,000Active2 beds 2 baths1,487 sq. ft.
7435 N Kingston Court, Westland, MI 48185
MLS# 20261062863Listed by: @PROPERTIES CHRISTIE'S INT'L RE NORTHVILLE - New
 $280,000Active3 beds 2 baths1,826 sq. ft.
32234 Sandra Lane, Westland, MI 48185
MLS# 20261066210Listed by: RE/MAX LEADING EDGE - New
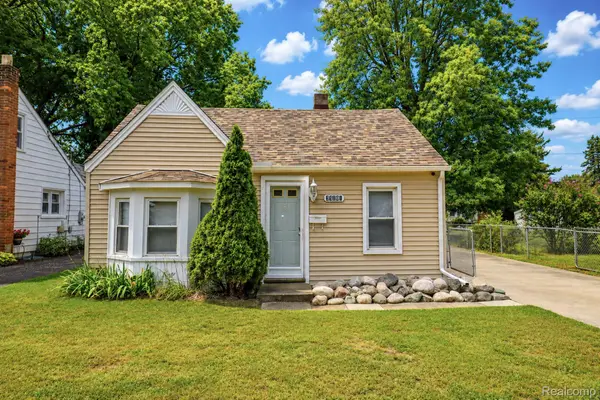 $164,900Active2 beds 2 baths1,290 sq. ft.
35101 Sheffield Street, Westland, MI 48186
MLS# 20261066647Listed by: RE/MAX LEADING EDGE - Open Sat, 1 to 3pmNew
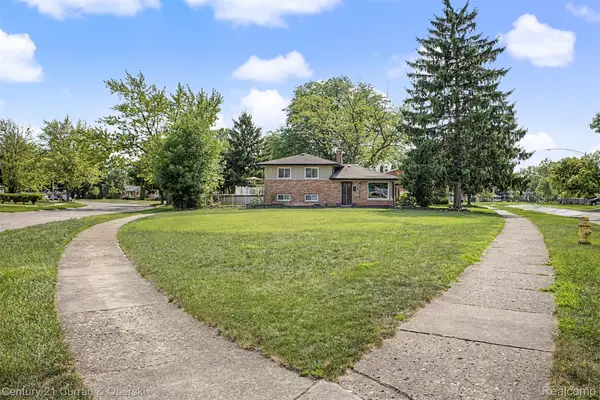 $269,325Active3 beds 2 baths1,400 sq. ft.
30633 Gladys Avenue, Westland, MI 48185
MLS# 20261066659Listed by: CENTURY 21 CURRAN & OBERSKI - Open Fri, 5:30 to 7:15pmNew
 $184,500Active3 beds 1 baths1,008 sq. ft.
1721 S. Walton Street, Westland, MI 48186
MLS# 20261065902Listed by: NATIONAL REALTY CENTERS, INC - Open Sat, 11am to 1pmNew
 $275,900Active3 beds 2 baths1,412 sq. ft.
36512 Fairchild Street, Westland, MI 48186
MLS# 20261060344Listed by: CLIENTS FIRST, REALTORS - New
 $159,900Active2 beds 1 baths736 sq. ft.
35263 Lewis Street, Westland, MI 48185
MLS# 20261066396Listed by: ARTERRA LUXE COLLECTION LLC - New
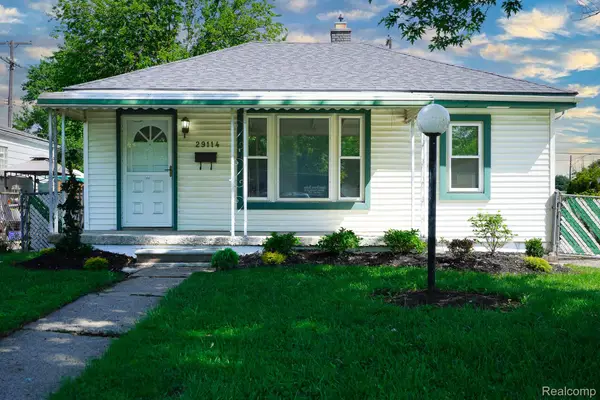 $159,900Active3 beds 1 baths840 sq. ft.
29114 Richard Street, Westland, MI 48186
MLS# 20261066462Listed by: JOHN GRAHAM REALTY, LLC - New
 $165,000Active2 beds 3 baths1,175 sq. ft.
39186 Brookfield Drive, Westland, MI 48185
MLS# 20261066230Listed by: WISE PROPERTY BUYERS


Protect your home and budget from life's surprises with an Assurant Home Warranty, backed by a partner that supports you through every step of homeownership. Explore Plans.
© 2023 - 2026 ERA Franchise Systems LLC. All rights reserved. ERA Franchise Systems LLC fully supports the principles of the Fair Housing Act and the Equal Opportunity Act. ERA, ERA Real Estate powered, and their respective logos are registered service marks of ERA Franchise Systems LLC. Each office is independently owned and operated.