
34605 Hiveley Street, Westland, MI 48186
Local realty services provided by:ERA Prime Real Estate Group
34605 Hiveley Street,Westland, MI 48186
$225,000
- 3 Beds
- 2 Baths
- 2,014 sq. ft.
- Single family
- Active
Upcoming open houses
- Sat, Sep 1901:00 pm - 03:00 pm
Listed by: matthew kulacki
Office: kw professionals
MLS#:20261074350
Source:MI_REALCOMP
Price summary
- Price:$225,000
- Price per sq. ft.:$111.72
About this home
Welcome to 34605 Hiveley! **OPEN HOUSE SATURDAY 1-3PM** This Meticulously maintained ranch has so much to offer! Neutral paint throughout and hardwood flooring, this home is indeed "move in ready". Three generous sized bedrooms all with ample closet space. The living room leads into your dine in kitchen for a great flow to the home. The sliding door wall in the dining area allows for access to your covered back patio. Whether you like to entertain or just lounge in peace, the basement is perfectly set up for you. The "game room" has a projector, screen, and dry bar that will stay with the home. If you're a gamer, or a movie buff, you're going to love it! The basement also has a "flex room" that has a full closet and ensuite full bath (currently used as the exercise room). Roof and HVAC were done in 2015, so you have some time before you have to worry about any big expenses! Enjoy the location of being in a quiet neighborhood and having tons conveniences close by. Close proximity to shopping, freeways, food, schools, churches, and entertainment. This home offers a solid combination of conveniency and practicality while still offering room to update and freshen up. Comes with Certificate of Occupancy from Westland and has immediate occupancy! Don't let this opportunity pass you by! All showings must be accompanied by licensed MI showing agent. BATVAI....
Contact an agent
Home facts
- Year built:1959
- Subdivision & Development:CHERRY HILL GARDENS SUB
- Listing ID #:20261074350
- Added:1 day(s) ago
- Updated:September 16, 2026 at 04:15 PM
Rooms and interior
- Bedrooms:3
- Total bathrooms:2
- Full bathrooms:2
- Rooms Total:9
- Basement Description:Finished
- Living area:2,014 sq. ft.
Heating and cooling
- Cooling:Ceiling Fans, Central Air
- Heating:Forced Air, Natural Gas
Structure and exterior
- Roof:Asphalt
- Year built:1959
- Building area:2,014 sq. ft.
- Lot area:0.14 Acres
- Lot Features:Sprinklers
- Architectural Style:Ranch
- Construction Materials:Aluminum Siding, Brick
- Exterior Features:Awnings, Covered, Lighting, Patio
- Foundation Description:Basement, Poured
- Levels:One
Utilities
- Water:Public, Water at Street
- Sewer:Public Sewer, Sewer at Street
Finances and disclosures
- Price:$225,000
- Price per sq. ft.:$111.72
- Tax amount:$3,783
Features and amenities
- Appliances:Dishwasher, Disposal, Dryer, Free Standing Electric Range, Free Standing Refrigerator, Humidifier, Range Hood
- Laundry features:Laundry Room
- Amenities:High Speed Internet, Programmable Thermostat
Parking
- Parking description:Detached, Electricity In Garage, Garage Door Opener, Side Entrance, Two and Half Car Garage
- Garage spaces:2.5

New listings near 34605 Hiveley Street
- New
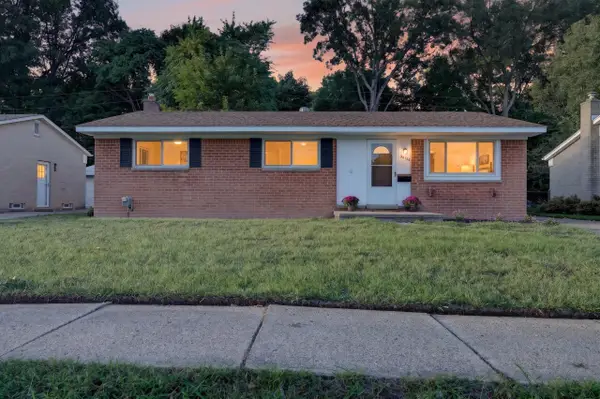 $276,000Active3 beds 2 baths2,200 sq. ft.
36126 Florane Street, Westland, MI 48186
MLS# 26049269Listed by: REAL ESTATE ONE INC - New
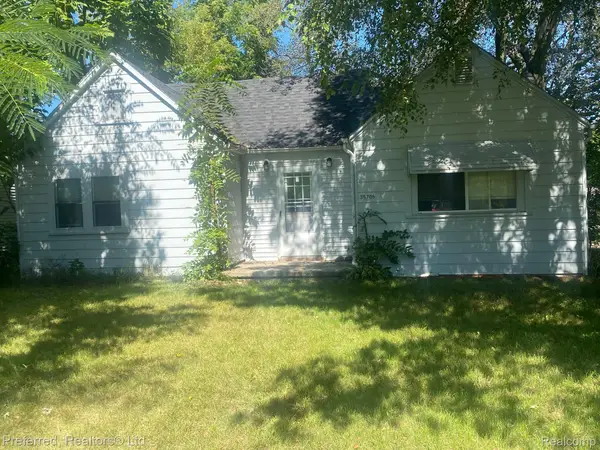 $195,000Active3 beds 2 baths1,375 sq. ft.
35706 Palmer Road, Westland, MI 48186
MLS# 20261074697Listed by: PREFERRED, REALTORS LTD - Open Sat, 11am to 1pmNew
 $189,900Active3 beds 1 baths1,256 sq. ft.
32660 Fairchild Street, Westland, MI 48186
MLS# 20261074665Listed by: CENTURY 21 CURRAN & OBERSKI - New
 $179,900Active2 beds 1 baths1,034 sq. ft.
1584 S Parent Street, Westland, MI 48186
MLS# 20261072879Listed by: RE/MAX DREAM PROPERTIES - New
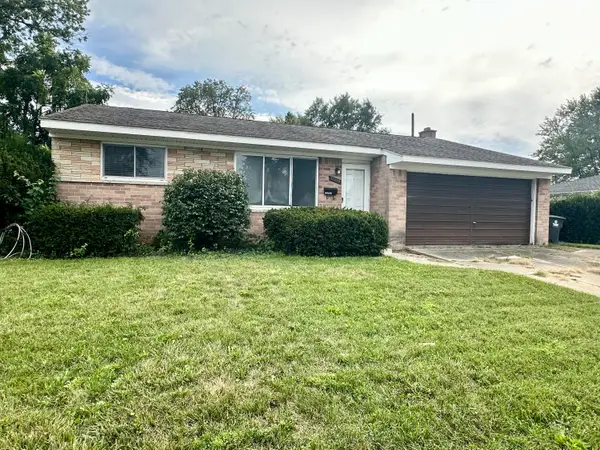 $235,000Active3 beds 1 baths2,120 sq. ft.
33829 Yuma Street, Westland, MI 48185
MLS# 26048923Listed by: PREFERRED, REALTORS LTD - New
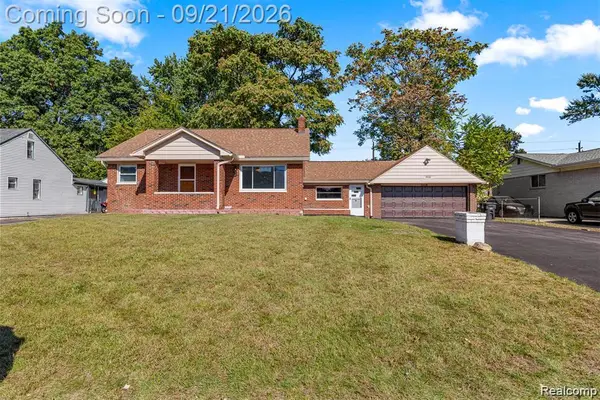 $350,000Active4 beds 2 baths2,620 sq. ft.
35408 Farragut Avenue, Westland, MI 48186
MLS# 20261074227Listed by: TANANA REALTY GROUP LLC - Open Thu, 5 to 7pmNew
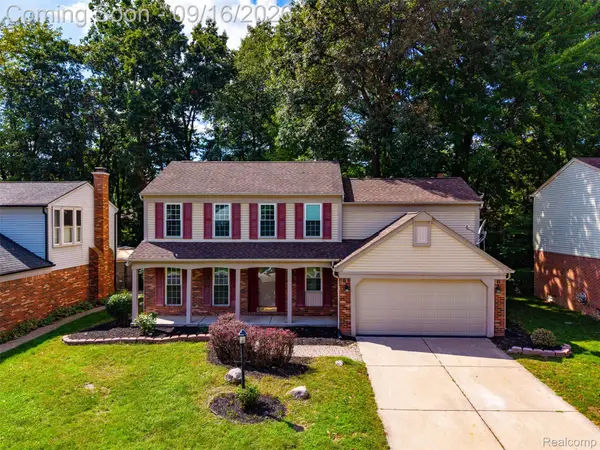 $399,900Active4 beds 3 baths2,541 sq. ft.
7889 Millwood Drive, Westland, MI 48185
MLS# 20261072144Listed by: EXP REALTY MAIN - New
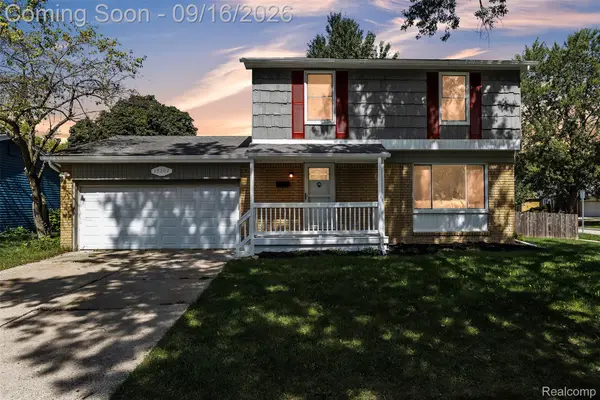 $324,900Active4 beds 2 baths2,394 sq. ft.
39202 Dillingham Street, Westland, MI 48186
MLS# 20261073890Listed by: KW PROFESSIONALS - Open Sat, 12 to 2pmNew
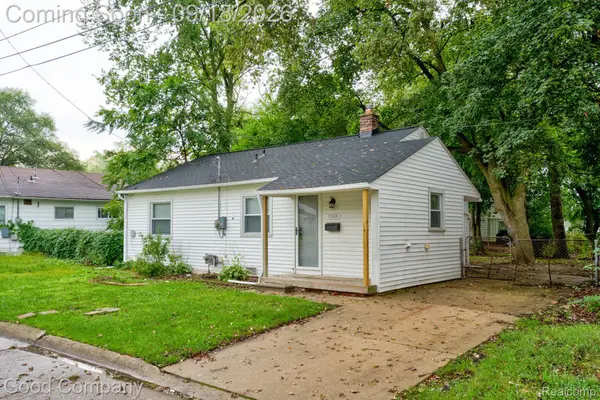 $149,900Active2 beds 1 baths851 sq. ft.
31610 Antrim Court, Westland, MI 48186
MLS# 20261073090Listed by: GOOD COMPANY


Protect your home and budget from life's surprises with an Assurant Home Warranty, backed by a partner that supports you through every step of homeownership. Explore Plans.
© 2023 - 2026 ERA Franchise Systems LLC. All rights reserved. ERA Franchise Systems LLC fully supports the principles of the Fair Housing Act and the Equal Opportunity Act. ERA, ERA Real Estate powered, and their respective logos are registered service marks of ERA Franchise Systems LLC. Each office is independently owned and operated.