
36945 Everett Drive, Westland, MI 48185
Local realty services provided by:ERA Prime Real Estate Group
36945 Everett Drive,Westland, MI 48185
$549,900
- 4 Beds
- 4 Baths
- 2,807 sq. ft.
- Single family
- Active
Listed by: mary a gladchun, michael a gladchun
Office: re/max classic
MLS#:20261072902
Source:MI_REALCOMP
Price summary
- Price:$549,900
- Price per sq. ft.:$195.9
- Monthly HOA dues:$43.75
About this home
2017 Cape Cod | 2 First-Floor Suites | Livonia Schools | Walkout Basement .... Welcome to this beautifully maintained 2017-built Cape Cod in Clyde Smith Farms, offering an unusually flexible layout designed for both everyday family living and long-term comfort.
The bright open-concept main level connects the kitchen, dining area and great room (with the included 60" Sharp AQUOS LED Backlit LCD television), creating an inviting space for entertaining. The kitchen features white cabinetry, granite countertops, a large island with seating, and a walk-in pantry.
One of the home’s biggest advantages is the two first-floor bedroom suites. The spacious primary suite offers a private bath and walk-in closet, while the second suite provides exceptional flexibility for guests, multigenerational living (with a barrier free oversized shower), or anyone who prefers convenient first-floor living.
Upstairs you’ll find 2 additional roomy bedrooms plus a spacious loft/flex area that can easily become a home office, playroom, media room or additional living space.
The walkout lower level provides substantial unfinished space ready for your vision—with plumbing already prepared for a future bathroom.
Outside, enjoy a peaceful setting next to the community commons, rather than directly against another home.
Award-winning Livonia schools. 2017 construction. 3.5 baths. Two first-floor suites. Walkout basement. Two-car garage.
This isn’t just a large home — it is an exceptionally flexible home designed to adapt to different lifestyles....
Contact an agent
Home facts
- Year built:2017
- Subdivision & Development:CLYDE SMITH FARMS CONDO
- Listing ID #:20261072902
- Added:5 day(s) ago
- Updated:September 16, 2026 at 10:03 AM
Rooms and interior
- Bedrooms:4
- Total bathrooms:4
- Full bathrooms:3
- Half bathrooms:1
- Rooms Total:9
- Basement Description:Bath Stubbed, Unfinished, Walk-Out Access
- Living area:2,807 sq. ft.
Heating and cooling
- Cooling:Ceiling Fans, Central Air
- Heating:Forced Air, Natural Gas
Structure and exterior
- Roof:Asphalt
- Year built:2017
- Building area:2,807 sq. ft.
- Lot area:0.13 Acres
- Lot Features:Hilly Ravine, Water View
- Architectural Style:Cape Cod
- Construction Materials:Brick, Stone, Vinyl Siding
- Exterior Features:Covered, Lighting, Porch
- Foundation Description:Basement, Poured, Sump Pump
Utilities
- Water:Public
- Sewer:Public Sewer
Finances and disclosures
- Price:$549,900
- Price per sq. ft.:$195.9
- Tax amount:$9,691
Features and amenities
- Appliances:Dishwasher, Disposal, Dryer, Exhaust Fan, Free Standing Gas Range, Free Standing Refrigerator, Microwave, Washer
- Laundry features:Gas Dryer Hookup, Laundry Room, Washer Hookup
- Amenities:Entrance Foyer
Parking
- Parking description:Attached, Direct Access, Driveway, Electricity In Garage, Garage Door Opener, Garage Faces Front, Two Car Garage
- Garage spaces:2

New listings near 36945 Everett Drive
- New
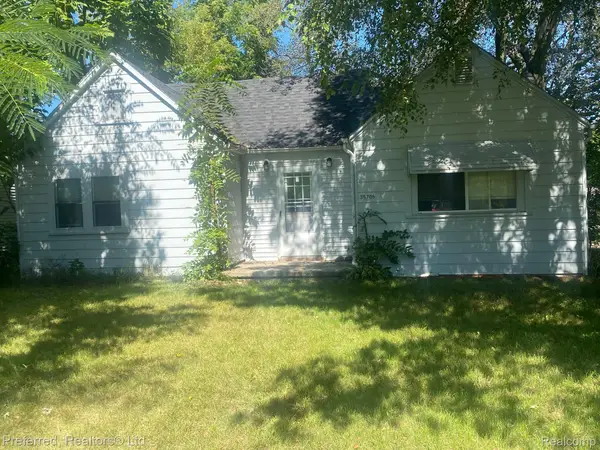 $195,000Active3 beds 2 baths1,375 sq. ft.
35706 Palmer Road, Westland, MI 48186
MLS# 20261074697Listed by: PREFERRED, REALTORS LTD - Open Sat, 11am to 1pmNew
 $189,900Active3 beds 1 baths1,256 sq. ft.
32660 Fairchild Street, Westland, MI 48186
MLS# 20261074665Listed by: CENTURY 21 CURRAN & OBERSKI - New
 $179,900Active2 beds 1 baths1,034 sq. ft.
1584 S Parent Street, Westland, MI 48186
MLS# 20261072879Listed by: RE/MAX DREAM PROPERTIES - Open Sat, 1 to 3pmNew
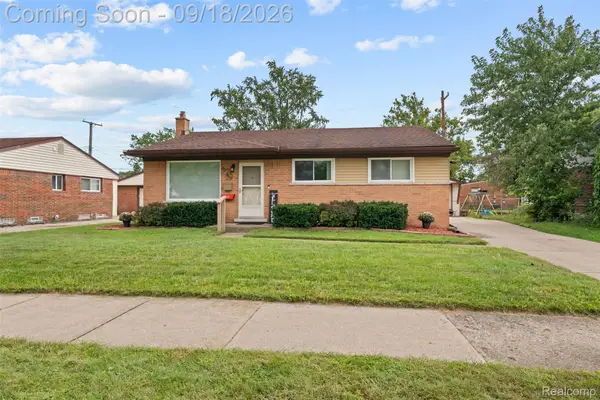 $225,000Active3 beds 2 baths2,014 sq. ft.
34605 Hiveley Street, Westland, MI 48186
MLS# 20261074350Listed by: KW PROFESSIONALS - New
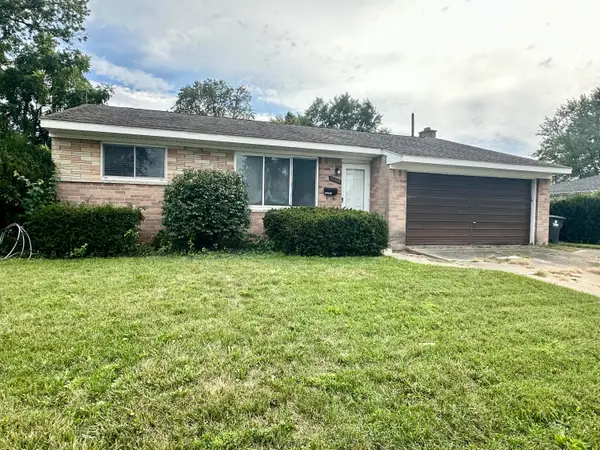 $235,000Active3 beds 1 baths2,120 sq. ft.
33829 Yuma Street, Westland, MI 48185
MLS# 81026048923Listed by: PREFERRED, REALTORS LTD - New
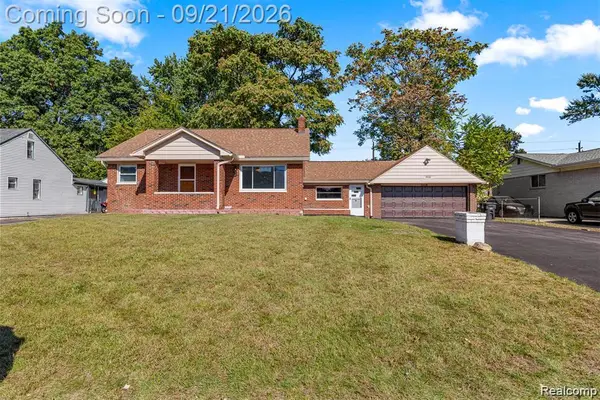 $350,000Active4 beds 2 baths2,620 sq. ft.
35408 Farragut Avenue, Westland, MI 48186
MLS# 20261074227Listed by: TANANA REALTY GROUP LLC - Open Thu, 5 to 7pmNew
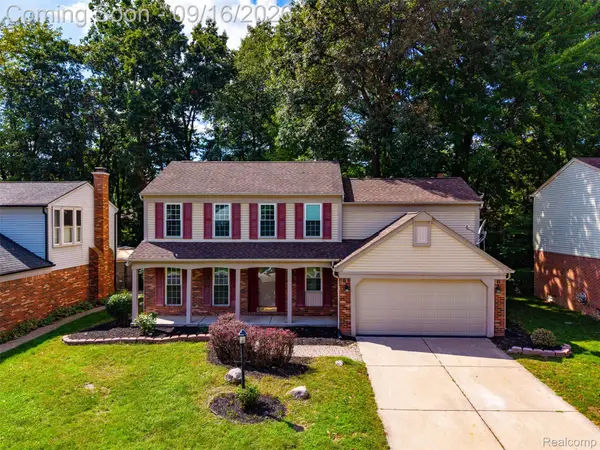 $399,900Active4 beds 3 baths2,541 sq. ft.
7889 Millwood Drive, Westland, MI 48185
MLS# 20261072144Listed by: EXP REALTY MAIN - New
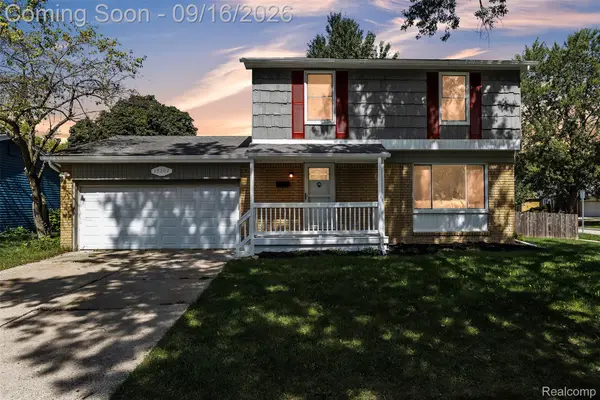 $324,900Active4 beds 2 baths2,394 sq. ft.
39202 Dillingham Street, Westland, MI 48186
MLS# 20261073890Listed by: KW PROFESSIONALS - Open Sat, 12 to 2pmNew
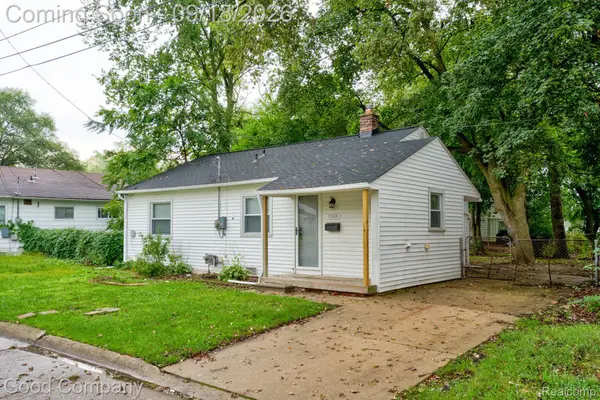 $149,900Active2 beds 1 baths851 sq. ft.
31610 Antrim Court, Westland, MI 48186
MLS# 20261073090Listed by: GOOD COMPANY - New
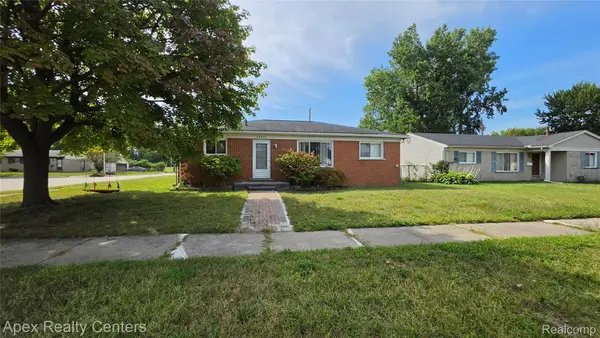 $179,900Active3 beds 2 baths1,351 sq. ft.
33431 Farmington Court, Westland, MI 48185
MLS# 20261073111Listed by: APEX REALTY CENTERS


Protect your home and budget from life's surprises with an Assurant Home Warranty, backed by a partner that supports you through every step of homeownership. Explore Plans.
© 2023 - 2026 ERA Franchise Systems LLC. All rights reserved. ERA Franchise Systems LLC fully supports the principles of the Fair Housing Act and the Equal Opportunity Act. ERA, ERA Real Estate powered, and their respective logos are registered service marks of ERA Franchise Systems LLC. Each office is independently owned and operated.