
4685 Julius Boulevard, Westland, MI 48186
Local realty services provided by:ERA Prime Real Estate Group
4685 Julius Boulevard,Westland, MI 48186
$215,000
- 3 Beds
- 2 Baths
- 1,836 sq. ft.
- Single family
- Pending
Listed by: ronnie ahmad
Office: keller williams legacy
MLS#:20261044864
Source:MI_REALCOMP
Price summary
- Price:$215,000
- Price per sq. ft.:$117.1
About this home
Discover an inviting single-family residence, meticulously maintained and ready for immediate occupancy, located at 4685 Julius BLVD in Westland, this property presents an exceptional opportunity for discerning individuals seeking a refined living environment. The kitchen is thoughtfully appointed with stainless steel appliances, providing a functional and aesthetically pleasing space for culinary endeavors. The bathroom features a walk-in shower, offering a contemporary and accessible bathing experience. This residence offers three bedrooms, providing comfortable accommodations. The private yard, accompanied by a patio and a porch, extends the living space outdoors, ideal for relaxation and entertaining. We invite you to schedule a private viewing to fully appreciate the distinctive qualities of this remarkable property.
Contact an agent
Home facts
- Year built:1954
- Listing ID #:20261044864
- Added:31 day(s) ago
- Updated:July 16, 2026 at 07:56 AM
Rooms and interior
- Bedrooms:3
- Total bathrooms:2
- Full bathrooms:2
- Rooms Total:5
- Basement Description:Finished
- Living area:1,836 sq. ft.
Heating and cooling
- Cooling:Central Air
- Heating:Forced Air, Natural Gas
Structure and exterior
- Roof:Asphalt
- Year built:1954
- Building area:1,836 sq. ft.
- Lot area:0.21 Acres
- Architectural Style:Ranch
- Construction Materials:Vinyl Siding
- Foundation Description:Basement, Block
- Levels:One
Utilities
- Water:Public
- Sewer:Public Sewer
Finances and disclosures
- Price:$215,000
- Price per sq. ft.:$117.1
- Tax amount:$3,873
Features and amenities
- Appliances:Dishwasher, Free Standing Gas Oven, Free Standing Refrigerator
Parking
- Parking description:Detached, Two Car Garage
- Garage spaces:2

New listings near 4685 Julius Boulevard
- New
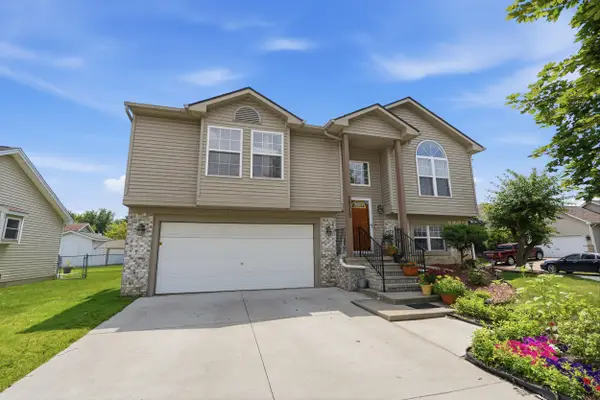 $310,000Active4 beds 2 baths1,727 sq. ft.
38559 Nellie Lane, Westland, MI 48186
MLS# 26036762Listed by: NATIONAL REALTY CENTERS NORTHV - New
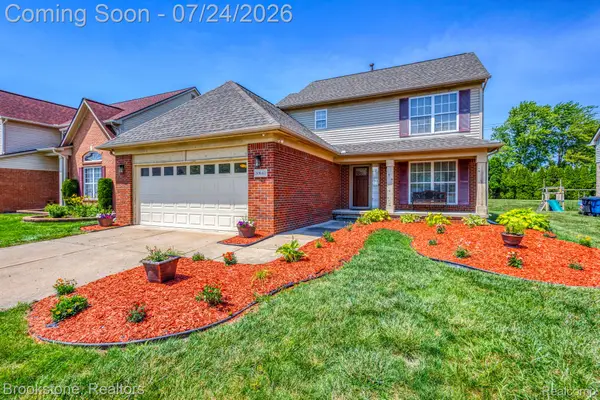 $389,000Active3 beds 3 baths2,339 sq. ft.
30640 Nelson Circle, Westland, MI 48186
MLS# 20261054347Listed by: BROOKSTONE, REALTORS LLC - New
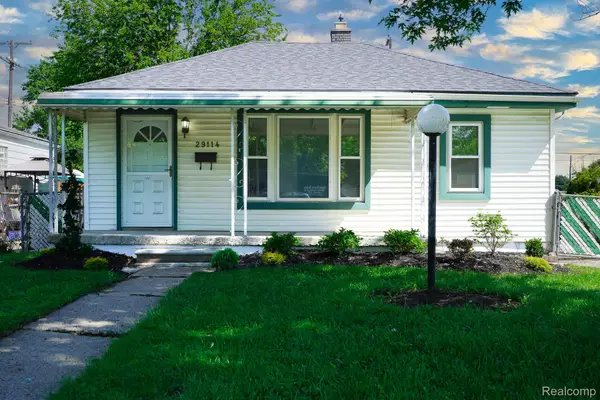 $159,900Active3 beds 1 baths840 sq. ft.
29114 Richard Street, Westland, MI 48186
MLS# 20261055505Listed by: JOHN GRAHAM REALTY, LLC - Open Sun, 12:30 to 2:30pmNew
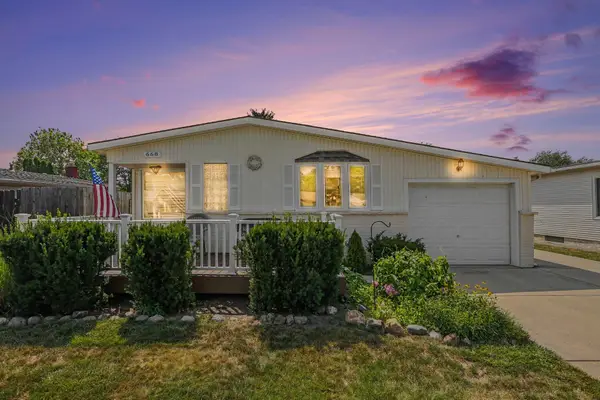 $227,000Active3 beds 2 baths931 sq. ft.
668 S Hawthorne Street, Westland, MI 48186
MLS# 26036766Listed by: RE/MAX PLATINUM - New
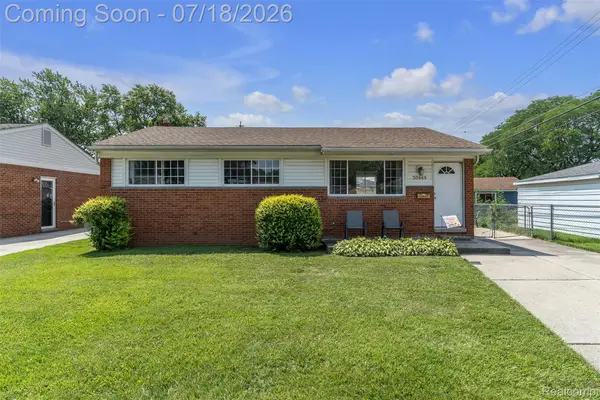 $160,000Active3 beds 1 baths1,081 sq. ft.
30869 Stephen Ct Court, Westland, MI 48185
MLS# 20261053661Listed by: KW PROFESSIONALS - Open Sun, 12 to 2pmNew
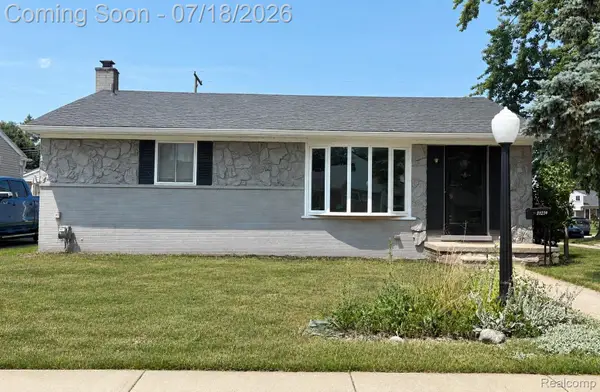 $279,900Active3 beds 2 baths2,380 sq. ft.
31214 Geraldine Street, Westland, MI 48185
MLS# 20261055066Listed by: ELITE REALTY - New
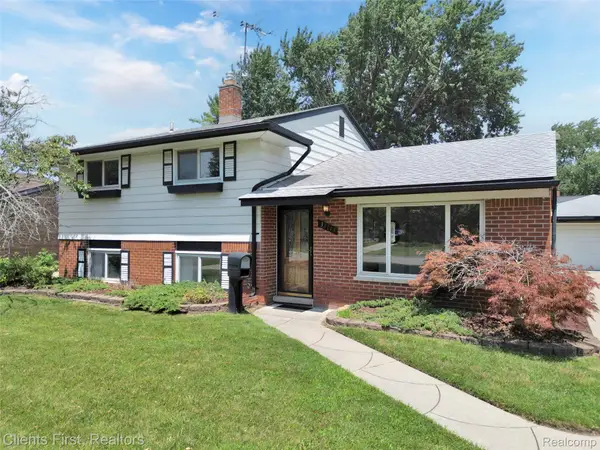 $279,900Active4 beds 2 baths1,673 sq. ft.
32714 Cowan Road, Westland, MI 48185
MLS# 20261051390Listed by: CLIENTS FIRST, REALTORS - New
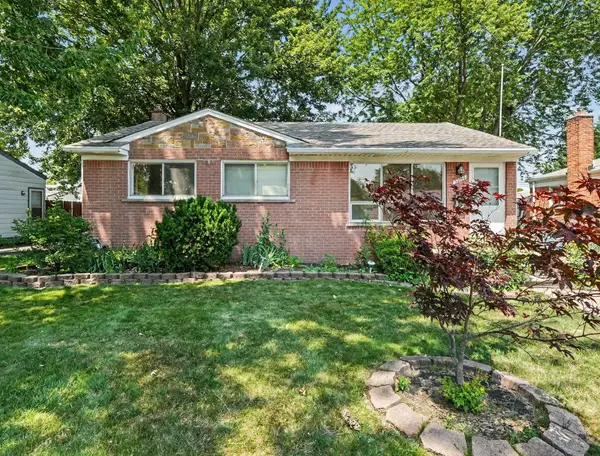 $199,000Active3 beds 2 baths999 sq. ft.
32740 Grandview Avenue, Westland, MI 48186
MLS# 26036670Listed by: REAL ESTATE ONE INC SOUTHGATE - New
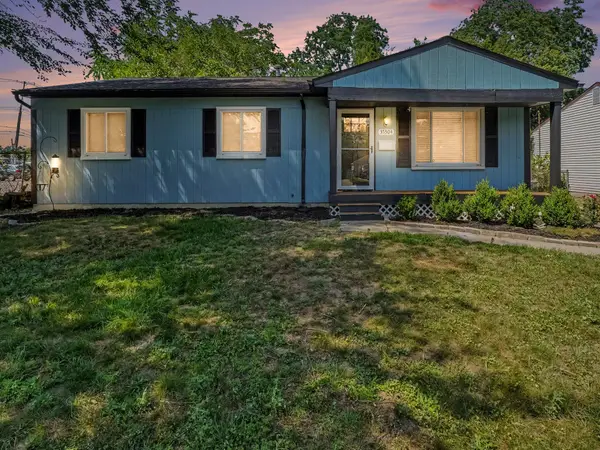 $209,900Active3 beds 2 baths1,150 sq. ft.
35304 Fairchild Street, Westland, MI 48186
MLS# 26036560Listed by: REMERICA UNITED REALTY - New
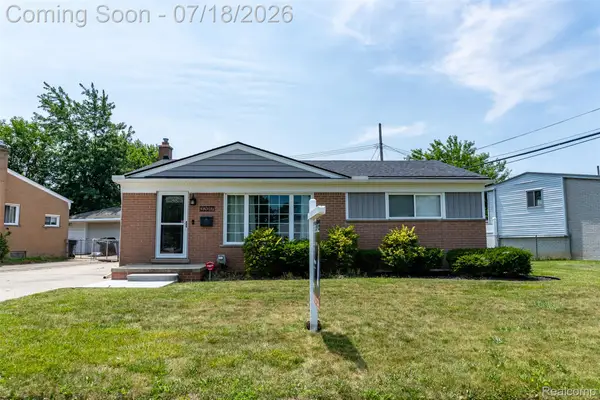 $250,000Active3 beds 2 baths2,110 sq. ft.
32017 Bertram Drive, Westland, MI 48185
MLS# 20261050548Listed by: EXP REALTY THE PERNA TEAM


Protect your home and budget from life's surprises with an Assurant Home Warranty, backed by a partner that supports you through every step of homeownership. Explore Plans.
© 2023 - 2026 ERA Franchise Systems LLC. All rights reserved. ERA Franchise Systems LLC fully supports the principles of the Fair Housing Act and the Equal Opportunity Act. ERA, ERA Real Estate powered, and their respective logos are registered service marks of ERA Franchise Systems LLC. Each office is independently owned and operated.