
32714 Cowan Road, Westland, MI 48185
Local realty services provided by:ERA Prime Real Estate Group
32714 Cowan Road,Westland, MI 48185
$279,900
- 4 Beds
- 2 Baths
- 1,673 sq. ft.
- Single family
- Pending
Listed by: karen s williams
Office: clients first, realtors
MLS#:20261051390
Source:MI_REALCOMP
Price summary
- Price:$279,900
- Price per sq. ft.:$167.3
About this home
Welcome home to this well-maintained 4-bedroom, 2 full-bath tri-level home offering space, functionality, and endless potential to make it your own. The attractive brick and aluminum exterior provides lasting curb appeal, while the oversized 2 car detached garage offers ample room for vehicles, storage, or hobbies.
Inside, you'll find beautiful oak kitchen cabinetry and French doors leading from the kitchen to a covered patio—perfect for outdoor dining or relaxing while overlooking the fenced backyard. (Please note, the yard is fenced but does not currently have a gate.)
The lower level features a spacious family room with a cozy gas fireplace, creating the perfect gathering space for family and friends. An additional flex room offers versatility and can be used as a home office, exercise room, playroom, or hobby space.
The primary bedroom showcases hardwood flooring, and it is believed that hardwood floors are also located beneath the carpeting in the remaining bedrooms. This home has been lovingly cared for and is awaiting your personal updates and decorating touches to truly make it your own.
Additional highlights include Majic Windows with approximately 24 years remaining on the transferable warranty, a newer furnace (2024), central air conditioning (2022), a dimensional roof, and wiring for a portable plug-in generator, providing added peace of mind.
Certificate of Occupancy has been completed....
Contact an agent
Home facts
- Year built:1961
- Subdivision & Development:TONQUISH-WINONA SUB
- Listing ID #:20261051390
- Added:92 day(s) ago
- Updated:October 12, 2026 at 07:40 AM
Rooms and interior
- Bedrooms:4
- Total bathrooms:2
- Full bathrooms:2
- Rooms Total:9
- Living area:1,673 sq. ft.
Heating and cooling
- Cooling:Central Air
- Heating:Forced Air, Natural Gas
Structure and exterior
- Roof:Asphalt
- Year built:1961
- Building area:1,673 sq. ft.
- Lot area:0.16 Acres
- Architectural Style:Split Level
- Construction Materials:Aluminum Siding, Brick
- Exterior Features:Covered, Lighting, Patio, Porch
- Foundation Description:Slab
- Levels:Tri-Level
Utilities
- Water:Public
- Sewer:Public Sewer
Finances and disclosures
- Price:$279,900
- Price per sq. ft.:$167.3
- Tax amount:$2,953
Features and amenities
- Appliances:Disposal, Dryer, Free Standing Gas Range, Free Standing Refrigerator, Microwave, Washer
- Laundry features:Laundry Room
Parking
- Parking description:Detached, Driveway, Electricity In Garage, Garage Door Opener, Garage Faces Front, Oversized, Two Car Garage
- Garage spaces:2

New listings near 32714 Cowan Road
- Coming SoonOpen Thu, 5 to 7pm
 $385,000Coming Soon4 beds 3 baths1,969 sq. ft.
32125 Meridian Drive, Westland, MI 48185
MLS# 26055206Listed by: REMERICA UNITED REALTY - New
 $69,900Active0.35 Acres
2204 N Carlson Street, Westland, MI 48185
MLS# 26054747Listed by: CENTURY 21 AFFILIATED - New
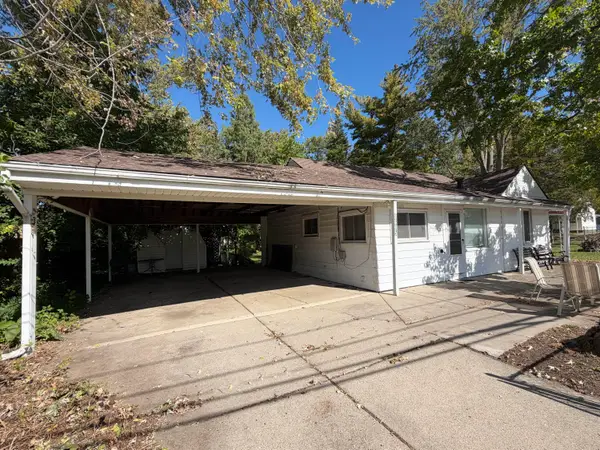 $180,000Active2 beds 1 baths832 sq. ft.
8605 Hugh Street, Westland, MI 48185
MLS# 201843307Listed by: REAL BROKER, LLC - New
 $279,900Active3 beds 2 baths1,339 sq. ft.
33223 Lynx ST, Westland, MI 48185
MLS# 20261082943Listed by: CENTURY 21 CURRAN & OBERSKI - New
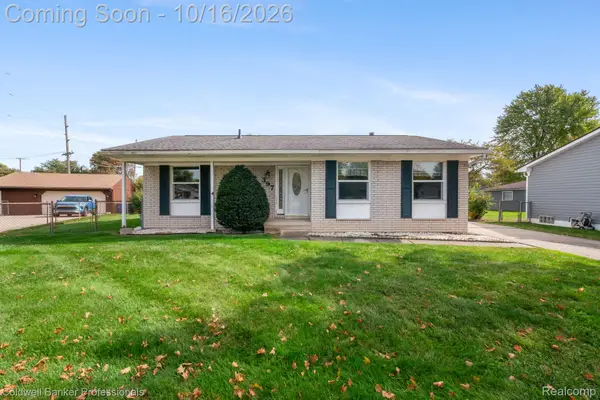 $266,000Active3 beds 2 baths1,673 sq. ft.
397 Barchester ST, Westland, MI 48186
MLS# 20261082277Listed by: COLDWELL BANKER PROFESSIONALS-NORTHVILLE - New
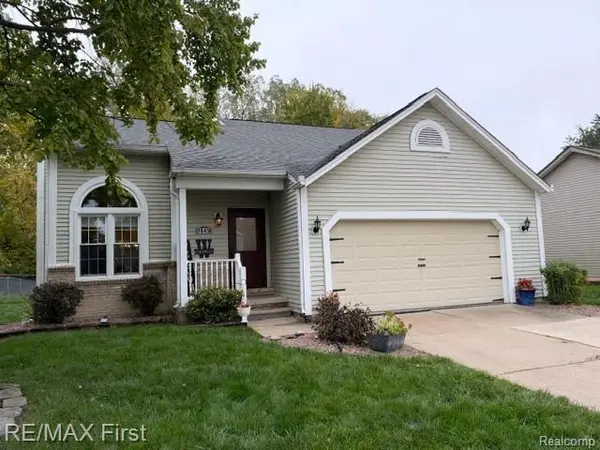 $329,900Active3 beds 2 baths2,206 sq. ft.
1645 Sarah LN, Westland, MI 48186
MLS# 20261082709Listed by: RE/MAX FIRST - New
 $151,700Active2 beds 1 baths834 sq. ft.
2637 Cascade CT, Westland, MI 48186
MLS# 20261082530Listed by: GOT KEY'D REALTY - New
 $319,900Active3 beds 3 baths1,603 sq. ft.
6541 Pembrook DR, Westland, MI 48185
MLS# 20261075816Listed by: BAKER & ASSOC REALTORS - New
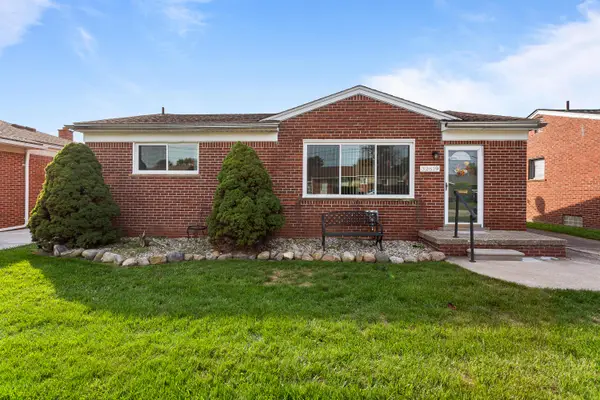 $265,000Active3 beds 2 baths1,582 sq. ft.
32619 Anita Drive, Westland, MI 48185
MLS# 26054249Listed by: RE/MAX CLASSIC - New
 $249,900Active3 beds 2 baths1,991 sq. ft.
324 Van Sull Street, Westland, MI 48185
MLS# 20261080454Listed by: RE/MAX FIRST


Protect your home and budget from life's surprises with an Assurant Home Warranty, backed by a partner that supports you through every step of homeownership. Explore Plans.
© 2023 - 2026 ERA Franchise Systems LLC. All rights reserved. ERA Franchise Systems LLC fully supports the principles of the Fair Housing Act and the Equal Opportunity Act. ERA, ERA Real Estate powered, and their respective logos are registered service marks of ERA Franchise Systems LLC. Each office is independently owned and operated.