
551 N Karle Street, Westland, MI 48185
Local realty services provided by:ERA Prime Real Estate Group
551 N Karle Street,Westland, MI 48185
$166,400
- 3 Beds
- 2 Baths
- 1,647 sq. ft.
- Single family
- Pending
Listed by: lori a brown
Office: realhome services and solutions inc
MLS#:20261064460
Source:MI_REALCOMP
Price summary
- Price:$166,400
- Price per sq. ft.:$101.03
About this home
A gem from the past with all the character you love! Hardwood floors, warm wood finishes but updated
kitchen with raised panel cabinets and granite. Enclosed sunroom offers a protected back yard view. This
home needs some work but packed with charm and possibility. Large corner lot and attached garage.
RESERVE AUCTION PROPERTY- Property sold “AS-IS” without contingencies, repairs, warranties,
guarantees or representation as to listing accuracy, property information, photo or other depiction included or
described herein. Inspect before bidding.
Contact an agent
Home facts
- Year built:1937
- Subdivision & Development:J F KEYS WAYNE ACRES SUB
- Listing ID #:20261064460
- Added:50 day(s) ago
- Updated:October 02, 2026 at 09:09 AM
Rooms and interior
- Bedrooms:3
- Total bathrooms:2
- Full bathrooms:1
- Half bathrooms:1
- Rooms Total:6
- Living area:1,647 sq. ft.
Heating and cooling
- Heating:Other Heating Source
Structure and exterior
- Roof:Composition
- Year built:1937
- Building area:1,647 sq. ft.
- Lot area:0.33 Acres
- Architectural Style:Cape Cod
- Foundation Description:Crawl Space
- Levels:Two
Utilities
- Water:Public
- Sewer:Public Sewer
Finances and disclosures
- Price:$166,400
- Price per sq. ft.:$101.03
- Tax amount:$4,984
Parking
- Parking description:Attached, Two Car Garage
- Garage spaces:2

New listings near 551 N Karle Street
- New
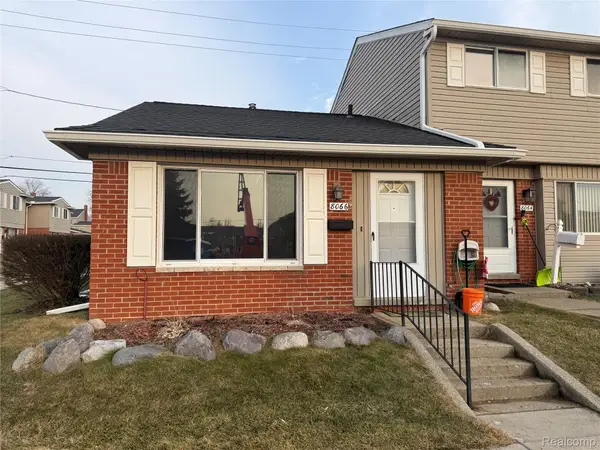 $110,000Active1 beds 1 baths598 sq. ft.
8066 Coventry Street, Westland, MI 48185
MLS# 20261080007Listed by: COMMUNITY CHOICE REALTY ASSOCIATES, LLC - New
 $194,900Active3 beds 1 baths1,170 sq. ft.
35632 Palmer Road, Westland, MI 48186
MLS# 20261078074Listed by: APEX REALTY CENTERS - Open Sun, 12 to 1pmNew
 $229,000Active3 beds 1 baths1,283 sq. ft.
627 Darwin Street, Westland, MI 48186
MLS# 20261079756Listed by: CENTURY 21 CURRAN & OBERSKI - New
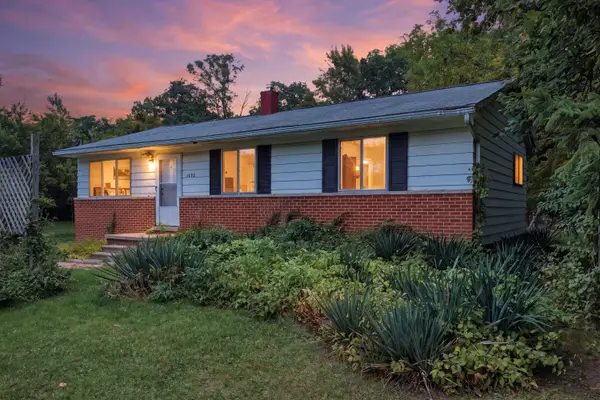 $180,000Active4 beds 3 baths1,017 sq. ft.
1692 N Hix Road, Westland, MI 48185
MLS# 26052454Listed by: KW ADVANTAGE - New
 $209,900Active3 beds 2 baths1,800 sq. ft.
30828 Fernwood Street, Westland, MI 48186
MLS# 20261079072Listed by: CENTURY 21 PROFESSIONALS LIVONIA - New
 $235,000Active3 beds 2 baths2,238 sq. ft.
35804 Fernwood Street, Westland, MI 48186
MLS# 20261079233Listed by: RE/MAX CORNERSTONE - Open Sun, 1 to 4pmNew
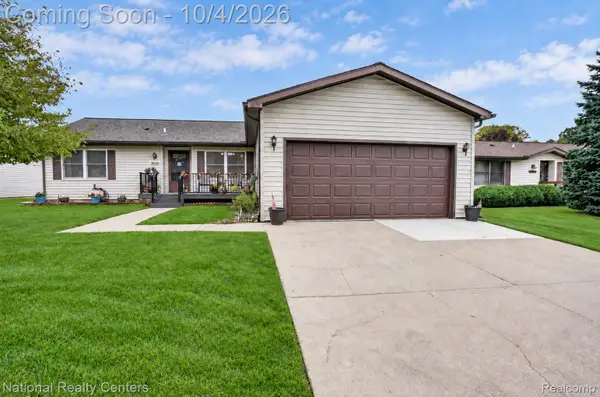 $260,000Active3 beds 2 baths1,456 sq. ft.
38549 Chestnut Lane #56, Westland, MI 48185
MLS# 20261079684Listed by: NATIONAL REALTY CENTERS, INC - New
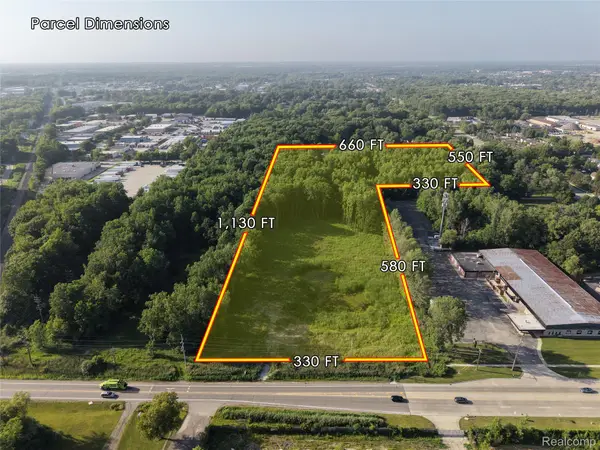 $1,024,000Active11.14 Acres
37600 Cherry Hill Road, Westland, MI 48185
MLS# 20261079565Listed by: EXP REALTY MAIN - New
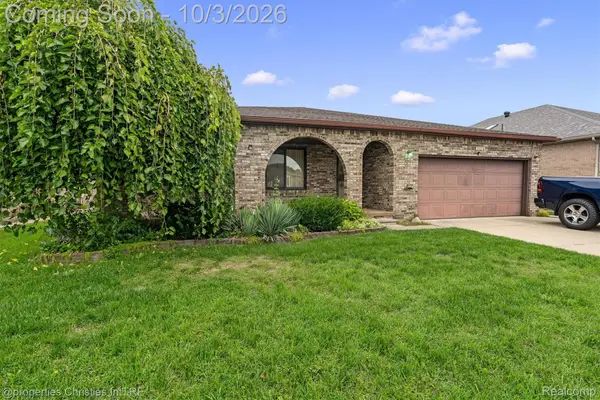 $295,000Active3 beds 3 baths1,894 sq. ft.
7410 N Farmington Road, Westland, MI 48185
MLS# 20261078883Listed by: @PROPERTIES CHRISTIE'S INT'L R.E. BIRMINGHAM - Open Sat, 1:30 to 3pmNew
 $130,000Active2 beds 1 baths834 sq. ft.
32004 Cheboygan Court, Westland, MI 48186
MLS# 20261078407Listed by: EXP REALTY THE PERNA TEAM


Protect your home and budget from life's surprises with an Assurant Home Warranty, backed by a partner that supports you through every step of homeownership. Explore Plans.
© 2023 - 2026 ERA Franchise Systems LLC. All rights reserved. ERA Franchise Systems LLC fully supports the principles of the Fair Housing Act and the Equal Opportunity Act. ERA, ERA Real Estate powered, and their respective logos are registered service marks of ERA Franchise Systems LLC. Each office is independently owned and operated.