
649 Bedford Drive, Westland, MI 48185
Local realty services provided by:ERA Prime Real Estate Group
649 Bedford Drive,Westland, MI 48185
$350,000
- 4 Beds
- 4 Baths
- 2,930 sq. ft.
- Single family
- Pending
Listed by: lauren c rivers, brittany harris
Office: rivers house
MLS#:20261060044
Source:MI_REALCOMP
Price summary
- Price:$350,000
- Price per sq. ft.:$119.45
About this home
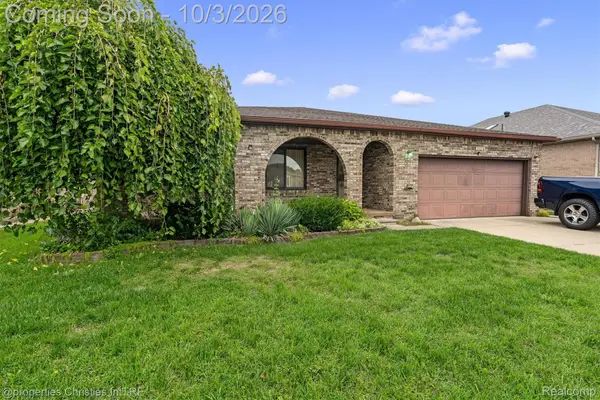
Welcome to 649 Bedford, a distinctive Tudor nestled on a quiet cul-de-sac, offering timeless character, generous living space, and an exceptional outdoor lifestyle. Situated on nearly a quarter-acre, this home combines classic architecture with room to relax, entertain, and make it your own. Inside, you’ll find 4 bedrooms, 2 full baths, and 2 half baths, newer roof, spacious primary suite with a walk-in closet, and many entertainment areas. Rich architectural details, charming bay windows, custom millwork, and inviting living spaces showcase the home’s unique personality and enduring appeal. A warm family room provides the perfect gathering place, while the finished lower level offers an expansive recreation and entertainment area. Step outside to discover one of the property’s standout features—a sprawling backyard with extensive paved entertaining areas, a large terrace, mature trees, and ample green space. Whether hosting summer celebrations, enjoying outdoor dining, or simply relaxing in a peaceful setting, this backyard is designed for making memories. An attached 2.5-car garage adds convenience and storage, while the home’s location adjacent to the local high school and close to parks, shopping, and everyday amenities enhances its appeal....
Contact an agent
Home facts
- Year built:1989
- Subdivision & Development:WESTLAND WOODS SUB
- Listing ID #:20261060044
- Added:62 day(s) ago
- Updated:October 02, 2026 at 09:09 AM
Rooms and interior
- Bedrooms:4
- Total bathrooms:4
- Full bathrooms:2
- Half bathrooms:2
- Rooms Total:8
- Basement Description:Finished
- Living area:2,930 sq. ft.
Heating and cooling
- Cooling:Central Air
- Heating:Forced Air, Natural Gas
Structure and exterior
- Year built:1989
- Building area:2,930 sq. ft.
- Lot area:0.19 Acres
- Architectural Style:Colonial, Tudor
- Construction Materials:Brick
- Exterior Features:Patio
- Foundation Description:Basement, Poured
- Levels:Two
Utilities
- Water:Public, Water at Street
- Sewer:Public Sewer
Finances and disclosures
- Price:$350,000
- Price per sq. ft.:$119.45
- Tax amount:$6,882
Parking
- Parking description:Attached, Two and Half Car Garage
- Garage spaces:2.5

New listings near 649 Bedford Drive
- New
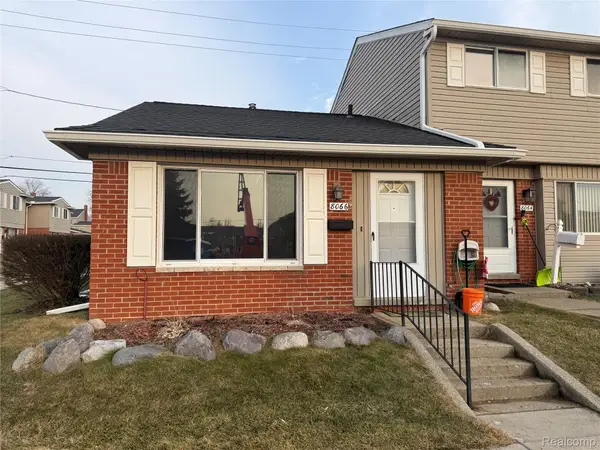 $110,000Active1 beds 1 baths598 sq. ft.
8066 Coventry Street, Westland, MI 48185
MLS# 20261080007Listed by: COMMUNITY CHOICE REALTY ASSOCIATES, LLC - New
 $194,900Active3 beds 1 baths1,170 sq. ft.
35632 Palmer Road, Westland, MI 48186
MLS# 20261078074Listed by: APEX REALTY CENTERS - Open Sun, 12 to 1pmNew
 $229,000Active3 beds 1 baths1,283 sq. ft.
627 Darwin Street, Westland, MI 48186
MLS# 20261079756Listed by: CENTURY 21 CURRAN & OBERSKI - New
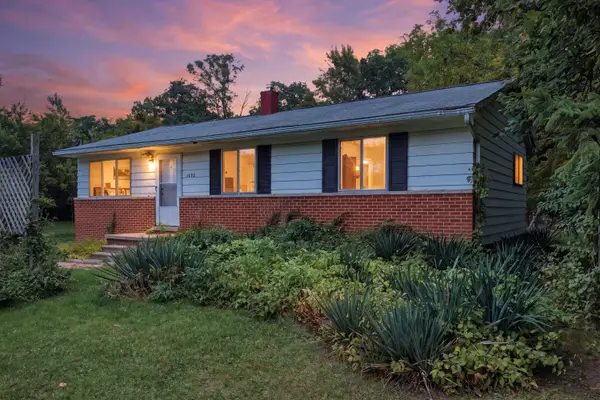 $180,000Active4 beds 3 baths1,017 sq. ft.
1692 N Hix Road, Westland, MI 48185
MLS# 26052454Listed by: KW ADVANTAGE - New
 $209,900Active3 beds 2 baths1,800 sq. ft.
30828 Fernwood Street, Westland, MI 48186
MLS# 20261079072Listed by: CENTURY 21 PROFESSIONALS LIVONIA - New
 $235,000Active3 beds 2 baths2,238 sq. ft.
35804 Fernwood Street, Westland, MI 48186
MLS# 20261079233Listed by: RE/MAX CORNERSTONE - Open Sun, 1 to 4pmNew
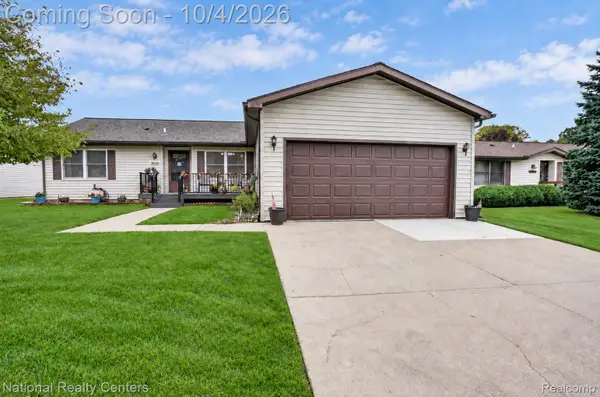 $260,000Active3 beds 2 baths1,456 sq. ft.
38549 Chestnut Lane #56, Westland, MI 48185
MLS# 20261079684Listed by: NATIONAL REALTY CENTERS, INC - New
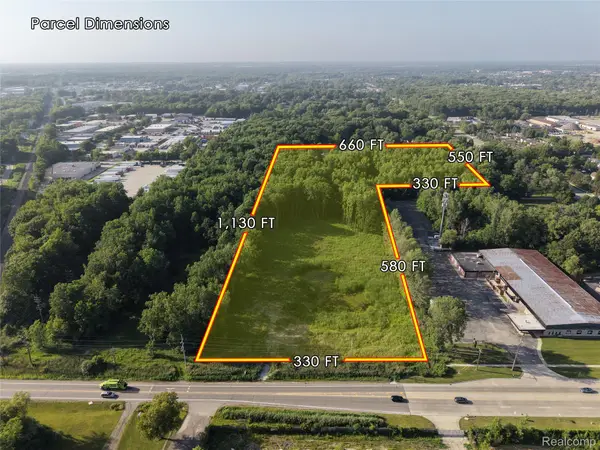 $1,024,000Active11.14 Acres
37600 Cherry Hill Road, Westland, MI 48185
MLS# 20261079565Listed by: EXP REALTY MAIN - New
 $295,000Active3 beds 3 baths1,894 sq. ft.
7410 N Farmington Road, Westland, MI 48185
MLS# 20261078883Listed by: @PROPERTIES CHRISTIE'S INT'L R.E. BIRMINGHAM - Open Sat, 1:30 to 3pmNew
 $130,000Active2 beds 1 baths834 sq. ft.
32004 Cheboygan Court, Westland, MI 48186
MLS# 20261078407Listed by: EXP REALTY THE PERNA TEAM


Protect your home and budget from life's surprises with an Assurant Home Warranty, backed by a partner that supports you through every step of homeownership. Explore Plans.
© 2023 - 2026 ERA Franchise Systems LLC. All rights reserved. ERA Franchise Systems LLC fully supports the principles of the Fair Housing Act and the Equal Opportunity Act. ERA, ERA Real Estate powered, and their respective logos are registered service marks of ERA Franchise Systems LLC. Each office is independently owned and operated.