
7260 Cheyenne ST, Westland, MI 48185
Local realty services provided by:ERA Prime Real Estate Group
7260 Cheyenne ST,Westland, MI 48185
$350,000
- 4 Beds
- 3 Baths
- 1,903 sq. ft.
- Single family
- Active
Listed by: ann m schroeder
Office: century 21 curran & oberski
MLS#:20261092308
Source:MI_REALCOMP
Price summary
- Price:$350,000
- Price per sq. ft.:$183.92
About this home
Attractive 4 BR, 2.5 Bath Colonial with 2 car attached garage located in the Livonia School District. Kitchen with nook, granite counters, peninsula, hardwood floor, and SS appliances. Family Room off kitchen with built-in cabinets and doorwall to expansive deck. Living Room with bay window opens up to Dining Room with built-in cabinets for additional storage, two buffets, and bay window with seat & storage. Great floor plan to meet all your entertaining needs! Convenient first floor laundry/mud room. Desirable updated first floor Powder Room with granite counter and hardwood floor. Huge Primary Bedroom with walk-in closet. Primary Bathroom boasts a walk-in shower. Unique interior storm windows provide an extra layer of insulation, peacefulness, and extra quiet. Wide-open fenced-in yard offers plenty of space to relax, play, and enjoy the outdoors. High-Efficiency Furnace 2012, HWH 2012, Roof/Insulation 2012. Seller has done all the work. It's ready for you to just move in! City Inspection has been completed. Certificate of Occupancy is ready for a quick closing. This home has great street appeal and a covered front porch. You won't be disappointed in this gem....
Contact an agent
Home facts
- Year built:1988
- Subdivision & Development:BRANDON VALLEY SUB
- Listing ID #:20261092308
- Added:1 day(s) ago
- Updated:November 19, 2026 at 08:00 PM
Rooms and interior
- Bedrooms:4
- Total bathrooms:3
- Full bathrooms:2
- Half bathrooms:1
- Rooms Total:10
- Basement Description:Unfinished
- Living area:1,903 sq. ft.
Heating and cooling
- Cooling:Ceiling Fans, Central Air
- Heating:Forced Air, Natural Gas
Structure and exterior
- Roof:Asphalt
- Year built:1988
- Building area:1,903 sq. ft.
- Lot area:0.22 Acres
- Lot Features:Sprinklers
- Architectural Style:Colonial
- Construction Materials:Aluminum Siding, Brick
- Exterior Features:Deck, Porch
- Foundation Description:Basement, Poured, Slab, Sump Pump
- Levels:Two
Utilities
- Water:Public
- Sewer:Public Sewer
Finances and disclosures
- Price:$350,000
- Price per sq. ft.:$183.92
- Tax amount:$4,485
Features and amenities
- Appliances:Dishwasher, Dryer, Free Standing Gas Range, Free Standing Refrigerator, Microwave, Stainless Steel Appliances, Washer
- Laundry features:Gas Dryer Hookup, Laundry Room, Washer Hookup
- Amenities:Entrance Foyer
Parking
- Parking description:Attached, Electricity In Garage, Two Car Garage
- Garage spaces:2

New listings near 7260 Cheyenne ST
- New
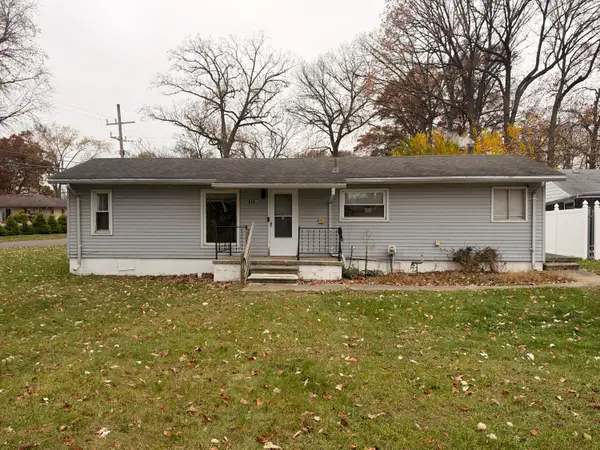 $149,900Active2 beds 1 baths776 sq. ft.
6007 N Linville Street, Westland, MI 48185
MLS# 65026060930Listed by: LPT REALTY - Open Sat, 11am to 1pmNew
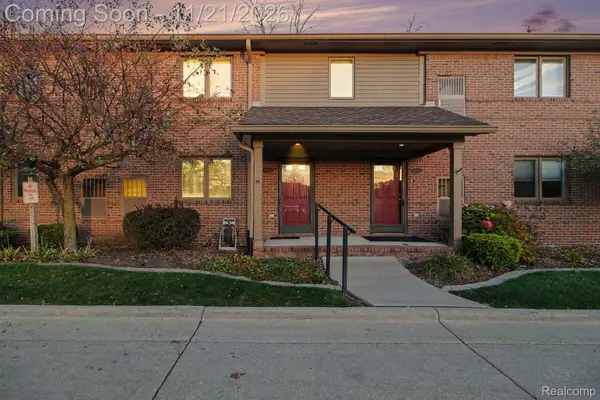 $135,000Active2 beds 1 baths1,012 sq. ft.
35940 Central City PKWY, Westland, MI 48185
MLS# 20261091589Listed by: EXP REALTY - MARK WHITE & ASSOCIATES - Open Sat, 12 to 2pmNew
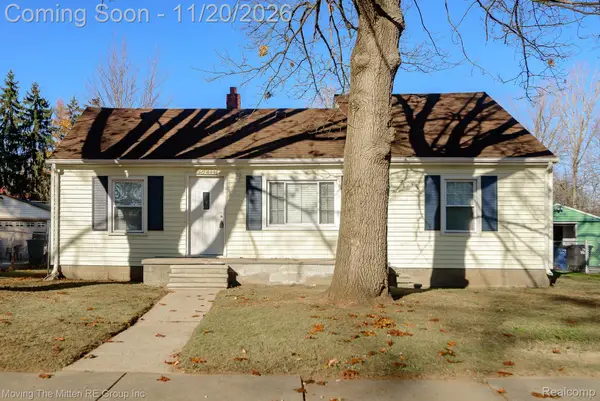 $150,000Active3 beds 1 baths940 sq. ft.
28214 Eton ST, Westland, MI 48186
MLS# 20261092987Listed by: MOVING THE MITTEN RE GROUP INC - New
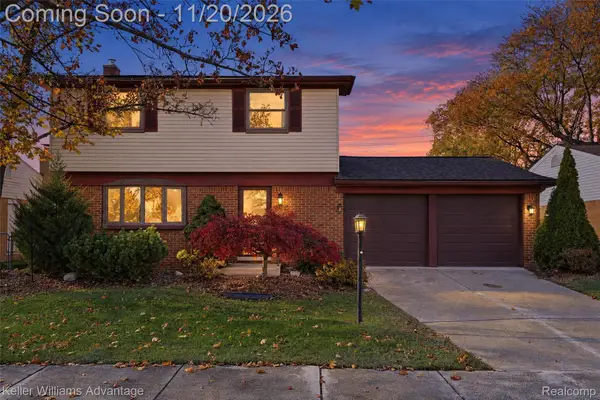 $225,000Active3 beds 2 baths1,482 sq. ft.
206 S Carlson ST, Westland, MI 48186
MLS# 20261093032Listed by: KELLER WILLIAMS ADVANTAGE - Open Fri, 3:30 to 5:30pmNew
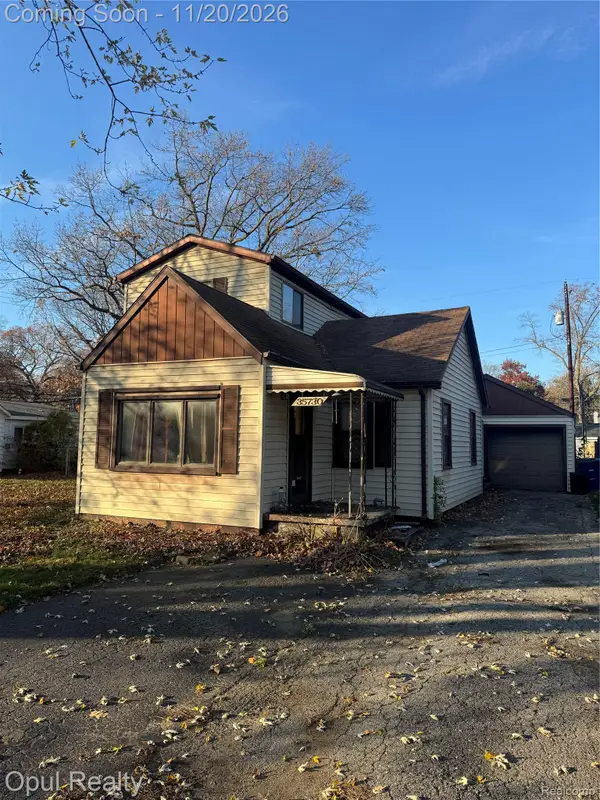 $150,000Active3 beds 2 baths1,298 sq. ft.
35730 Schley AVE, Westland, MI 48186
MLS# 20261092979Listed by: OPUL REALTY - New
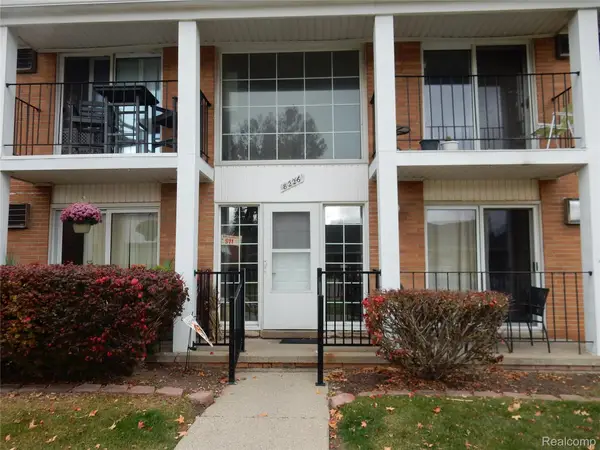 $95,000Active2 beds 1 baths733 sq. ft.
8226 Huntington ST, Westland, MI 48185
MLS# 20261091367Listed by: THE SIGNATURE GROUP REALTY, LLC - New
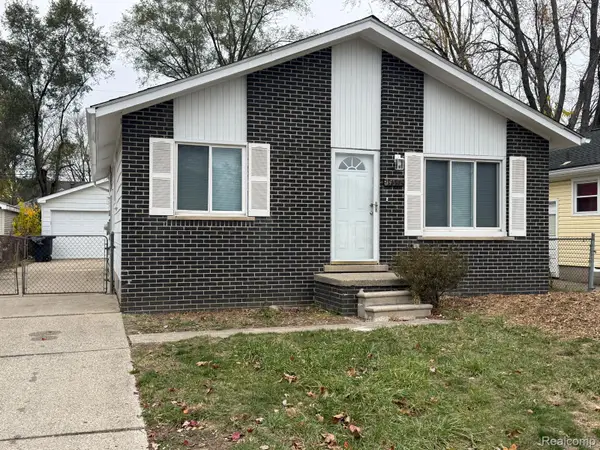 $179,000Active3 beds 1 baths1,000 sq. ft.
34542 John Hauk ST, Westland, MI 48185
MLS# 20261092785Listed by: U.S. INVESTOR GROUP - New
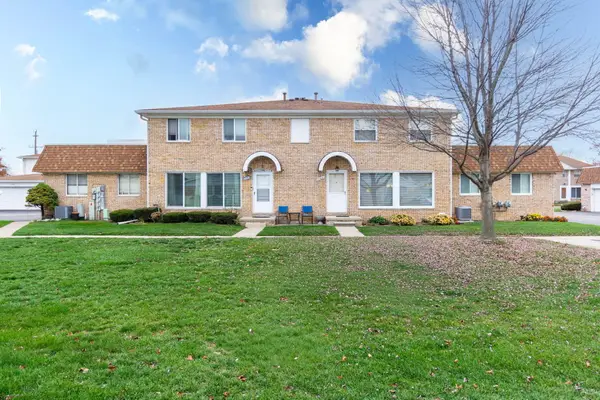 $197,500Active2 beds 3 baths1,911 sq. ft.
37621 Garden Court, Westland, MI 48185
MLS# 81026060618Listed by: @PROPERTIES CHRISTIE'S INT'L - New
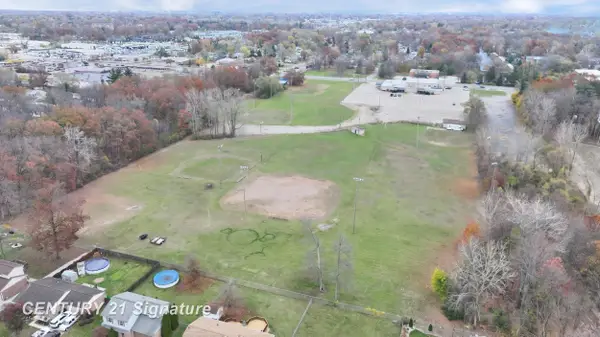 $3,500,000Active12.6 Acres
1661 N Wayne RD, Westland, MI 48185
MLS# 61050227824Listed by: CENTURY 21 SIGNATURE REALTY MIDLAND


Protect your home and budget from life's surprises with an Assurant Home Warranty, backed by a partner that supports you through every step of homeownership. Explore Plans.
© 2023 - 2026 ERA Franchise Systems LLC. All rights reserved. ERA Franchise Systems LLC fully supports the principles of the Fair Housing Act and the Equal Opportunity Act. ERA, ERA Real Estate powered, and their respective logos are registered service marks of ERA Franchise Systems LLC. Each office is independently owned and operated.