
7541 Harrison Street, Westland, MI 48185
Local realty services provided by:ERA Prime Real Estate Group
7541 Harrison Street,Westland, MI 48185
$169,999
- 3 Beds
- 1 Baths
- 1,120 sq. ft.
- Single family
- Active
Listed by: shane parker
Office: s&p realty
MLS#:20261066825
Source:MI_REALCOMP
Price summary
- Price:$169,999
- Price per sq. ft.:$151.78
About this home
Welcome to this charming 3-bedroom brick ranch nestled in a desirable, quiet, tucked-away Westland neighborhood within the Livonia School District. This move-in-ready home features a spacious eat-in kitchen with oak cabinets, a convenient snack bar, and plenty of cabinet space. The nice-sized primary bedroom offers plenty of room to relax, while the Jack and Jill bath provides added convenience. Additional highlights include a newer furnace and air conditioner, vinyl windows, a convenient laundry room with storage cabinet, an attached carport, and a new driveway installed in 2023. Appliances are included in the sale for added convenience. Step outside to enjoy the nice-sized fenced yard and patio area, perfect for pets, play, relaxing, and entertaining. Conveniently located near shopping, dining, parks, and major expressways, this home offers a great location with easy access to everything you need. Schedule your showing today! Some photos are digitally enhanced for marketing purposes. The property may be equipped with exterior and/or interior security cameras or recording devices. Buyers and agents should conduct themselves accordingly while on the premises....
Contact an agent
Home facts
- Year built:1958
- Subdivision & Development:KLEIN PARK SUB 2
- Listing ID #:20261066825
- Added:3 day(s) ago
- Updated:August 24, 2026 at 10:08 AM
Rooms and interior
- Bedrooms:3
- Total bathrooms:1
- Full bathrooms:1
- Rooms Total:6
- Living area:1,120 sq. ft.
Heating and cooling
- Cooling:Ceiling Fans, Central Air
- Heating:Forced Air, Natural Gas
Structure and exterior
- Year built:1958
- Building area:1,120 sq. ft.
- Lot area:0.13 Acres
- Architectural Style:Ranch
- Construction Materials:Brick
- Foundation Description:Slab
- Levels:One
Utilities
- Water:Public
- Sewer:Public Sewer
Finances and disclosures
- Price:$169,999
- Price per sq. ft.:$151.78
- Tax amount:$2,067
Features and amenities
- Appliances:Dishwasher, Disposal, Dryer, Free Standing Gas Oven, Free Standing Gas Range, Free Standing Refrigerator, Washer
Parking
- Parking description:Carport, No Garage

New listings near 7541 Harrison Street
- New
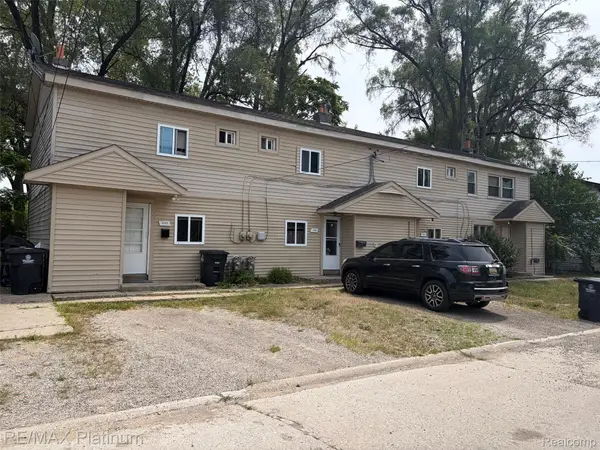 $280,000Active-- beds 4 baths3,677 sq. ft.
2103 Elbridge Court, Westland, MI 48186
MLS# 20261067211Listed by: RE/MAX PLATINUM - New
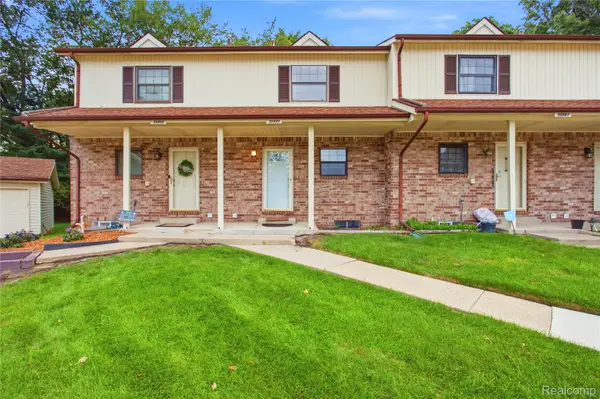 $174,900Active2 beds 3 baths1,360 sq. ft.
35893 Castlewood Court, Westland, MI 48185
MLS# 20261067408Listed by: RE/MAX LEADING EDGE - New
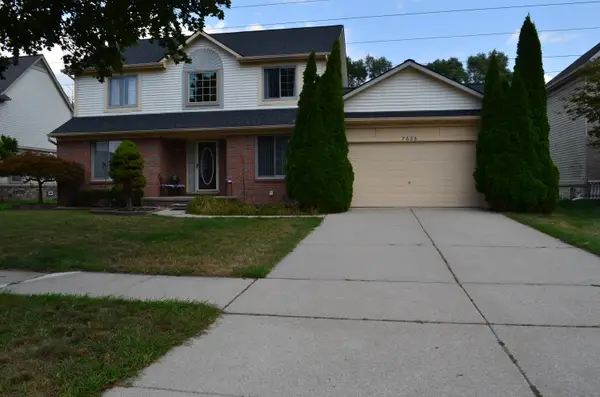 $399,990Active3 beds 2 baths1,890 sq. ft.
7686 Cherrywood Drive, Westland, MI 48185
MLS# 26044557Listed by: SHAIN PARK, REALTORS - Open Wed, 5:30 to 7pmNew
 $289,900Active3 beds 2 baths2,292 sq. ft.
399 Surrey Heights, Westland, MI 48186
MLS# 20261066934Listed by: CLIENTS FIRST, REALTORS - New
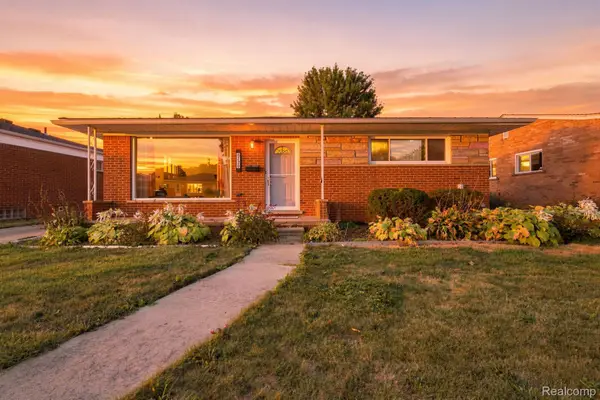 $264,900Active3 beds 3 baths2,145 sq. ft.
8720 Randy Drive, Westland, MI 48185
MLS# 20261067248Listed by: GOLDEN KEY REALTY GROUP LLC - New
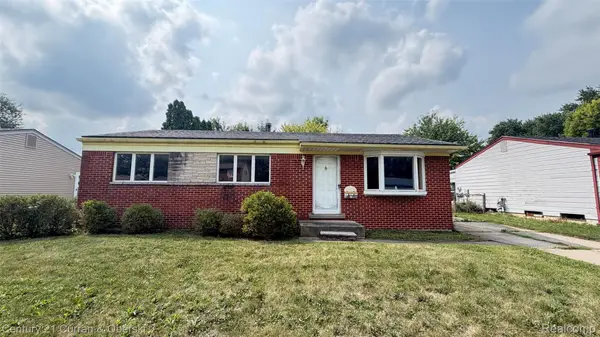 $187,000Active3 beds 1 baths1,232 sq. ft.
38609 Scott Drive, Westland, MI 48186
MLS# 20261066617Listed by: CENTURY 21 CURRAN & OBERSKI - New
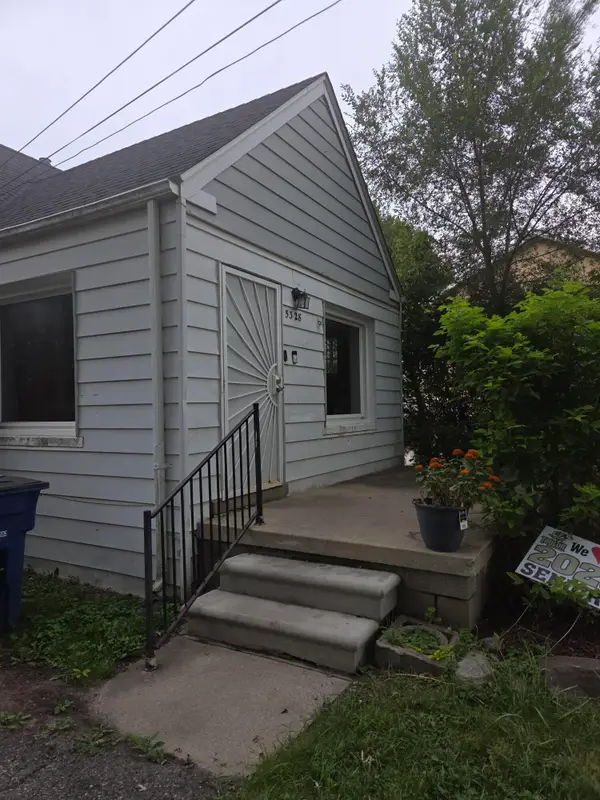 $125,000Active3 beds 1 baths1,000 sq. ft.
5328 S Inkster Road, Westland, MI 48186
MLS# 26043282Listed by: BERKSHIRE HATHAWAY SNYDER & CO - New
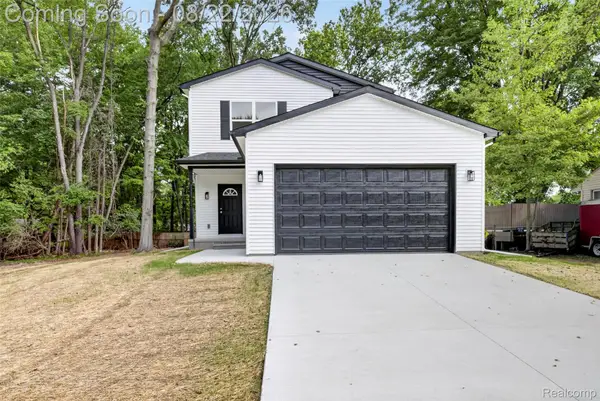 $364,999Active3 beds 3 baths1,700 sq. ft.
33724 Barrington Street, Westland, MI 48186
MLS# 20261066243Listed by: FORTRESS REALTY BROKERAGE LLC - New
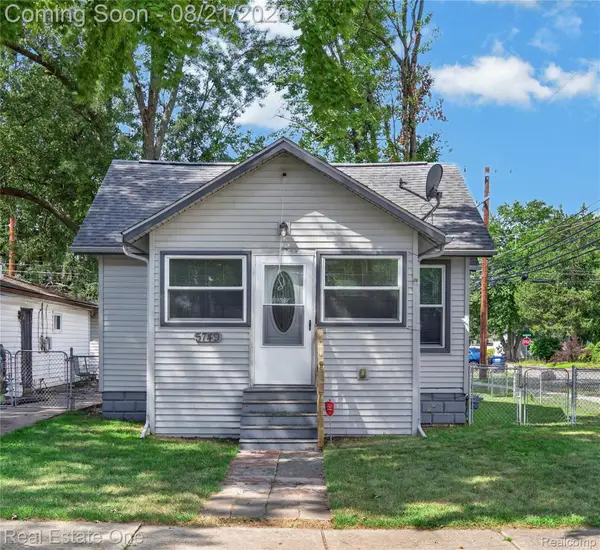 $160,000Active2 beds 1 baths721 sq. ft.
5749 Wilmer Street Nw, Westland, MI 48185
MLS# 20261053194Listed by: REAL ESTATE ONE-OXFORD


Protect your home and budget from life's surprises with an Assurant Home Warranty, backed by a partner that supports you through every step of homeownership. Explore Plans.
© 2023 - 2026 ERA Franchise Systems LLC. All rights reserved. ERA Franchise Systems LLC fully supports the principles of the Fair Housing Act and the Equal Opportunity Act. ERA, ERA Real Estate powered, and their respective logos are registered service marks of ERA Franchise Systems LLC. Each office is independently owned and operated.