
7806 Manor Circle #101, Westland, MI 48185
Local realty services provided by:ERA Prime Real Estate Group
7806 Manor Circle #101,Westland, MI 48185
- 2 Beds
- 1 Baths
- - sq. ft.
- Single family
- Sold
Listed by: gary degrandchamp
Office: real estate one-northville
MLS#:20261041409
Source:MI_REALCOMP
Sorry, we are unable to map this address
Price summary
- Price:
- Monthly HOA dues:$250
About this home
TURN KEY ground-level ranch condo offering the perfect combination of comfort, convenience, and low-maintenance living! This beautifully updated home features 2 bedrooms, 1 full bath, a completely renovated kitchen with included appliances, and an in-unit laundry room with washer and dryer included. Enjoy the bright and open living room featuring new flooring that extends through the kitchen and hallway, along with fresh paint. A sliding glass door off the living room leads to a private patio, providing the perfect space to relax or entertain. Located within the Livonia School District and just minutes from shopping, dining, parks, and everyday conveniences. In fact, everything you need is within walking distance! Move right in and start enjoying maintenance free condo living.
Contact an agent
Home facts
- Year built:1984
- Listing ID #:20261041409
- Added:42 day(s) ago
- Updated:July 17, 2026 at 06:59 PM
Rooms and interior
- Bedrooms:2
- Total bathrooms:1
- Full bathrooms:1
- Rooms Total:6
Heating and cooling
- Cooling:Central Air
- Heating:Forced Air, Natural Gas
Structure and exterior
- Roof:Asphalt
- Year built:1984
- Architectural Style:Ranch
- Construction Materials:Brick, Vinyl Siding
- Exterior Features:Patio
- Foundation Description:Slab
- Levels:One Story Ground
Utilities
- Water:Public
- Sewer:Public Sewer
Finances and disclosures
- Price:
- Tax amount:$1,875
Features and amenities
- Appliances:Dryer, Free Standing Electric Range, Free Standing Refrigerator, Microwave, Washer
- Laundry features:In Unit, Laundry Room
Parking
- Parking description:Assigned 2 Spaces, Carport, No Garage

New listings near 7806 Manor Circle #101
- New
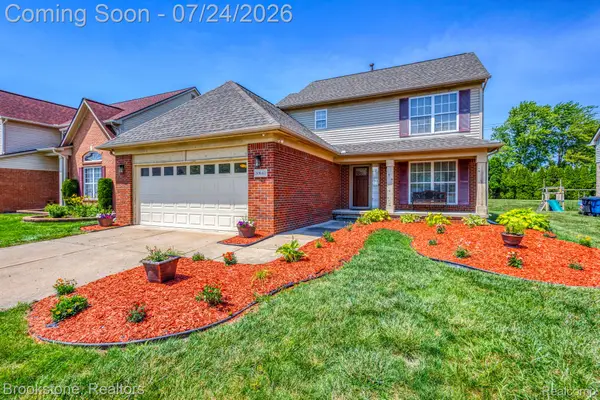 $389,000Active3 beds 3 baths2,339 sq. ft.
30640 Nelson Circle, Westland, MI 48186
MLS# 20261054347Listed by: BROOKSTONE, REALTORS LLC - New
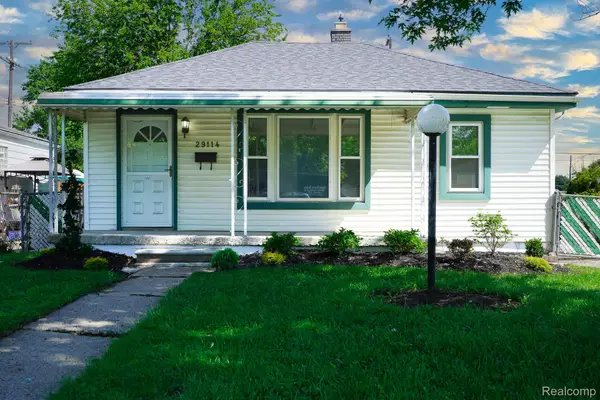 $159,900Active3 beds 1 baths840 sq. ft.
29114 Richard Street, Westland, MI 48186
MLS# 20261055505Listed by: JOHN GRAHAM REALTY, LLC - Open Sun, 12:30 to 2:30pmNew
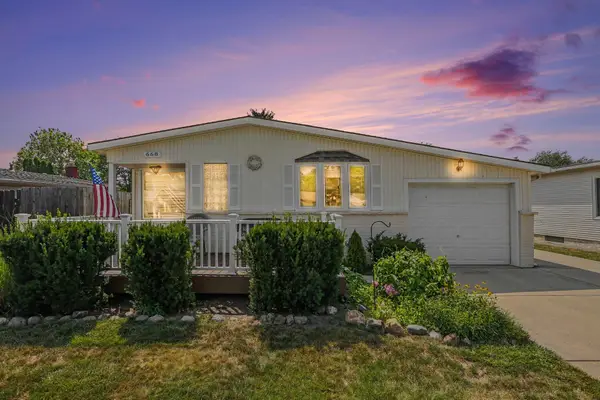 $227,000Active3 beds 2 baths931 sq. ft.
668 S Hawthorne Street, Westland, MI 48186
MLS# 26036766Listed by: RE/MAX PLATINUM - New
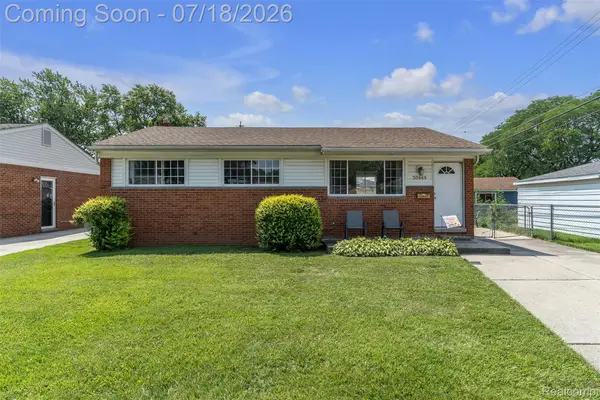 $160,000Active3 beds 1 baths1,081 sq. ft.
30869 Stephen Ct Court, Westland, MI 48185
MLS# 20261053661Listed by: KW PROFESSIONALS - Open Sun, 12 to 2pmNew
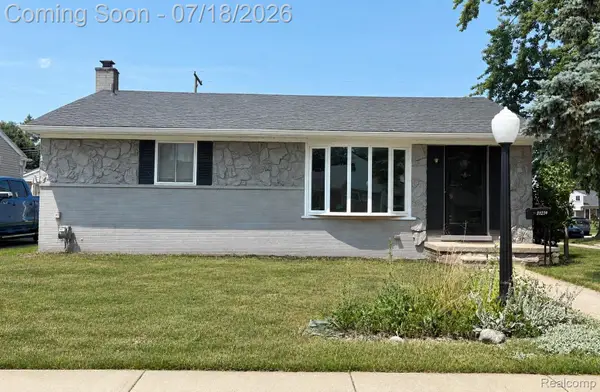 $279,900Active3 beds 2 baths2,380 sq. ft.
31214 Geraldine Street, Westland, MI 48185
MLS# 20261055066Listed by: ELITE REALTY - New
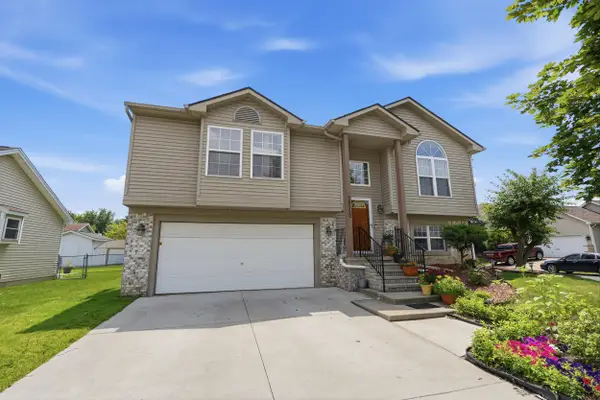 $310,000Active4 beds 2 baths1,727 sq. ft.
38559 Nellie Lane, Westland, MI 48186
MLS# 81026036762Listed by: NATIONAL REALTY CENTERS NORTHV - New
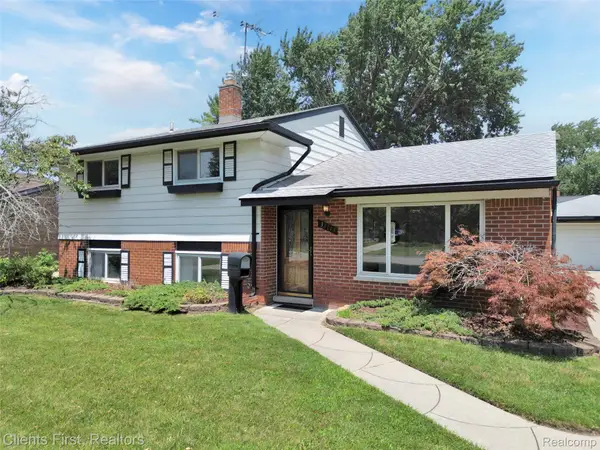 $279,900Active4 beds 2 baths1,673 sq. ft.
32714 Cowan Road, Westland, MI 48185
MLS# 20261051390Listed by: CLIENTS FIRST, REALTORS - New
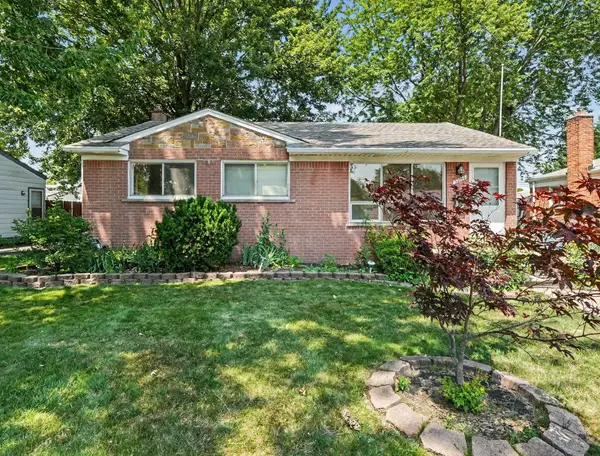 $199,000Active3 beds 2 baths999 sq. ft.
32740 Grandview Avenue, Westland, MI 48186
MLS# 26036670Listed by: REAL ESTATE ONE INC SOUTHGATE - New
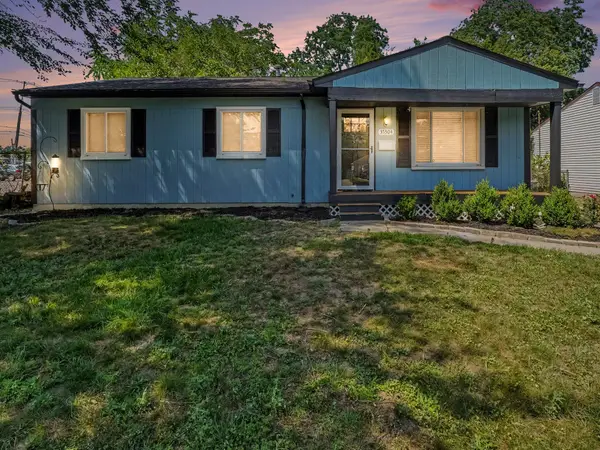 $209,900Active3 beds 2 baths1,150 sq. ft.
35304 Fairchild Street, Westland, MI 48186
MLS# 26036560Listed by: REMERICA UNITED REALTY - New
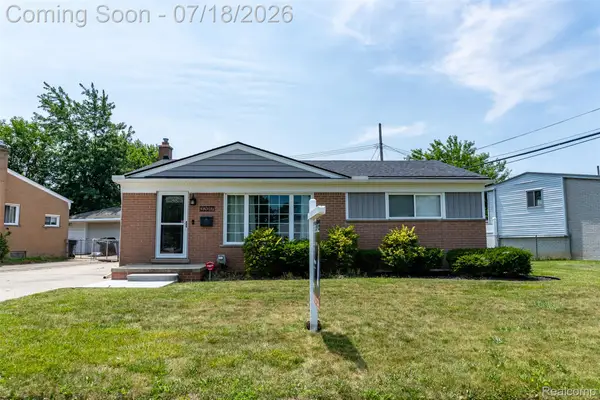 $250,000Active3 beds 2 baths2,110 sq. ft.
32017 Bertram Drive, Westland, MI 48185
MLS# 20261050548Listed by: EXP REALTY THE PERNA TEAM


Protect your home and budget from life's surprises with an Assurant Home Warranty, backed by a partner that supports you through every step of homeownership. Explore Plans.
© 2023 - 2026 ERA Franchise Systems LLC. All rights reserved. ERA Franchise Systems LLC fully supports the principles of the Fair Housing Act and the Equal Opportunity Act. ERA, ERA Real Estate powered, and their respective logos are registered service marks of ERA Franchise Systems LLC. Each office is independently owned and operated.