
7866 Rivergate Drive, Westland, MI 48185
Local realty services provided by:ERA Prime Real Estate Group
7866 Rivergate Drive,Westland, MI 48185
$200,000
- 2 Beds
- 2 Baths
- 1,563 sq. ft.
- Single family
- Pending
Listed by: jocelyn tucker
Office: the brand real estate
MLS#:20261045570
Source:MI_REALCOMP
Price summary
- Price:$200,000
- Price per sq. ft.:$127.96
- Monthly HOA dues:$275
About this home
Highest and best offers due 6 PM on Sunday, June 21, 2026! Welcome home to this clean, move-in-ready condo located in one of Westland's most desirable private communities! Surrounded by mature trees and peaceful green space, this home offers a private, comfortable setting while still being close to shopping, dining, expressways, and everything you need.
Step inside to find a spacious living room featuring a cozy gas fireplace, perfect for relaxing evenings at home. The main level also offers a dining area, functional kitchen, and convenient half bath for guests. Upstairs, you'll find two generously sized bedrooms, including a primary bedroom with a walk-in closet, along with a full bathroom. The finished basement provides additional living space with endless possibilities. Create a family room, home office, workout area, or entertainment space. The laundry room is also conveniently located in the basement.
Recent updates include a newer roof, and the special assessment has already been paid in full for added peace of mind. The HOA fee includes the water bill, helping make ownership even more affordable. If you've been searching for a well-maintained condo in a fantastic location with privacy, convenience, and low-maintenance living, this is the one. Location, location, location!...
Contact an agent
Home facts
- Year built:1995
- Listing ID #:20261045570
- Added:31 day(s) ago
- Updated:July 16, 2026 at 07:56 AM
Rooms and interior
- Bedrooms:2
- Total bathrooms:2
- Full bathrooms:1
- Half bathrooms:1
- Rooms Total:7
- Basement Description:Full, Partially Finished
- Living area:1,563 sq. ft.
Heating and cooling
- Cooling:Central Air
- Heating:Forced Air, Natural Gas
Structure and exterior
- Roof:Asphalt
- Year built:1995
- Building area:1,563 sq. ft.
- Architectural Style:Colonial
- Construction Materials:Brick
- Exterior Features:Deck, Porch
- Foundation Description:Basement, Poured
- Levels:Two
Utilities
- Water:Community
- Sewer:Public Sewer
Finances and disclosures
- Price:$200,000
- Price per sq. ft.:$127.96
- Tax amount:$2,282
Features and amenities
- Appliances:Dishwasher, Free Standing Electric Range, Free Standing Refrigerator, Microwave
- Laundry features:Laundry Room
Parking
- Parking description:Attached, One Car Garage
- Garage spaces:1

New listings near 7866 Rivergate Drive
- New
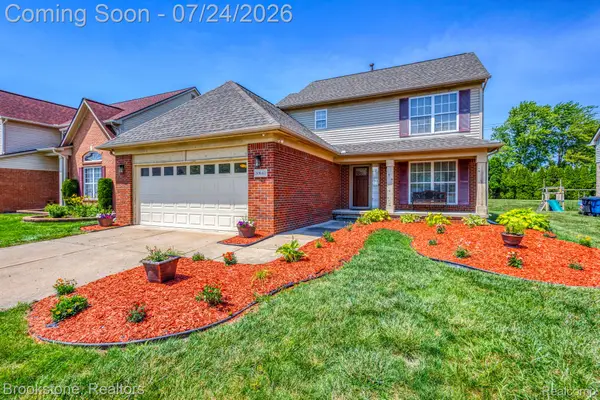 $389,000Active3 beds 3 baths2,339 sq. ft.
30640 Nelson Circle, Westland, MI 48186
MLS# 20261054347Listed by: BROOKSTONE, REALTORS LLC - New
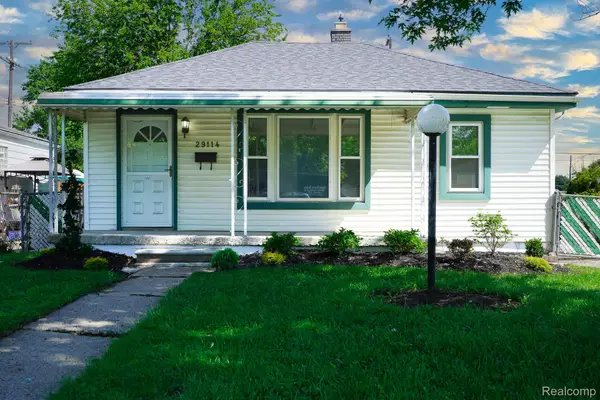 $159,900Active3 beds 1 baths840 sq. ft.
29114 Richard Street, Westland, MI 48186
MLS# 20261055505Listed by: JOHN GRAHAM REALTY, LLC - Open Sun, 12:30 to 2:30pmNew
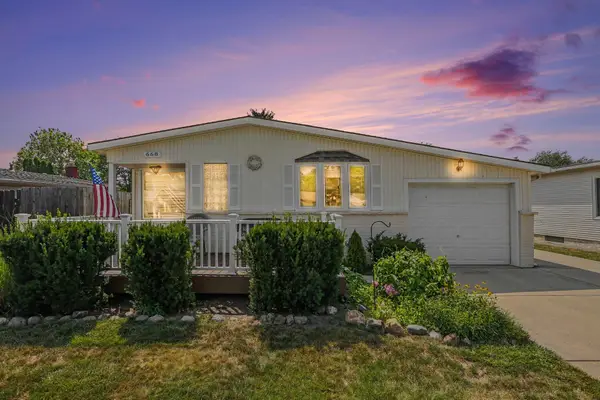 $227,000Active3 beds 2 baths931 sq. ft.
668 S Hawthorne Street, Westland, MI 48186
MLS# 26036766Listed by: RE/MAX PLATINUM - New
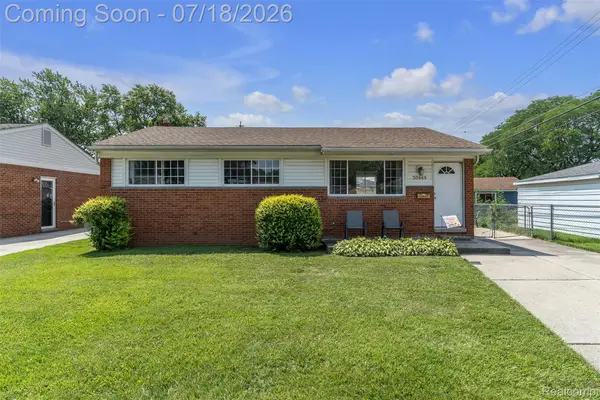 $160,000Active3 beds 1 baths1,081 sq. ft.
30869 Stephen Ct Court, Westland, MI 48185
MLS# 20261053661Listed by: KW PROFESSIONALS - Open Sun, 12 to 2pmNew
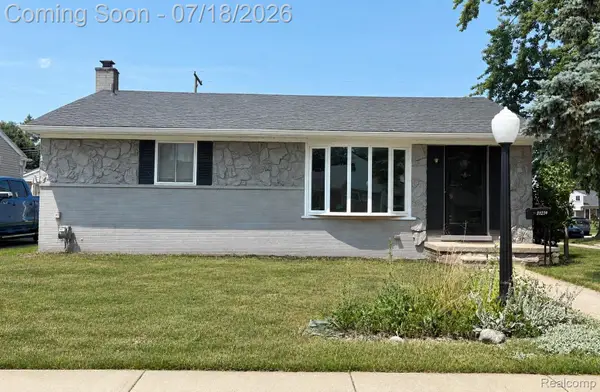 $279,900Active3 beds 2 baths2,380 sq. ft.
31214 Geraldine Street, Westland, MI 48185
MLS# 20261055066Listed by: ELITE REALTY - New
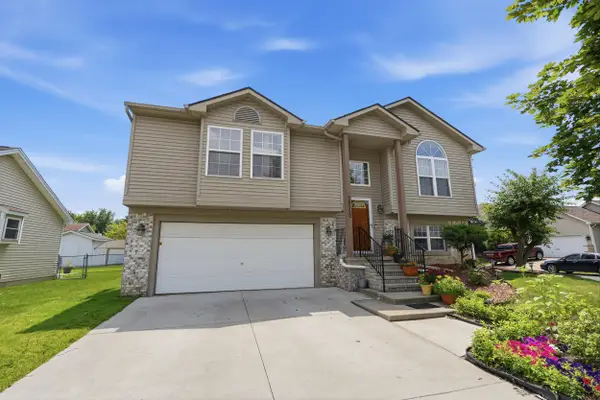 $310,000Active4 beds 2 baths1,727 sq. ft.
38559 Nellie Lane, Westland, MI 48186
MLS# 81026036762Listed by: NATIONAL REALTY CENTERS NORTHV - New
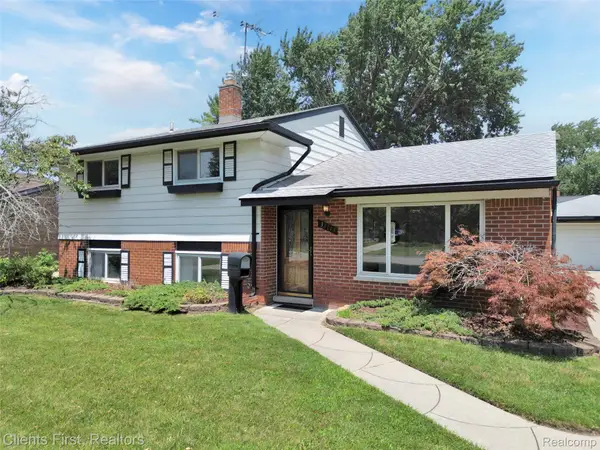 $279,900Active4 beds 2 baths1,673 sq. ft.
32714 Cowan Road, Westland, MI 48185
MLS# 20261051390Listed by: CLIENTS FIRST, REALTORS - New
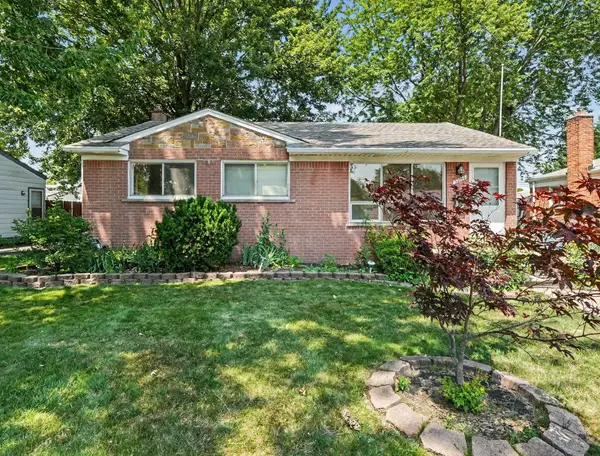 $199,000Active3 beds 2 baths999 sq. ft.
32740 Grandview Avenue, Westland, MI 48186
MLS# 26036670Listed by: REAL ESTATE ONE INC SOUTHGATE - New
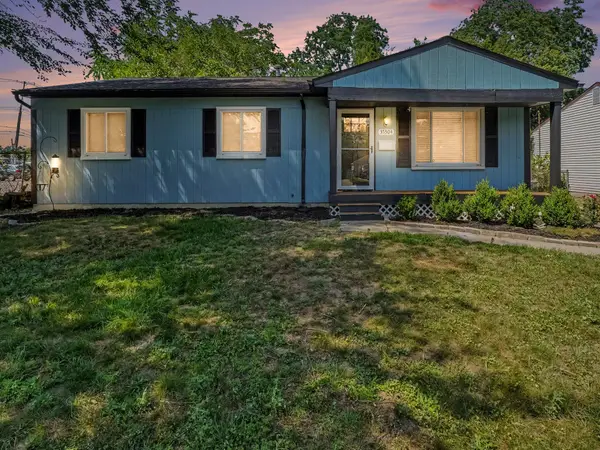 $209,900Active3 beds 2 baths1,150 sq. ft.
35304 Fairchild Street, Westland, MI 48186
MLS# 26036560Listed by: REMERICA UNITED REALTY - New
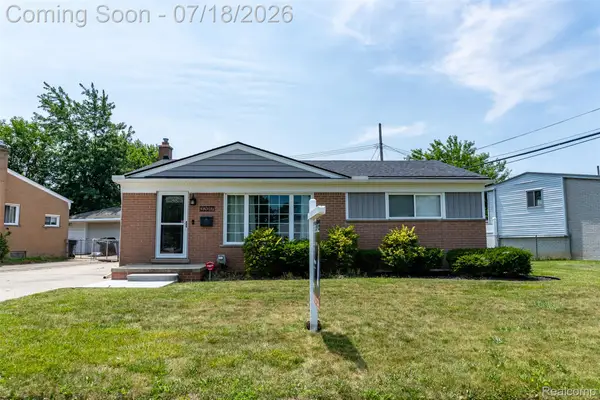 $250,000Active3 beds 2 baths2,110 sq. ft.
32017 Bertram Drive, Westland, MI 48185
MLS# 20261050548Listed by: EXP REALTY THE PERNA TEAM


Protect your home and budget from life's surprises with an Assurant Home Warranty, backed by a partner that supports you through every step of homeownership. Explore Plans.
© 2023 - 2026 ERA Franchise Systems LLC. All rights reserved. ERA Franchise Systems LLC fully supports the principles of the Fair Housing Act and the Equal Opportunity Act. ERA, ERA Real Estate powered, and their respective logos are registered service marks of ERA Franchise Systems LLC. Each office is independently owned and operated.