
8347 Donna Street, Westland, MI 48185
Local realty services provided by:ERA Prime Real Estate Group
8347 Donna Street,Westland, MI 48185
$359,900
- 4 Beds
- 3 Baths
- 2,357 sq. ft.
- Single family
- Active
Listed by: elizabeth a little
Office: national realty centers, inc
MLS#:20261066795
Source:MI_REALCOMP
Price summary
- Price:$359,900
- Price per sq. ft.:$152.69
About this home
Step inside this 4-bedroom, 2.5-bath home in Westland with Livonia Schools and you'll quickly see just how much space this home has to offer. Natural light fills the main level, where hardwood floors create a warm backdrop for everyday living and a gas fireplace makes the perfect gathering spot. Just beyond, the kitchen features granite countertops and stainless steel appliances, with an easy flow for both daily life and entertaining.
The mid-level offers three generously sized bedrooms with hardwood flooring along with a full bathroom, providing comfortable space for family, guests or a home office. Upstairs, the primary suite is truly something special. More than just a bedroom, it's a private retreat with a spacious loft-style sitting area, vaulted ceilings, an oversized walk-in closet and a jetted tub tucked beneath the window—the kind of space you'll look forward to coming home to. Head down to the finished lower level and you'll find even more room to spread out. With new ceramic tile flooring (2025), this comfortable space is ready for movie nights, game days or a second family room. From there, step outside and imagine morning coffee, dinner with friends, or simply unwinding under the large covered patio. The fully fenced backyard offers plenty of room to enjoy, garden or play while still feeling private and inviting. The finished garage delivers more than expected, with a custom workbench, cabinetry and generous storage, including overhead storage accessed by a pull-down staircase. Comfortable, spacious and full of unexpected features, this is a home designed to be enjoyed from top to bottom, inside and out....
Contact an agent
Home facts
- Year built:1957
- Subdivision & Development:KUBIK SUB
- Listing ID #:20261066795
- Added:1 day(s) ago
- Updated:August 24, 2026 at 05:08 PM
Rooms and interior
- Bedrooms:4
- Total bathrooms:3
- Full bathrooms:2
- Half bathrooms:1
- Rooms Total:9
- Basement Description:Finished, Walk-Up Access
- Living area:2,357 sq. ft.
Heating and cooling
- Cooling:Central Air
- Heating:Forced Air, Natural Gas
Structure and exterior
- Roof:Asphalt
- Year built:1957
- Building area:2,357 sq. ft.
- Lot area:0.15 Acres
- Architectural Style:Contemporary, Raised Ranch, Split Level
- Construction Materials:Vinyl Siding
- Exterior Features:Covered, Lighting, Patio
- Foundation Description:Basement, Block
- Levels:Quad-Level
Utilities
- Water:Public
- Sewer:Public Sewer
Finances and disclosures
- Price:$359,900
- Price per sq. ft.:$152.69
- Tax amount:$5,307
Features and amenities
- Appliances:Dishwasher, Dryer, Free Standing Gas Range, Free Standing Refrigerator, Microwave, Washer
- Laundry features:Gas Dryer Hookup
Parking
- Parking description:Detached, Electricity In Garage, One and Half Car Garage
- Garage spaces:1.5

New listings near 8347 Donna Street
- New
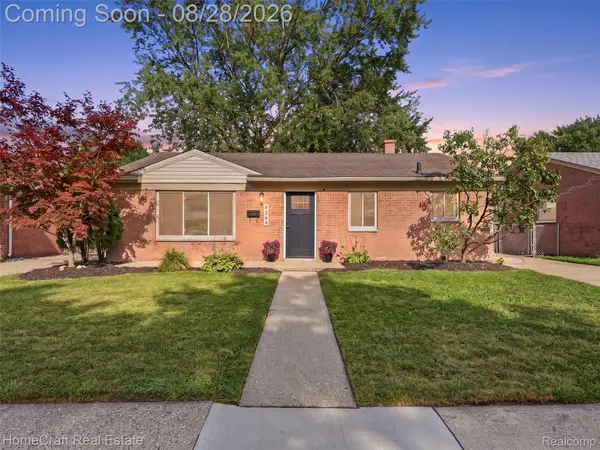 $225,000Active3 beds 1 baths1,140 sq. ft.
8360 N Henry Ruff Road, Westland, MI 48185
MLS# 20261065465Listed by: HOMECRAFT REAL ESTATE - New
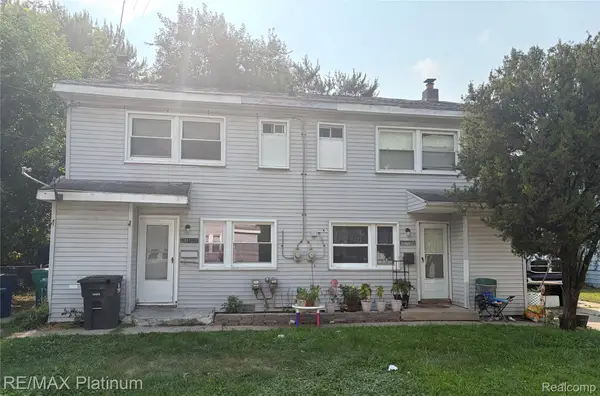 $170,000Active-- beds 2 baths1,812 sq. ft.
33121 Alberta Street, Westland, MI 48186
MLS# 20261067716Listed by: RE/MAX PLATINUM - New
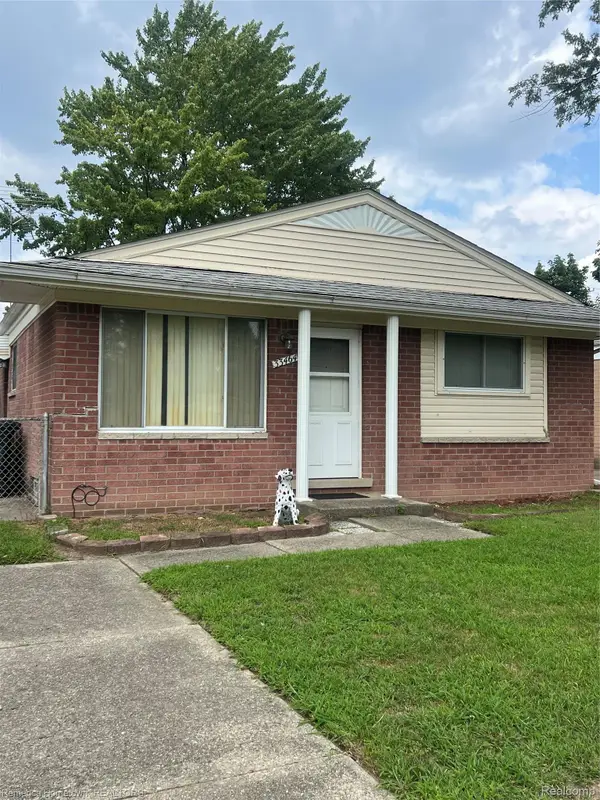 $179,900Active3 beds 1 baths1,000 sq. ft.
33464 Beechnut Street, Westland, MI 48186
MLS# 20261065295Listed by: REMERICA HOMETOWN - New
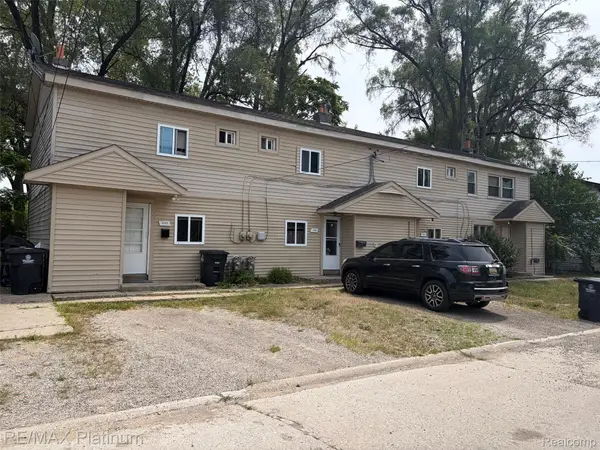 $280,000Active-- beds 4 baths3,677 sq. ft.
2103 Elbridge Court, Westland, MI 48186
MLS# 20261067211Listed by: RE/MAX PLATINUM - New
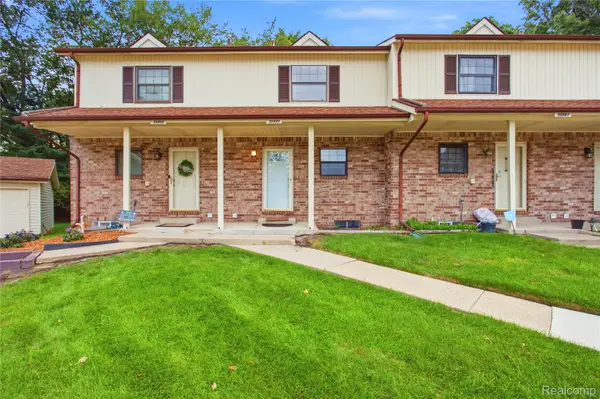 $174,900Active2 beds 3 baths1,360 sq. ft.
35893 Castlewood Court, Westland, MI 48185
MLS# 20261067408Listed by: RE/MAX LEADING EDGE - New
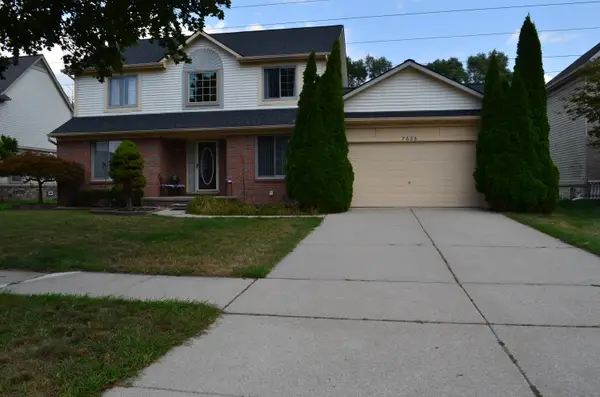 $399,990Active3 beds 4 baths1,890 sq. ft.
7686 Cherrywood Drive, Westland, MI 48185
MLS# 26044614Listed by: SHAIN PARK, REALTORS - Open Wed, 5:30 to 7pmNew
 $289,900Active3 beds 2 baths2,292 sq. ft.
399 Surrey Heights, Westland, MI 48186
MLS# 20261066934Listed by: CLIENTS FIRST, REALTORS - New
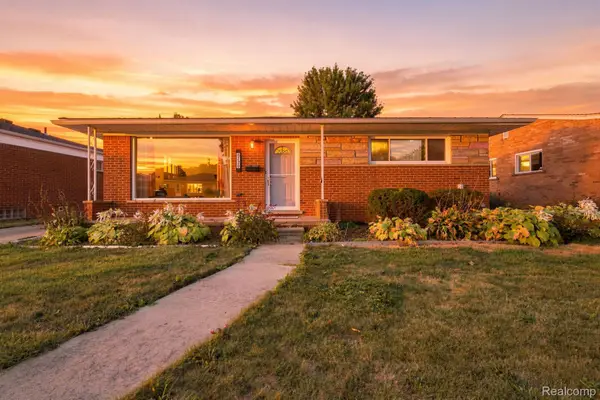 $264,900Active3 beds 3 baths2,145 sq. ft.
8720 Randy Drive, Westland, MI 48185
MLS# 20261067248Listed by: GOLDEN KEY REALTY GROUP LLC - New
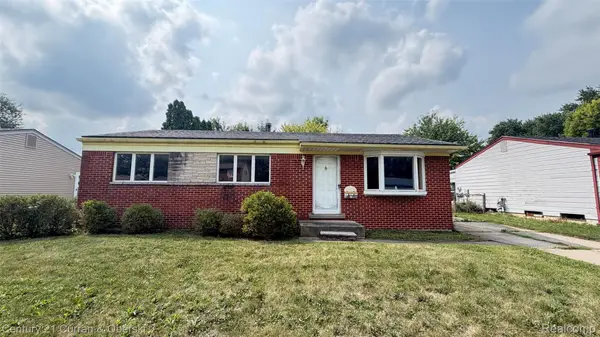 $187,000Active3 beds 1 baths1,232 sq. ft.
38609 Scott Drive, Westland, MI 48186
MLS# 20261066617Listed by: CENTURY 21 CURRAN & OBERSKI


Protect your home and budget from life's surprises with an Assurant Home Warranty, backed by a partner that supports you through every step of homeownership. Explore Plans.
© 2023 - 2026 ERA Franchise Systems LLC. All rights reserved. ERA Franchise Systems LLC fully supports the principles of the Fair Housing Act and the Equal Opportunity Act. ERA, ERA Real Estate powered, and their respective logos are registered service marks of ERA Franchise Systems LLC. Each office is independently owned and operated.