
8601 Haller Street, Westland, MI 48185
Local realty services provided by:ERA Prime Real Estate Group
8601 Haller Street,Westland, MI 48185
$249,000
- 3 Beds
- 2 Baths
- 2,069 sq. ft.
- Single family
- Active
Listed by: nicholas g schultz
Office: re/max classic
MLS#:20261069994
Source:MI_REALCOMP
Price summary
- Price:$249,000
- Price per sq. ft.:$120.35
About this home
Fantastic updated ranch in Livonia School District! Located on an oversized lot, you'll enjoy wonderful curb appeal, a 24' deep garage, and spending the upcoming Fall nights on the brick paver patio - perfect for bonfire season. The cut-out between the living room and kitchen allows you to stay connected to both areas. The kitchen features a large space for dining, neutral cabinetry & counters, pantry, full stainless steel appliance package, and doorwall to the backyard. For added convenience, both gas & electric hookups are available for the stove. The primary bedroom has plenty of space for a king size furniture set. It features double closets and a private half bath that has been fully remodeled. The main bath has also been remodeled, as well as new LVP flooring & lighting throughout, and updated paint - giving this home a fresh look. Whether you're looking for room to entertain, workout, or for hobbies, the finished basement offers loads of extra space. Bryant 95+% high efficiency furnace (2012), water heater (2017), Wallside windows and roof (2017)....
Contact an agent
Home facts
- Year built:1990
- Subdivision & Development:SETTLE REALTY COS BONAPARTE GARDENS SUB
- Listing ID #:20261069994
- Added:1 day(s) ago
- Updated:September 04, 2026 at 12:32 PM
Rooms and interior
- Bedrooms:3
- Total bathrooms:2
- Full bathrooms:1
- Half bathrooms:1
- Rooms Total:5
- Basement Description:Finished
- Living area:2,069 sq. ft.
Heating and cooling
- Cooling:Central Air
- Heating:Forced Air, Natural Gas
Structure and exterior
- Year built:1990
- Building area:2,069 sq. ft.
- Lot area:0.19 Acres
- Lot Features:Dead End Street
- Architectural Style:Ranch
- Construction Materials:Brick, Vinyl Siding
- Exterior Features:Patio
- Foundation Description:Basement, Poured
- Levels:One
Utilities
- Water:Public
- Sewer:Public Sewer
Finances and disclosures
- Price:$249,000
- Price per sq. ft.:$120.35
- Tax amount:$3,536
Features and amenities
- Appliances:Dishwasher, Disposal, Free Standing Electric Oven, Free Standing Refrigerator, Microwave, Stainless Steel Appliances
Parking
- Parking description:Attached, Direct Access, Electricity In Garage, Garage Door Opener, One Car Garage
- Garage spaces:1

New listings near 8601 Haller Street
- New
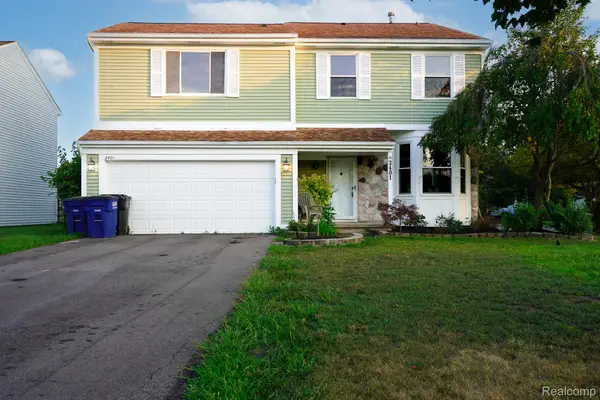 $304,900Active4 beds 3 baths2,432 sq. ft.
2401 Hawley Boulevard, Westland, MI 48186
MLS# 20261071319Listed by: JOHN GRAHAM REALTY, LLC - New
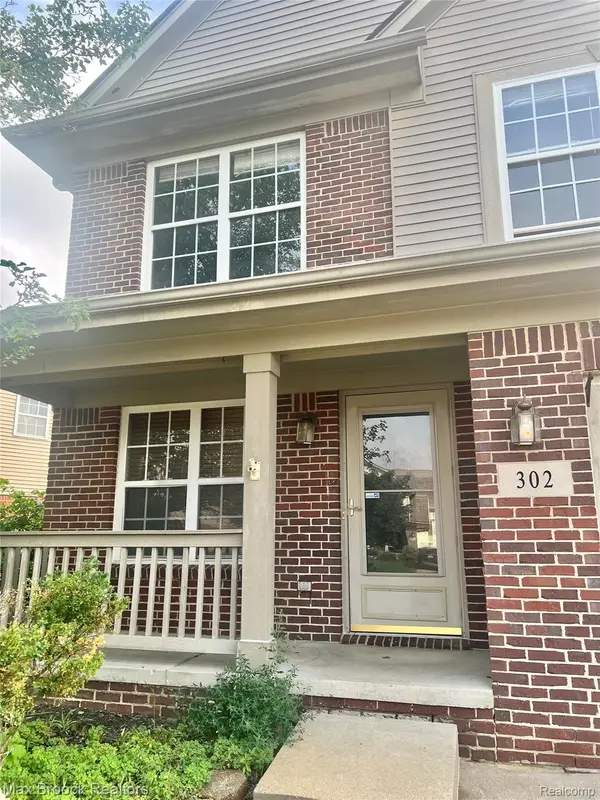 $359,900Active4 beds 3 baths2,443 sq. ft.
302 Summerfield Drive, Westland, MI 48185
MLS# 20261070810Listed by: MAX BROOCK, REALTORS-BLOOMFIELD HILLS - New
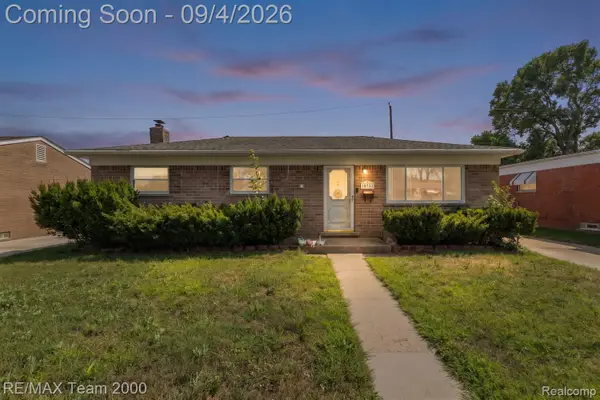 $199,900Active3 beds 1 baths1,611 sq. ft.
34345 Rosslyn Street, Westland, MI 48185
MLS# 20261071192Listed by: RE/MAX TEAM 2000 - New
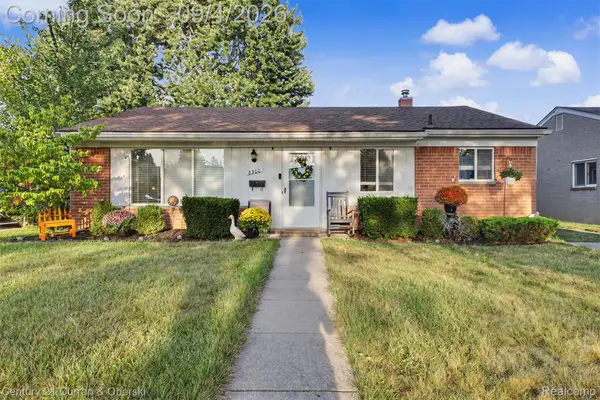 $220,000Active3 beds 1 baths1,140 sq. ft.
8300 N Henry Ruff Road, Westland, MI 48185
MLS# 20261070943Listed by: CENTURY 21 CURRAN & OBERSKI - New
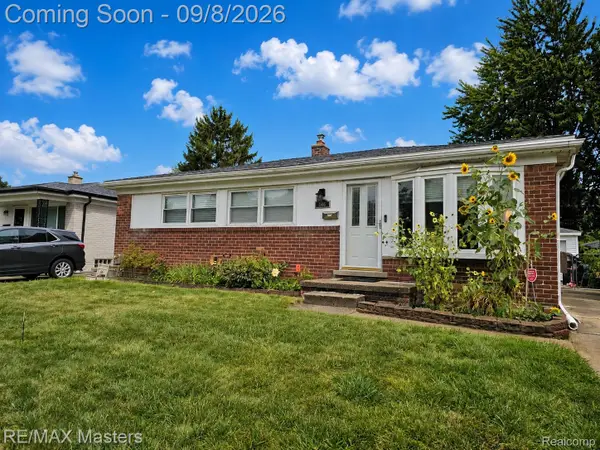 $226,900Active3 beds 2 baths1,450 sq. ft.
1566 Leslie Street, Westland, MI 48186
MLS# 20261070965Listed by: RE/MAX MASTERS - New
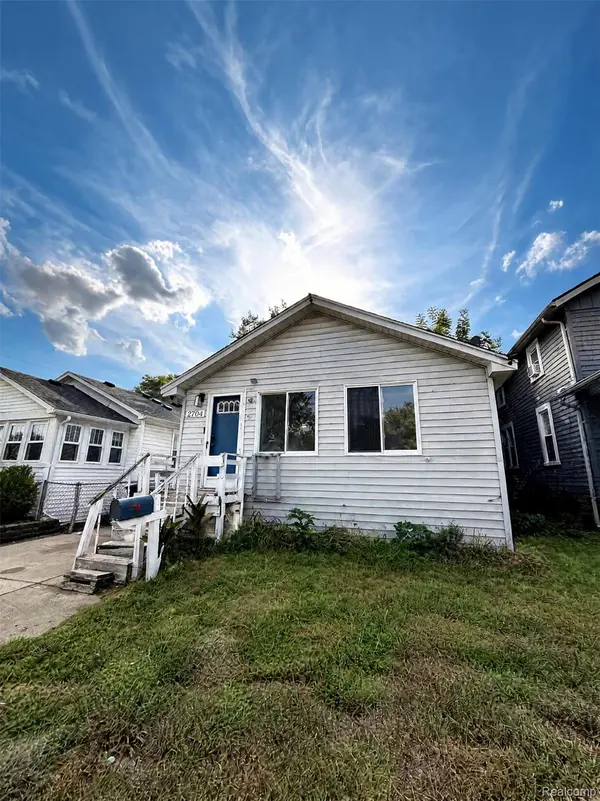 $99,999Active3 beds 2 baths2,200 sq. ft.
2704 2nd Street, Westland, MI 48186
MLS# 20261070912Listed by: JOHN GRAHAM REALTY, LLC - Open Sat, 1 to 4pmNew
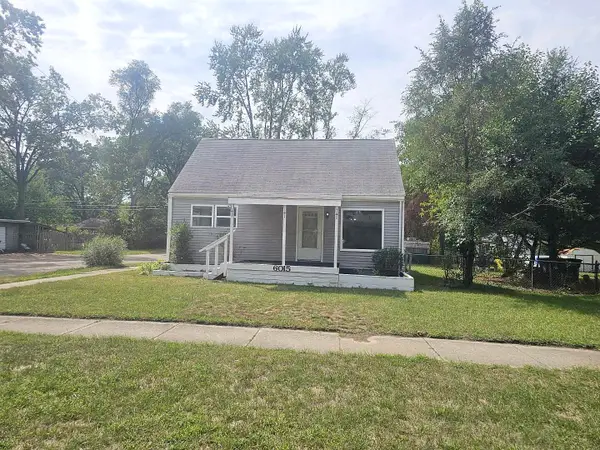 $179,900Active3 beds 1 baths1,050 sq. ft.
6015 Herbert Street, Westland, MI 48185
MLS# 26046737Listed by: REAL BROKER LLC - New
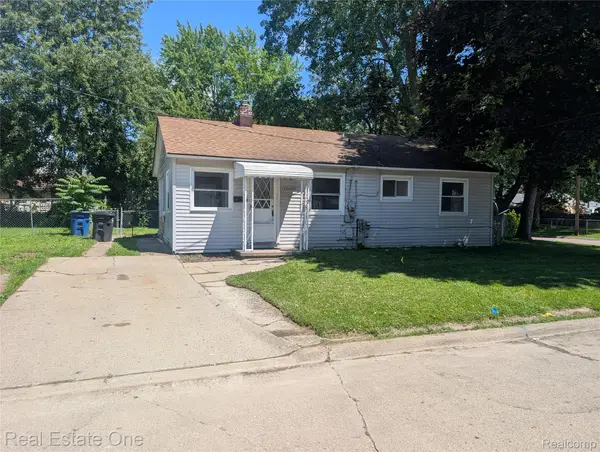 $109,000Active2 beds 1 baths862 sq. ft.
33430 Bendon Court, Westland, MI 48186
MLS# 20261070702Listed by: REAL ESTATE ONE - New
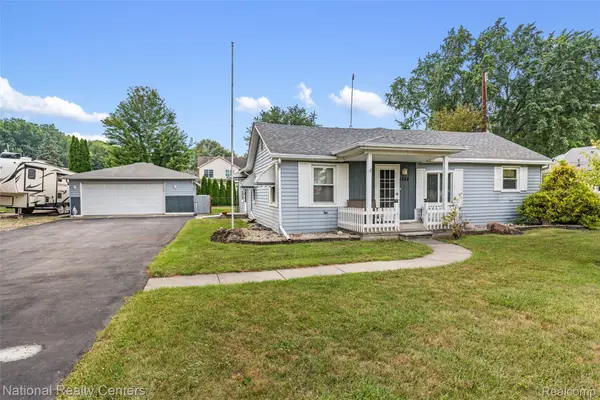 $258,000Active3 beds 2 baths1,612 sq. ft.
1854 S Brandon Street, Westland, MI 48186
MLS# 20261064925Listed by: NATIONAL REALTY CENTERS, INC - Open Sat, 12 to 3pmNew
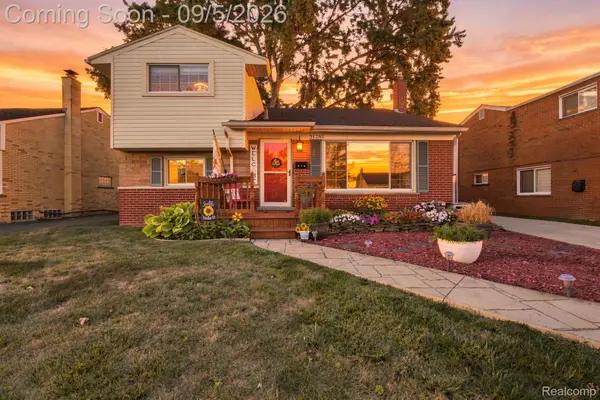 $299,900Active3 beds 2 baths1,940 sq. ft.
31261 Mackenzie Drive, Westland, MI 48185
MLS# 20261070579Listed by: EXP REALTY


Protect your home and budget from life's surprises with an Assurant Home Warranty, backed by a partner that supports you through every step of homeownership. Explore Plans.
© 2023 - 2026 ERA Franchise Systems LLC. All rights reserved. ERA Franchise Systems LLC fully supports the principles of the Fair Housing Act and the Equal Opportunity Act. ERA, ERA Real Estate powered, and their respective logos are registered service marks of ERA Franchise Systems LLC. Each office is independently owned and operated.