
1096 E James Street, White Cloud, MI 49349
Local realty services provided by:ERA Reardon Realty
1096 E James Street,White Cloud, MI 49349
$220,000
- 4 Beds
- 2 Baths
- 1,312 sq. ft.
- Single family
- Active
Listed by: amy jo tisdel-pirie
Office: greenridge realty (greenvl)
MLS#:26038605
Source:MI_MICHRIC
Price summary
- Price:$220,000
- Price per sq. ft.:$167.68
About this home
Newly renovated 4 bedroom, 2 full bath home in the center of White Cloud and a short distance to the library, park, schools, and other conveniences. This home is move-in ready and has been completely updated within the last two years including electrical throughout, tankless water heater, new roof and leaf guard gutter system (both with lifetime warranty), new high efficiency furnace and central air, new 18" insulation in attic and around top of basement walls, new carpeting, new light fixtures, new LED dimmer lights, new tilt out windows with new slatted blinds, all new matching appliances and new paint throughout. The entire outside has also been upgraded with new lawn, landscaping, new gravel on the parking drive and a new 1 stall garage with electric. This home is a great value and with the renovations it doesn't leave much for the owners to do for a long time. Seller offering 3% concessions.
Contact an agent
Home facts
- Year built:1950
- Listing ID #:26038605
- Added:66 day(s) ago
- Updated:October 01, 2026 at 04:40 PM
Rooms and interior
- Bedrooms:4
- Total bathrooms:2
- Full bathrooms:2
- Rooms Total:9
- Kitchen Description:Dishwasher, Microwave, Oven, Range, Refrigerator
- Basement:Yes
- Living area:1,312 sq. ft.
Heating and cooling
- Heating:Forced Air
Structure and exterior
- Year built:1950
- Building area:1,312 sq. ft.
- Lot area:0.2 Acres
- Construction Materials:Aluminum Siding
Utilities
- Water:Public
Finances and disclosures
- Price:$220,000
- Price per sq. ft.:$167.68
- Tax amount:$3,143 (2025)
Features and amenities
- Laundry features:Washer
Parking
- Garage:Yes
- Garage spaces:1
New listings near 1096 E James Street
- New
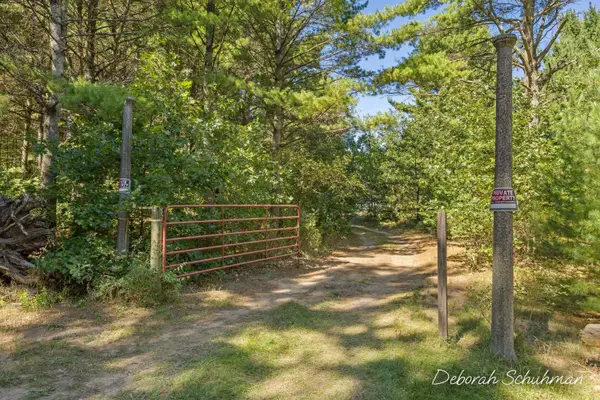 $209,900Active10 Acres
5277 E 28th Street, White Cloud, MI 49349
MLS# 26051717Listed by: KELLER WILLIAMS GR EAST - New
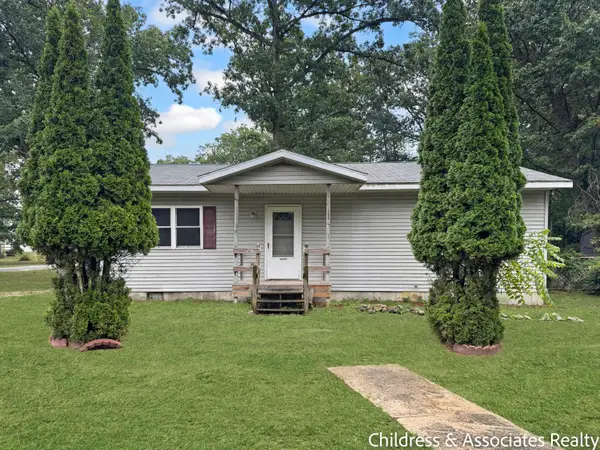 $143,000Active2 beds 1 baths960 sq. ft.
912 E James Street, White Cloud, MI 49349
MLS# 26051587Listed by: CHILDRESS ASSOCIATES REALTY - New
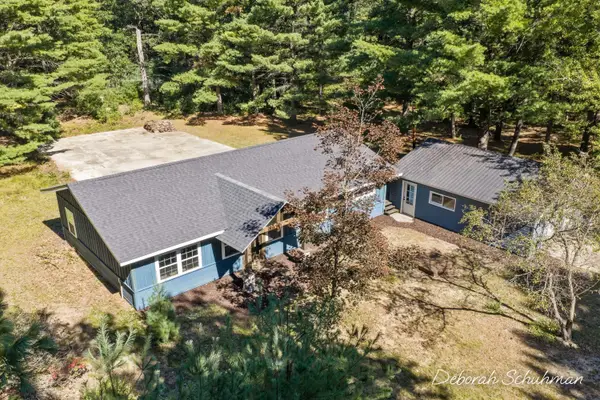 $209,900Active-- beds -- baths1,200 sq. ft.
5267 E 28th Street, White Cloud, MI 49349
MLS# 26051322Listed by: KELLER WILLIAMS GR EAST - New
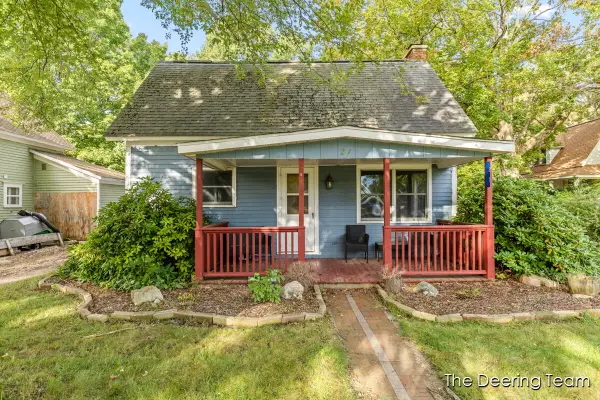 $192,900Active4 beds 1 baths2,230 sq. ft.
21 S Gibbs Street, White Cloud, MI 49349
MLS# 26050786Listed by: RE/MAX UNITED (MAIN) - New
 $109,000Active2 beds 1 baths1,162 sq. ft.
945 W May Street, White Cloud, MI 49349
MLS# 26050588Listed by: KELLER WILLIAMS GR EAST - New
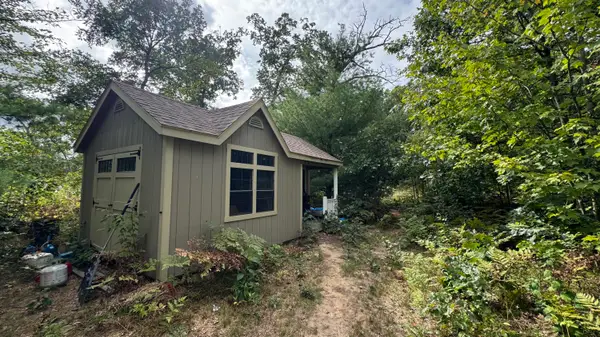 $59,900Active1.4 Acres
6621 N Woodbridge Drive, White Cloud, MI 49349
MLS# 26050546Listed by: FIVE STAR REAL ESTATE (MAIN) - New
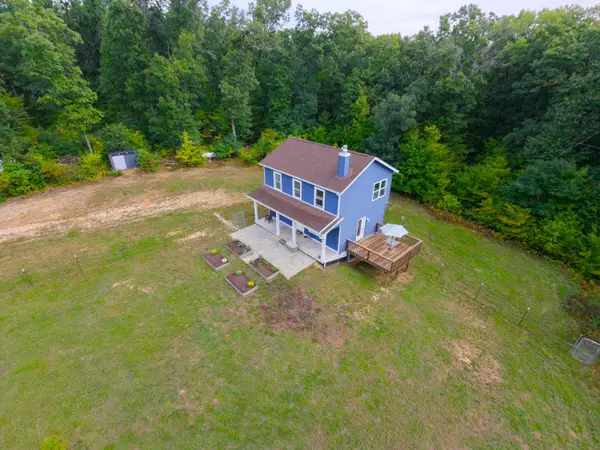 $379,900Active3 beds 2 baths1,260 sq. ft.
1910 N Gordon Avenue, White Cloud, MI 49349
MLS# 26050352Listed by: COLDWELL BANKER SCHMIDT FREMONT - Open Sat, 11am to 1pm
 $239,900Active3 beds 2 baths960 sq. ft.
1505 E Van Buren Street, White Cloud, MI 49349
MLS# 26049436Listed by: COLDWELL BANKER SCHMIDT FREMONT 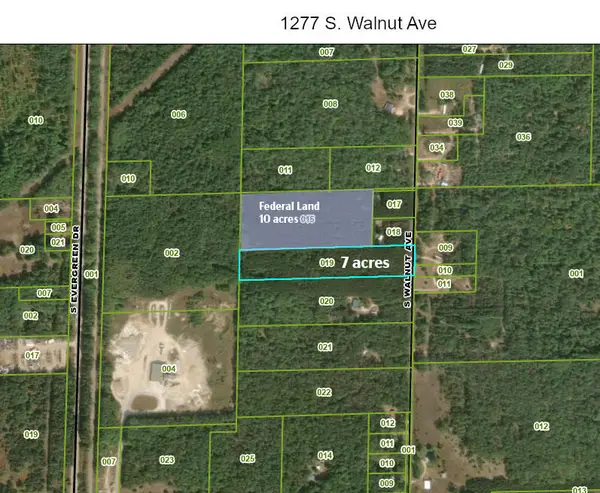 $69,900Active6.98 Acres
1277 S Walnut Avenue, White Cloud, MI 49349
MLS# 26049145Listed by: GREENRIDGE TOWN & COUNTRY REAL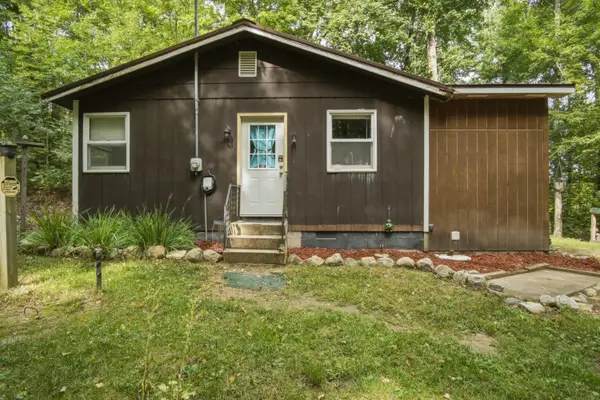 $180,000Active2 beds 1 baths725 sq. ft.
6504 E 12th Street, White Cloud, MI 49349
MLS# 26049091Listed by: PEACOCK REAL ESTATE


Protect your home and budget from life's surprises with an Assurant Home Warranty, backed by a partner that supports you through every step of homeownership. Explore Plans.
© 2023 - 2026 ERA Franchise Systems LLC. All rights reserved. ERA Franchise Systems LLC fully supports the principles of the Fair Housing Act and the Equal Opportunity Act. ERA, ERA Real Estate powered, and their respective logos are registered service marks of ERA Franchise Systems LLC. Each office is independently owned and operated.