
1407 Swain Street, White Cloud, MI 49349
Local realty services provided by:ERA Greater North Properties
1407 Swain Street,White Cloud, MI 49349
$239,900
- 3 Beds
- 2 Baths
- 1,674 sq. ft.
- Single family
- Active
Upcoming open houses
- Sat, Oct 1005:00 pm - 06:00 pm
Listed by: tracy kehr, judy maike
Office: greenridge town & country real
MLS#:26052378
Source:MI_MICHRIC
Price summary
- Price:$239,900
- Price per sq. ft.:$143.31
About this home
OPEN HOUSE, SAT 10/10 5PM -6PM Welcome home to convenience and comfort in the heart of White Cloud! This versatile 3-bedroom home offers 1,600 + sq. ft. of bright, functional living space designed for effortless daily living. Enjoy cooking and entertaining with all appliances included, efficient natural gas heating, and the added convenience of an attached 2 car garage. Downstairs, the expansive full basement provides incredible flexibility, featuring a dedicated space ideal for a home office, craft area, or a non-conforming 4th bedroom to fit your lifestyle needs. Location is everything! Nestled in a friendly neighborhood, you're just a short, scenic walk away from downtown White Cloud, the public library, local grocery stores, and community parks. Whether you are a first-time homebuyer, looking to downsize, or seeking a space with room to grow, this move-in-ready property delivers small-town charm with modern convenience right at your doorstep. Schedule your tour today! Home is owned by a church so taxes will be based on sale. Buyer to verify all...
Contact an agent
Home facts
- Year built:1978
- Subdivision & Development:Cruzans
- Listing ID #:26052378
- Added:1 day(s) ago
- Updated:October 01, 2026 at 09:00 PM
Rooms and interior
- Bedrooms:3
- Total bathrooms:2
- Full bathrooms:1
- Half bathrooms:1
- Rooms Total:7
- Kitchen Description:Dishwasher, Microwave, Oven, Refrigerator
- Basement:Yes
- Living area:1,674 sq. ft.
Heating and cooling
- Heating:Radiant
Structure and exterior
- Year built:1978
- Building area:1,674 sq. ft.
- Lot area:0.3 Acres
- Construction Materials:Vinyl Siding
Utilities
- Water:Public
Finances and disclosures
- Price:$239,900
- Price per sq. ft.:$143.31
Features and amenities
- Laundry features:Washer
Parking
- Garage:Yes
- Garage spaces:2
New listings near 1407 Swain Street
- New
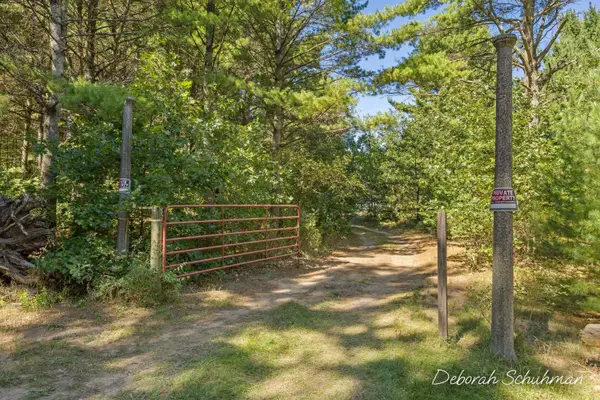 $209,900Active10 Acres
5277 E 28th Street, White Cloud, MI 49349
MLS# 26051717Listed by: KELLER WILLIAMS GR EAST - New
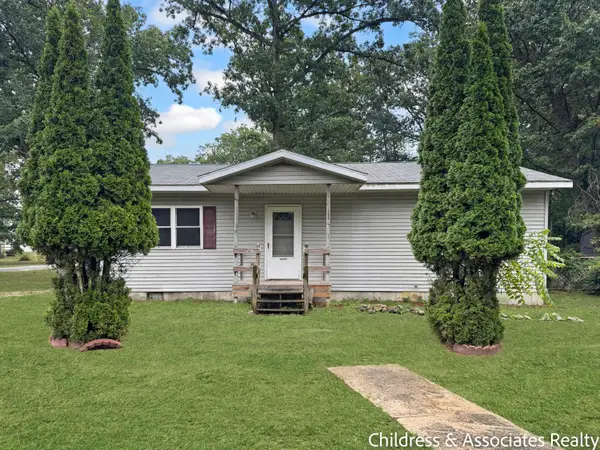 $143,000Active2 beds 1 baths960 sq. ft.
912 E James Street, White Cloud, MI 49349
MLS# 26051587Listed by: CHILDRESS ASSOCIATES REALTY - New
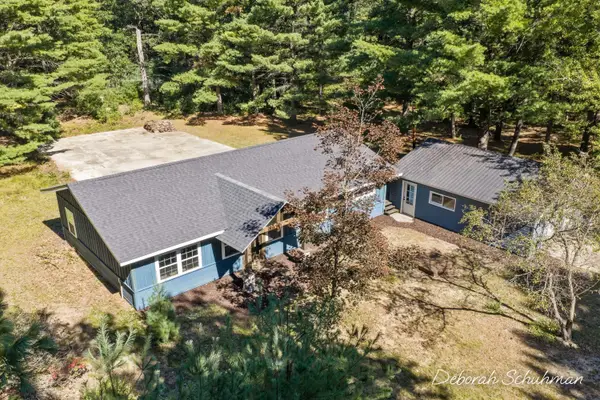 $209,900Active-- beds -- baths1,200 sq. ft.
5267 E 28th Street, White Cloud, MI 49349
MLS# 26051322Listed by: KELLER WILLIAMS GR EAST - New
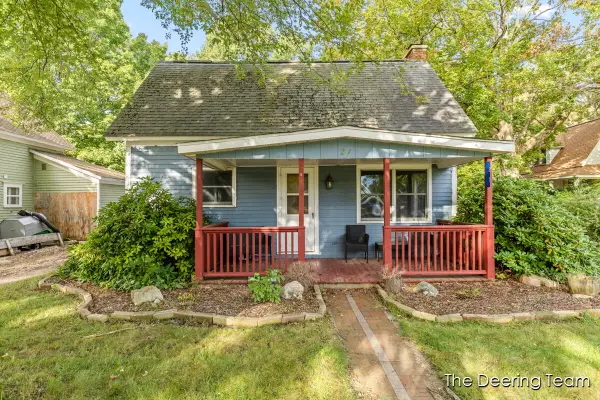 $192,900Active4 beds 1 baths2,230 sq. ft.
21 S Gibbs Street, White Cloud, MI 49349
MLS# 26050786Listed by: RE/MAX UNITED (MAIN) - New
 $109,000Active2 beds 1 baths1,162 sq. ft.
945 W May Street, White Cloud, MI 49349
MLS# 26050588Listed by: KELLER WILLIAMS GR EAST - New
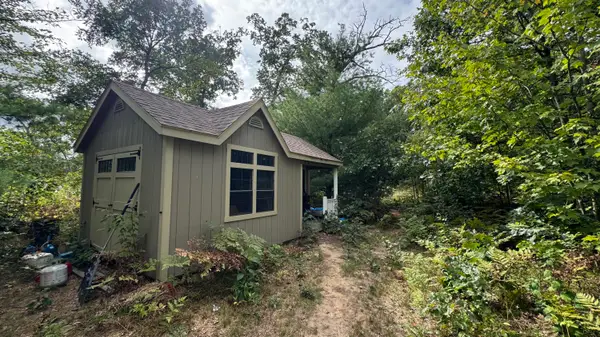 $59,900Active1.4 Acres
6621 N Woodbridge Drive, White Cloud, MI 49349
MLS# 26050546Listed by: FIVE STAR REAL ESTATE (MAIN) - New
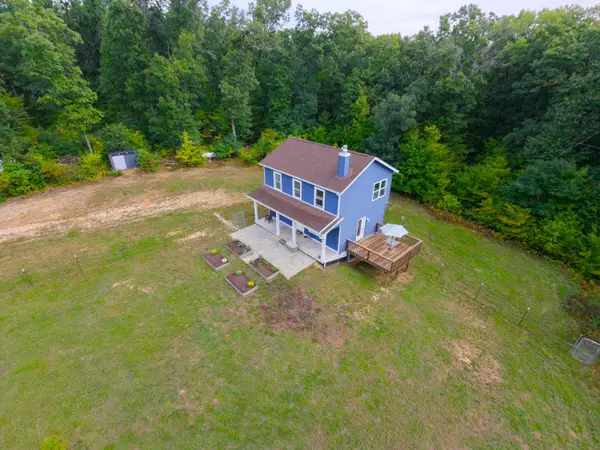 $379,900Active3 beds 2 baths1,260 sq. ft.
1910 N Gordon Avenue, White Cloud, MI 49349
MLS# 26050352Listed by: COLDWELL BANKER SCHMIDT FREMONT - Open Sat, 11am to 1pm
 $239,900Active3 beds 2 baths960 sq. ft.
1505 E Van Buren Street, White Cloud, MI 49349
MLS# 26049436Listed by: COLDWELL BANKER SCHMIDT FREMONT 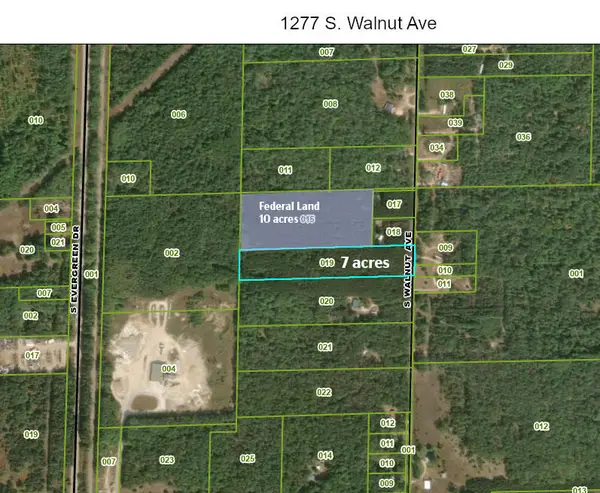 $69,900Active6.98 Acres
1277 S Walnut Avenue, White Cloud, MI 49349
MLS# 26049145Listed by: GREENRIDGE TOWN & COUNTRY REAL


Protect your home and budget from life's surprises with an Assurant Home Warranty, backed by a partner that supports you through every step of homeownership. Explore Plans.
© 2023 - 2026 ERA Franchise Systems LLC. All rights reserved. ERA Franchise Systems LLC fully supports the principles of the Fair Housing Act and the Equal Opportunity Act. ERA, ERA Real Estate powered, and their respective logos are registered service marks of ERA Franchise Systems LLC. Each office is independently owned and operated.