
3821 W Baseline Road, White Cloud, MI 49349
Local realty services provided by:ERA Prime Real Estate Group
3821 W Baseline Road,Whitecloud, MI 49349
$285,000
- 2 Beds
- 1 Baths
- 960 sq. ft.
- Single family
- Pending
Listed by: tamara hekkema
Office: greenridge realty inc
MLS#:72026029476
Source:MI_REALCOMP
Price summary
- Price:$285,000
- Price per sq. ft.:$296.88
About this home
First time ever offered to the public. This cherished family cabin sits on over 10 heavily wooded acres where Peterson Creek winds through the property along with the White River, creating a setting that's becoming harder to find.Built in 1988 by Smith Builders, this 2-bedroom, 1-bath retreat has served as a place for family gatherings, fishing trips, and lasting memories for decades. Cast a line for trout and steelhead right from the property, relax by the fireplace after a day outdoors, or simply enjoy the peace and privacy that surround you.The spacious loft overlooks the living area and offers additional sleeping space for guests. A storage shed from Mass Mini Barns provides room for tools and outdoor gear.Keep it as the family getaway it's always been or make it your year-round home. Opportunities like this don't come along often.
Contact an agent
Home facts
- Year built:1988
- Listing ID #:72026029476
- Added:61 day(s) ago
- Updated:August 16, 2026 at 08:50 AM
Rooms and interior
- Bedrooms:2
- Total bathrooms:1
- Full bathrooms:1
- Rooms Total:9
- Flooring:Carpet, Wood
- Living area:960 sq. ft.
Heating and cooling
- Heating:Forced Air, Propane, Wood
Structure and exterior
- Roof:Composition
- Year built:1988
- Building area:960 sq. ft.
- Lot area:10 Acres
- Lot Features:Wooded
- Construction Materials:Wood Siding
- Exterior Features:Deck
- Foundation Description:Crawl Space
Utilities
- Water:Well
- Sewer:Septic Tank
Finances and disclosures
- Price:$285,000
- Price per sq. ft.:$296.88
- Tax amount:$2,380
Features and amenities
- Appliances:Microwave, Range, Refrigerator
- Amenities:Vaulted Ceilings, Window Treatments
Parking
- Parking description:Unpaved

New listings near 3821 W Baseline Road
- New
 $220,000Active4 beds 2 baths1,716 sq. ft.
766 E Adda Street, WhiteCloud, MI 49349
MLS# 72026042938Listed by: RE/MAX TOGETHER - New
 $69,000Active7 Acres
V/L E Jackson Street, White Cloud, MI 49349
MLS# 26042208Listed by: TUCKER BENNER REALTY LLC 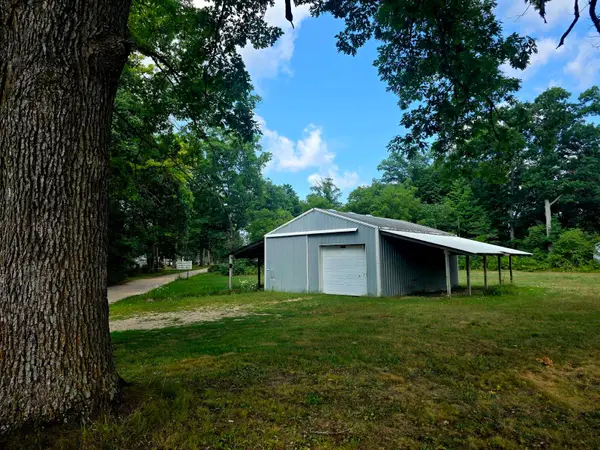 $32,500Pending0.55 Acres
747 S Silver Drive, White Cloud, MI 49349
MLS# 26041956Listed by: GREENRIDGE REALTY INC- New
 $274,900Active3 beds 2 baths1,749 sq. ft.
1551 E Pine Hill Avenue, WhiteCloud, MI 49349
MLS# 65026041780Listed by: CITY2SHORE REAL ESTATE (MUSKEGON) - Open Sun, 12 to 1pmNew
 $259,900Active2 beds 1 baths1,376 sq. ft.
1655 S Camp Avenue, White Cloud, MI 49349
MLS# 26041729Listed by: FELDE REALTY - New
 $170,000Active27 Acres
Lot 1 E Bear Paw Drive, White Cloud, MI 49349
MLS# 26041619Listed by: INDEPENDENCE REALTY (MAIN) 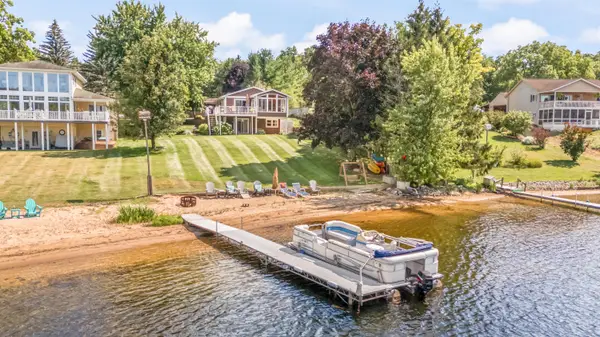 $611,000Pending4 beds 2 baths3,220 sq. ft.
2503 N Mundy Avenue, White Cloud, MI 49349
MLS# 26041341Listed by: RE/MAX TOGETHER $289,900Pending3 beds 2 baths1,560 sq. ft.
1585 Clinton Lane, White Cloud, MI 49349
MLS# 26040907Listed by: FIVE STAR REAL ESTATE (WALKER)- New
 $88,000Active10.43 Acres
01V/L N Hunters Way, White Cloud, MI 49349
MLS# 26040778Listed by: RE/MAX TOGETHER - New
 $50,000Active2.39 Acres
1246 S Locust Avenue, White Cloud, MI 49349
MLS# 26040724Listed by: FIVE STAR REAL ESTATE WHITEHALL


Protect your home and budget from life's surprises with an Assurant Home Warranty, backed by a partner that supports you through every step of homeownership. Explore Plans.
© 2023 - 2026 ERA Franchise Systems LLC. All rights reserved. ERA Franchise Systems LLC fully supports the principles of the Fair Housing Act and the Equal Opportunity Act. ERA, ERA Real Estate powered, and their respective logos are registered service marks of ERA Franchise Systems LLC. Each office is independently owned and operated.