
1551 E Pine Hill Avenue, White Cloud, MI 49349
Local realty services provided by:ERA Reardon Realty Great Lakes
1551 E Pine Hill Avenue,White Cloud, MI 49349
$275,000
- 3 Beds
- 2 Baths
- - sq. ft.
- Single family
- Sold
Listed by: denise m johnson
Office: city2shore real estate (muskegon) - i
MLS#:26041780
Source:MI_MICHRIC
Sorry, we are unable to map this address
Price summary
- Price:$275,000
About this home
This beautifully maintained 3 bedroom, 2 bath home offers an open, spacious layout in a convenient location on the edge of town. With both a family room and living room, there is plenty of space for relaxing, entertaining, and everyday living. The generously sized bedrooms feature ample closet space, while the full, dry unfinished basement provides excellent storage and exciting potential for a game room, recreation area, or additional finished living space. Additional highlights include an attached two stall garage, a 16x20 heated workshop, a separate storage shed, and a new roof. Move in ready and thoughtfully cared for, this property combines comfort, flexibility, and valuable extra workspace in a desirable setting.
Contact an agent
Home facts
- Year built:2002
- Listing ID #:26041780
- Added:51 day(s) ago
- Updated:October 01, 2026 at 01:56 PM
Rooms and interior
- Bedrooms:3
- Total bathrooms:2
- Full bathrooms:2
- Rooms Total:10
- Basement:Yes
Heating and cooling
- Heating:Forced Air
- Central air:Yes
Structure and exterior
- Year built:2002
- Construction Materials:Vinyl Siding
Utilities
- Water:Public
Finances and disclosures
- Price:$275,000
- Tax amount:$5,713 (2025)
Parking
- Garage:Yes
- Garage spaces:2
New listings near 1551 E Pine Hill Avenue
- New
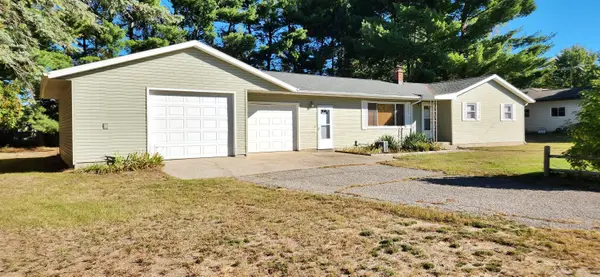 $239,900Active3 beds 2 baths1,674 sq. ft.
1407 Swain Street, White Cloud, MI 49349
MLS# 26052378Listed by: GREENRIDGE TOWN & COUNTRY REAL - New
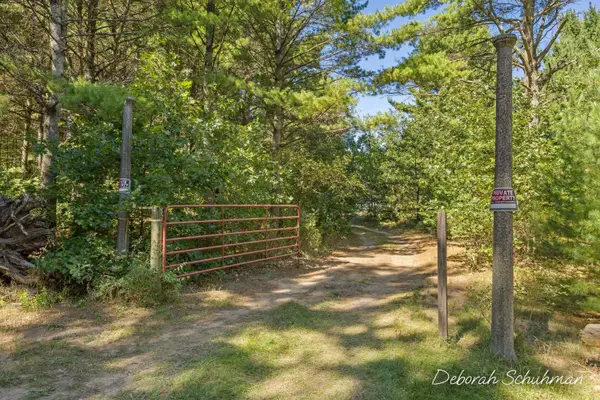 $209,900Active10 Acres
5277 E 28th Street, White Cloud, MI 49349
MLS# 26051717Listed by: KELLER WILLIAMS GR EAST - New
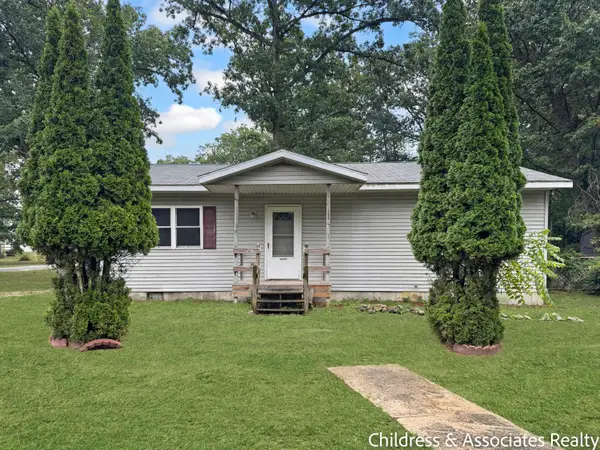 $143,000Active2 beds 1 baths960 sq. ft.
912 E James Street, White Cloud, MI 49349
MLS# 26051587Listed by: CHILDRESS ASSOCIATES REALTY - New
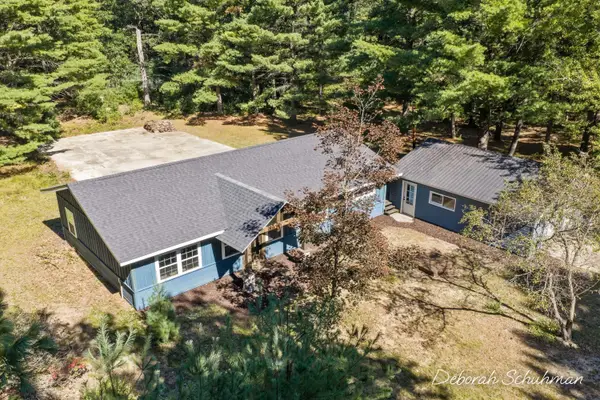 $209,900Active-- beds -- baths1,200 sq. ft.
5267 E 28th Street, White Cloud, MI 49349
MLS# 26051322Listed by: KELLER WILLIAMS GR EAST - New
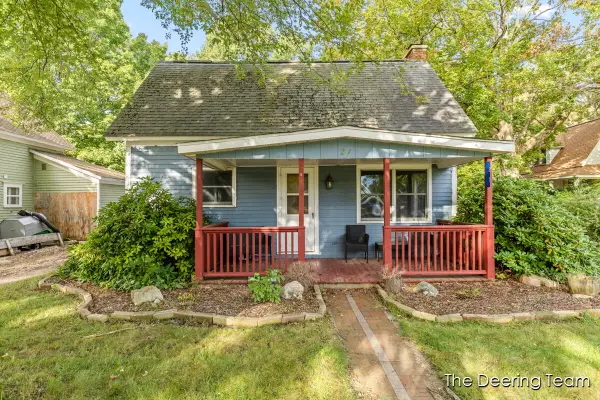 $192,900Active4 beds 1 baths2,230 sq. ft.
21 S Gibbs Street, White Cloud, MI 49349
MLS# 26050786Listed by: RE/MAX UNITED (MAIN) - New
 $109,000Active2 beds 1 baths1,162 sq. ft.
945 W May Street, White Cloud, MI 49349
MLS# 26050588Listed by: KELLER WILLIAMS GR EAST - New
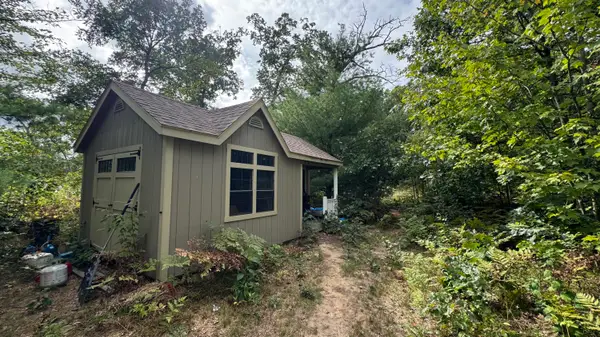 $59,900Active1.4 Acres
6621 N Woodbridge Drive, White Cloud, MI 49349
MLS# 26050546Listed by: FIVE STAR REAL ESTATE (MAIN) - New
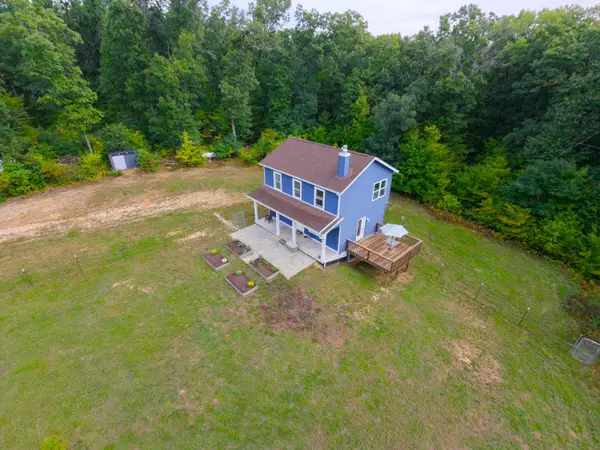 $379,900Active3 beds 2 baths1,260 sq. ft.
1910 N Gordon Avenue, White Cloud, MI 49349
MLS# 26050352Listed by: COLDWELL BANKER SCHMIDT FREMONT - Open Sat, 11am to 1pm
 $239,900Active3 beds 2 baths960 sq. ft.
1505 E Van Buren Street, White Cloud, MI 49349
MLS# 26049436Listed by: COLDWELL BANKER SCHMIDT FREMONT 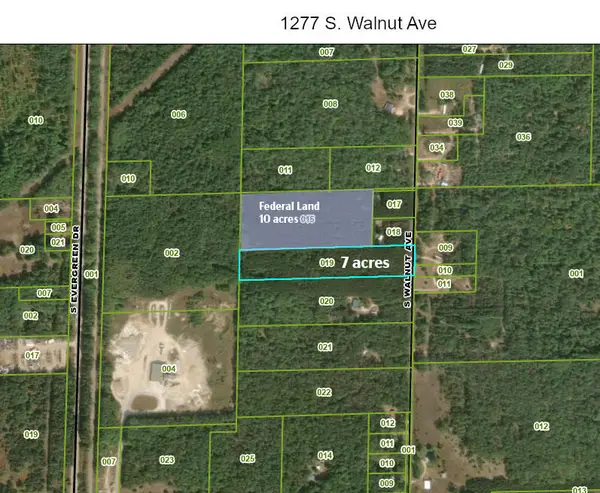 $69,900Active6.98 Acres
1277 S Walnut Avenue, White Cloud, MI 49349
MLS# 26049145Listed by: GREENRIDGE TOWN & COUNTRY REAL


Protect your home and budget from life's surprises with an Assurant Home Warranty, backed by a partner that supports you through every step of homeownership. Explore Plans.
© 2023 - 2026 ERA Franchise Systems LLC. All rights reserved. ERA Franchise Systems LLC fully supports the principles of the Fair Housing Act and the Equal Opportunity Act. ERA, ERA Real Estate powered, and their respective logos are registered service marks of ERA Franchise Systems LLC. Each office is independently owned and operated.