
10890 Hillway Drive, White Lake, MI 48386
Local realty services provided by:
10890 Hillway Drive,Whitelake, MI 48386
$1,200,000
- 4 Beds
- 5 Baths
- 3,480 sq. ft.
- Single family
- Active
Upcoming open houses
- Sun, Jul 1212:00 pm - 02:00 pm
Listed by: sid t jamil
Office: house of may
MLS#:20261044622
Source:MI_REALCOMP
Price summary
- Price:$1,200,000
- Price per sq. ft.:$344.83
About this home
**OPEN HOUSE: Sunday, July 12th 12-2 PM** Welcome to 10890 Hillway Drive, a newly reconstructed luxury home on private all-sports, crystal-clear Sugden Lake. This extraordinary A-frame masterpiece offers 3,480 sq. ft. of meticulously crafted living space, showcasing an uncompromising level of quality, craftsmanship & attention to detail rarely found at any price point. Luxury finishes were curated by InEx Design, & no expense was spared. Gutted to studs: new roof, 6" gutters, HVAC, plumbing, insulation & virtually everything else.
Featuring 4 bedrooms & 5 full bathrooms, including a first-floor master suite & 3 additional ensuite bedrooms, every bedroom is enhanced by luxury closet systems. The showstopping chef’s kitchen features custom cabinetry, an 11-foot brushed quartzite island w/ seating for up to 6, 48" Bertazzoni induction range, separate built-in 36" Dacor refrigerator & 36" Dacor freezer columns, entertaining bar w/ surround sound, & finishes. Luxury continues w/ hardwood flooring, heated porcelain bathroom floors, 1st-floor laundry/mud room, 2nd-floor laundry, dual HVAC systems, 2 tankless water heaters, smart-home technology, security camera system, whole-house generator, industrial-grade air curtains to keep flying insects outside, & high-end water treatment & RO system. Energy efficiency was equally prioritized w/ spray foam & sound insulation, new Pella windows, & premium maintenance-free composite siding. Outside, the brand-new expanded concrete driveway accommodates up to 9 vehicles & includes interior & exterior EV charging stations. An 80-foot rolling dock w/ bench provides access to the crystal-clear waters of Sugden Lake, offering excellent fishing, swimming, kayaking, tubing & waterskiing. Features a walk-in beach & fire pit. Every inch of this lakefront home showcases high-end materials, designer finishes & state-of-the-art amenities, offering turnkey lakeside living & resort-style waterfront enjoyment. No HOA. Watch the video. Agent owned....
Contact an agent
Home facts
- Year built:1938
- Listing ID #:20261044622
- Added:23 day(s) ago
- Updated:July 10, 2026 at 08:06 PM
Rooms and interior
- Bedrooms:4
- Total bathrooms:5
- Full bathrooms:5
- Rooms Total:11
- Living area:3,480 sq. ft.
Heating and cooling
- Heating:ENERGY STAR Qualified Furnace Equipment, Forced Air, Natural Gas
Structure and exterior
- Roof:Asphalt
- Year built:1938
- Building area:3,480 sq. ft.
- Lot area:0.37 Acres
- Architectural Style:A-Frame
- Construction Materials:Stone
- Foundation Description:Crawl Space, Sump Pump
- Levels:Two
Utilities
- Water:Well
- Sewer:Public Sewer
Finances and disclosures
- Price:$1,200,000
- Price per sq. ft.:$344.83
- Tax amount:$9,017
Features and amenities
- Appliances:Bar Fridge, Built-In Electric Range, Built-In Freezer, Built-In Refrigerator, Dishwasher, Disposal, Double Oven, Dryer, ENERGY STAR Qualified Dishwasher, ENERGY STAR Qualified Dryer, ENERGY STAR Qualified Freezer, ENERGY STAR Qualified Refrigerator, ENERGY STAR Qualified Washer, Exhaust Fan, Humidifier, Induction Cooktop, Microwave, Self Cleaning Oven, Vented Exhaust Fan, Washer, Water Purifier Owned, Water Softener Owned, Wine Refrigerator
- Laundry features:Gas Dryer Hookup, Laundry Room, Washer Hookup
- Amenities:ENERGY STAR Qualified Exhaust Fan(s), High Speed Internet, Programmable Thermostat, Wet Bar
- Smart home:Yes
Parking
- Parking description:Attached, Driveway, Electric Vehicle Charging Stations, Electricity In Garage, Garage Door Opener, Garage Faces Front, Two Car Garage
- Garage spaces:2

New listings near 10890 Hillway Drive
- New
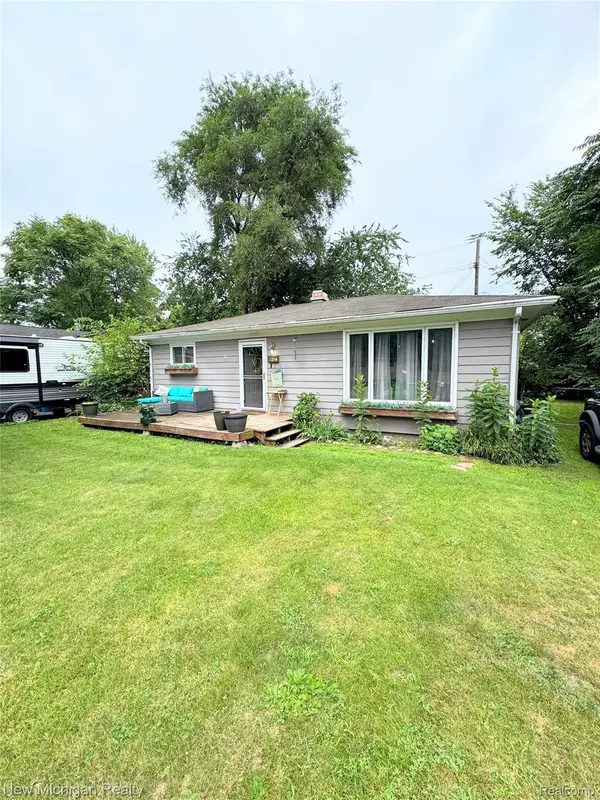 $209,900Active3 beds 1 baths864 sq. ft.
870 Farnsworth Road, WhiteLake, MI 48386
MLS# 20261053073Listed by: NEW MICHIGAN REALTY - New
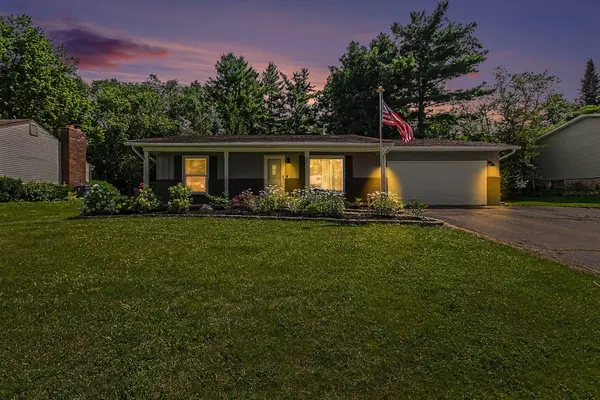 $380,000Active5 beds 2 baths1,755 sq. ft.
9155 Satelite Drive, White Lake, MI 48386
MLS# 26034967Listed by: REDFIN CORPORATION - New
 $275,000Active4 beds 3 baths2,300 sq. ft.
7436 Oak Bay Drive, White Lake, MI 48383
MLS# 26033833Listed by: RE/MAX FIRST  $599,000Active2 beds 2 baths1,993 sq. ft.
5245 Grass Lake Road, White Lake, MI 48383
MLS# 26032385Listed by: OPTIMUM REAL ESTATE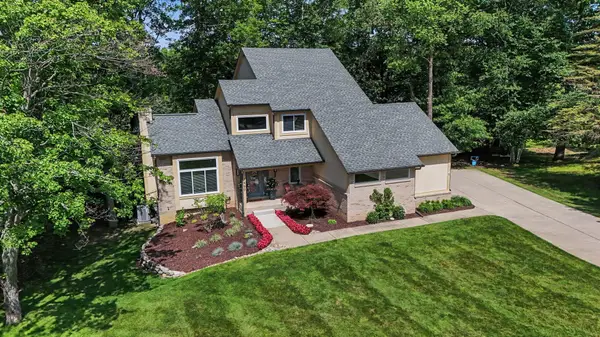 $514,900Active3 beds 3 baths3,201 sq. ft.
8690 Scenic Bluff Lane, White Lake, MI 48386
MLS# 26031097Listed by: KELLER WILLIAMS ANN ARBOR MRKT $239,000Pending3 beds 2 baths1,451 sq. ft.
471 Elkinford Drive, White Lake, MI 48383
MLS# 26029208Listed by: KW REALTY LIVING $779,000Active4 beds 2 baths2,304 sq. ft.
605 Hilltop Drive, ,, MI 48386
MLS# A12016775Listed by: LIFESTYLE REALTY, INC.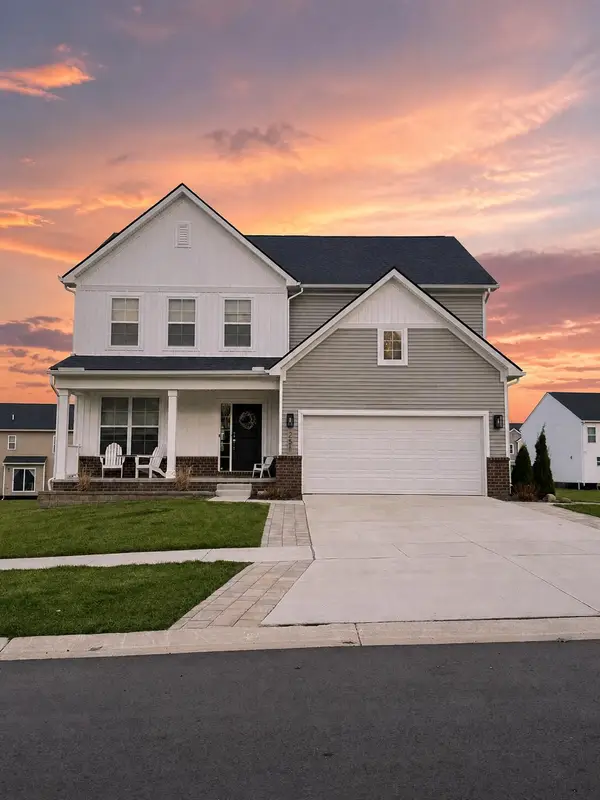 $489,900Active4 beds 3 baths2,563 sq. ft.
251 Quartz Way, White Lake, MI 48386
MLS# 26020640Listed by: EXP REALTY, LLC $99,000Active0.23 Acres
8531 Gale Road, White Lake, MI 48386
MLS# 26016830Listed by: KEY REALTY ONE LLC $295,000Active4 beds 3 baths1,666 sq. ft.
1452 Langfield Street, White Lake, MI 48386
MLS# 26008016Listed by: KW REALTY LIVING


Protect your home and budget from life's surprises with an Assurant Home Warranty, backed by a partner that supports you through every step of homeownership. Explore Plans.
© 2023 - 2026 ERA Franchise Systems LLC. All rights reserved. ERA Franchise Systems LLC fully supports the principles of the Fair Housing Act and the Equal Opportunity Act. ERA, ERA Real Estate powered, and their respective logos are registered service marks of ERA Franchise Systems LLC. Each office is independently owned and operated.