
9155 Satelite Drive, White Lake, MI 48386
Local realty services provided by:ERA Greater North Properties
9155 Satelite Drive,White Lake, MI 48386
$380,000
- 5 Beds
- 2 Baths
- 1,755 sq. ft.
- Single family
- Active
Listed by: julie mackey
Office: redfin corporation
MLS#:26034967
Source:MI_MICHRIC
Price summary
- Price:$380,000
- Price per sq. ft.:$280.44
- Monthly HOA dues:$5
About this home
Welcome to this beautifully updated 5-bedroom, 2-bath home in the highly sought-after Walled Lake School District! Move-in ready and thoughtfully maintained. With five spacious bedrooms, there's plenty of flexibility for a growing family, guests, or a home office. The finished basement adds even more living space with 2 egress windows. This spacious home offers the perfect blend of style, comfort, and functionality. Outside, enjoy a large backyard with plenty of room for entertaining, gardening, pets, or simply relaxing. Conveniently located near parks, lakes, shopping, dining, and major roadways, this home offers the perfect combination of peaceful suburban living and everyday convenience.
Contact an agent
Home facts
- Year built:1973
- Listing ID #:26034967
- Added:54 day(s) ago
- Updated:August 31, 2026 at 03:32 PM
Rooms and interior
- Bedrooms:5
- Total bathrooms:2
- Full bathrooms:2
- Rooms Total:9
- Kitchen Description:Dishwasher, Microwave, Oven, Refrigerator
- Basement:Yes
- Living area:1,755 sq. ft.
Heating and cooling
- Heating:Forced Air
- Central air:Yes
Structure and exterior
- Year built:1973
- Building area:1,755 sq. ft.
- Lot area:0.37 Acres
- Construction Materials:Aluminum Siding
Utilities
- Water:Public
Finances and disclosures
- Price:$380,000
- Price per sq. ft.:$280.44
- Tax amount:$4,657 (2025)
Features and amenities
- Laundry features:Washer
Parking
- Garage:Yes
- Garage spaces:2
New listings near 9155 Satelite Drive
- New
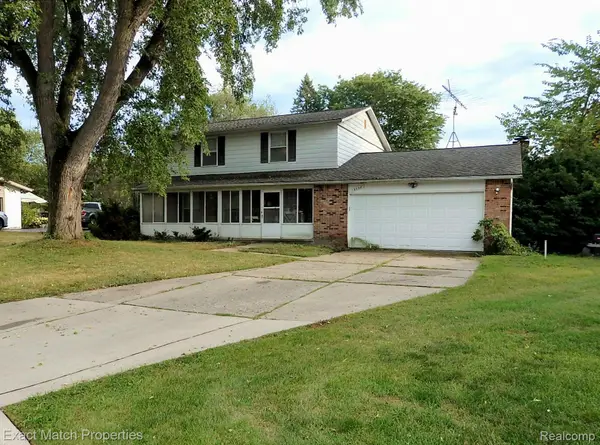 $315,000Active4 beds 3 baths2,654 sq. ft.
9438 W Shady Grove Court, WhiteLake, MI 48386
MLS# 20261069943Listed by: EXACT MATCH PROPERTIES
- New
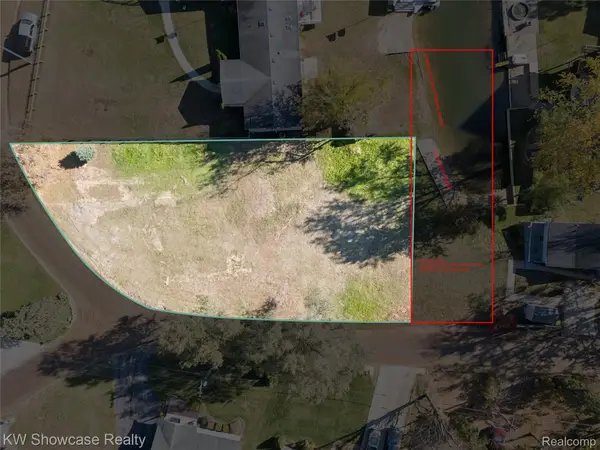 $85,000Active0.32 Acres
0 Balfour (corner Of Balfour & Garforth) Street, WhiteLake, MI 48383
MLS# 20261068718Listed by: KW SHOWCASE REALTY - New
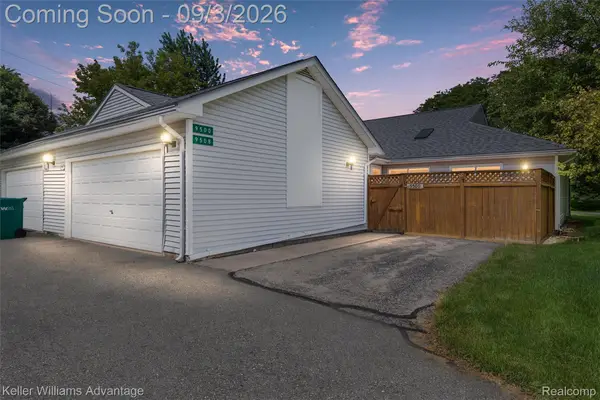 $200,000Active2 beds 2 baths994 sq. ft.
9500 Marina Court, WhiteLake, MI 48386
MLS# 20261067701Listed by: KELLER WILLIAMS ADVANTAGE - New
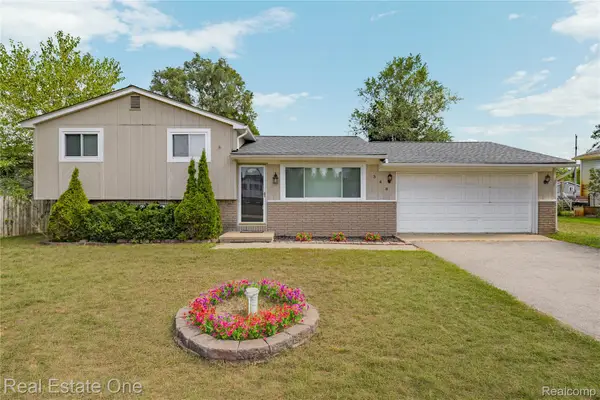 $335,000Active3 beds 2 baths1,592 sq. ft.
348 Decca Drive, WhiteLake, MI 48386
MLS# 20261066683Listed by: REAL ESTATE ONE-COMMERCE - Open Thu, 5 to 8pmNew
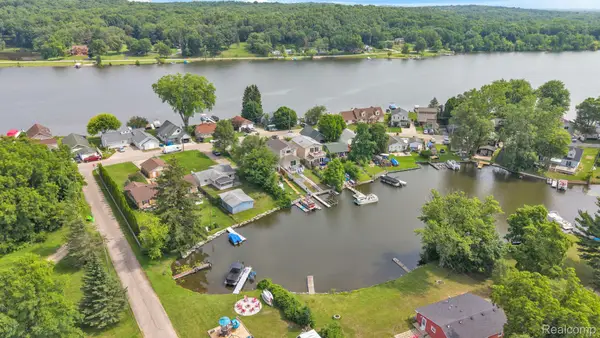 $529,900Active3 beds 3 baths2,090 sq. ft.
8963 Tackles Drive, WhiteLake, MI 48386
MLS# 20261069622Listed by: KELLER WILLIAMS LEGACY - New
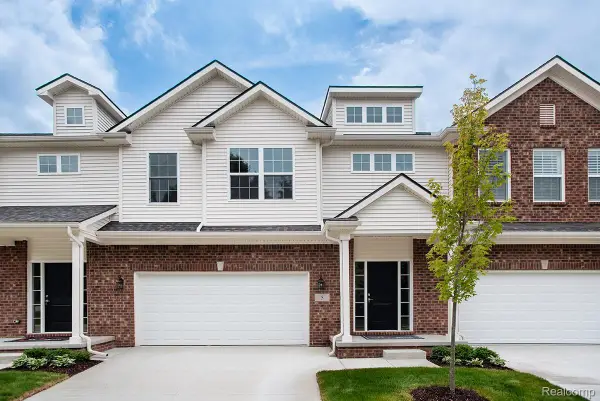 $403,715Active3 beds 3 baths1,856 sq. ft.
5 Grandview Circle #70, WhiteLake, MI 48386
MLS# 20261069569Listed by: THE KENNY GROUP LLC - New
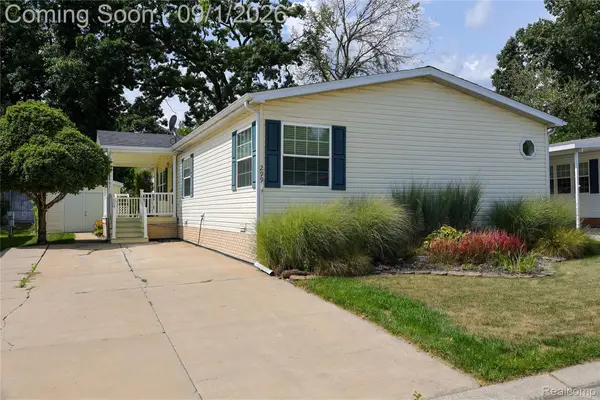 $80,000Active3 beds 2 baths1,750 sq. ft.
299 Dennis K Court, WhiteLake, MI 48386
MLS# 20261069492Listed by: KELLER WILLIAMS FIRST 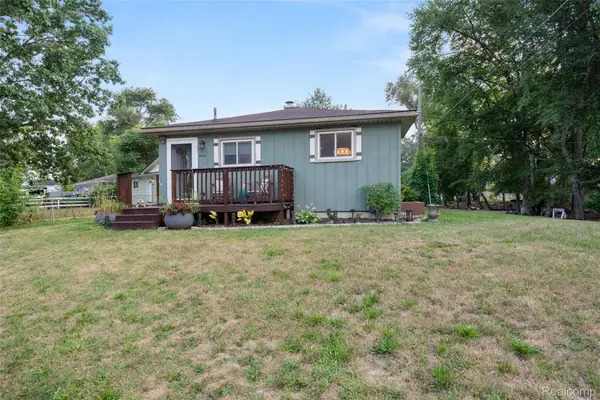 $215,000Pending3 beds 1 baths1,364 sq. ft.
9303 Beechcrest Street, WhiteLake, MI 48386
MLS# 20261069358Listed by: REAL ESTATE FOR A CAUSE- New
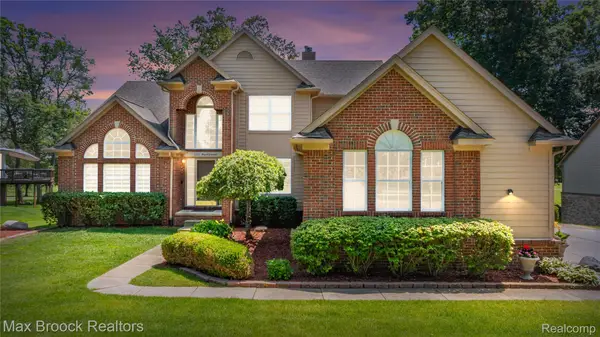 $550,000Active4 beds 4 baths3,785 sq. ft.
2322 Sandlewood Drive, WhiteLake, MI 48383
MLS# 20261069185Listed by: MAX BROOCK REALTORS - New
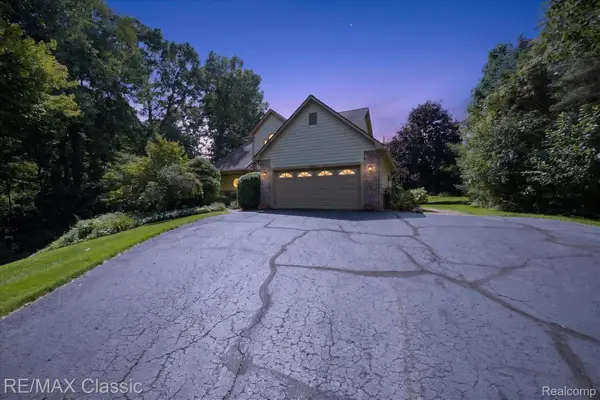 $499,900Active4 beds 4 baths3,237 sq. ft.
6280 Whispering Meadows Drive, WhiteLake, MI 48383
MLS# 20261038678Listed by: RE/MAX CLASSIC


Protect your home and budget from life's surprises with an Assurant Home Warranty, backed by a partner that supports you through every step of homeownership. Explore Plans.
© 2023 - 2026 ERA Franchise Systems LLC. All rights reserved. ERA Franchise Systems LLC fully supports the principles of the Fair Housing Act and the Equal Opportunity Act. ERA, ERA Real Estate powered, and their respective logos are registered service marks of ERA Franchise Systems LLC. Each office is independently owned and operated.