
10890 Hillway Drive, White Lake, MI 48386
Local realty services provided by:ERA Prime Real Estate Group
10890 Hillway Drive,Whitelake, MI 48386
$1,199,000
- 4 Beds
- 5 Baths
- 3,480 sq. ft.
- Single family
- Active
Listed by: sid t jamil
Office: house of may
MLS#:20261053935
Source:MI_REALCOMP
Price summary
- Price:$1,199,000
- Price per sq. ft.:$344.54
- Monthly HOA dues:$3.33
About this home
ONE-OF-A-KIND LUXURY LAKEFRONT RETREAT on private, all-sports, spring-fed & crystal-clear Sugden Lake! Extensively expanded & reconstructed with no expense spared, this 3,480 sq. ft. A-frame showcases breathtaking lake views through a dramatic wall of windows. Luxury finishes curated by InEx Design complement a new roof, 6" gutters, plumbing, 2 HVAC systems, spray foam & interior sound insulation, new Pella windows, maintenance-free composite siding & a brand-new expanded 6" concrete driveway with rebar reinforcement—EVERYTHING IS NEW. Featuring 4 bedrooms & 5 full baths, all 4 bedrooms are private en suites with heated porcelain floors, Delta fixtures & luxury closet systems. The 1st-floor master suite offers an oversized custom walk-in closet with built-ins & makeup station. The showpiece chef’s kitchen features custom cabinetry, an 11' brushed quartzite island seating up to 7 & top-of-the-line Bertazzoni & Dacor appliances, including a 48" Bertazzoni induction range and separate 36" Dacor refrigerator & freezer columns, plus entertainment bar. Additional features include hardwood floors, 1st & 2nd-floor laundry, 2 tankless water heaters, smart-home technology, security cameras & a 26 kW whole-house Generac generator. Beauchamp’s top-of-the-line whole-house water treatment system, including Reverse Osmosis, delivers exceptionally clean, great-tasting water—better than bottled. Industrial-grade air curtains help keep flying insects out. Outside, enjoy an 80' rolling dock with bench, walk-in beach & fire pit. Swim, fish, kayak, tube or waterski from your backyard. Outdoor space was intentionally left open for the next owner’s vision—deck, patio, or room for both! Parking for up to 9 vehicles plus interior & exterior EV charging. Just across the street from Commerce Township, offering a convenient location while enjoying private lakefront living on Sugden Lake. Watch the virtually staged video. Agent owned. Schedule your private lakefront tour today!...
Contact an agent
Home facts
- Year built:1938
- Subdivision & Development:OAK RIDGE PARK
- Listing ID #:20261053935
- Added:97 day(s) ago
- Updated:October 19, 2026 at 01:29 AM
Rooms and interior
- Bedrooms:4
- Total bathrooms:5
- Full bathrooms:5
- Rooms Total:11
- Living area:3,480 sq. ft.
Heating and cooling
- Heating:ENERGY STAR Qualified Furnace Equipment, Forced Air, Natural Gas
Structure and exterior
- Roof:Asphalt
- Year built:1938
- Building area:3,480 sq. ft.
- Lot area:0.37 Acres
- Architectural Style:A-Frame
- Construction Materials:Stone
- Foundation Description:Crawl Space, Sump Pump
- Levels:Two
Utilities
- Water:Well
- Sewer:Public Sewer
Finances and disclosures
- Price:$1,199,000
- Price per sq. ft.:$344.54
- Tax amount:$9,017
Features and amenities
- Appliances:Bar Fridge, Built-In Electric Range, Built-In Freezer, Built-In Refrigerator, Dishwasher, Disposal, Double Oven, Dryer, ENERGY STAR Qualified Dishwasher, ENERGY STAR Qualified Dryer, ENERGY STAR Qualified Freezer, ENERGY STAR Qualified Refrigerator, ENERGY STAR Qualified Washer, Exhaust Fan, Humidifier, Induction Cooktop, Microwave, Self Cleaning Oven, Vented Exhaust Fan, Washer, Water Purifier Owned, Water Softener Owned, Wine Refrigerator
- Laundry features:Gas Dryer Hookup, Laundry Room, Washer Hookup
- Amenities:ENERGY STAR Qualified Exhaust Fan(s), High Speed Internet, Programmable Thermostat, Wet Bar
- Smart home:Yes
Parking
- Parking description:Attached, Driveway, Electric Vehicle Charging Stations, Electricity In Garage, Garage Door Opener, Garage Faces Front, Two Car Garage
- Garage spaces:2

New listings near 10890 Hillway Drive
- New
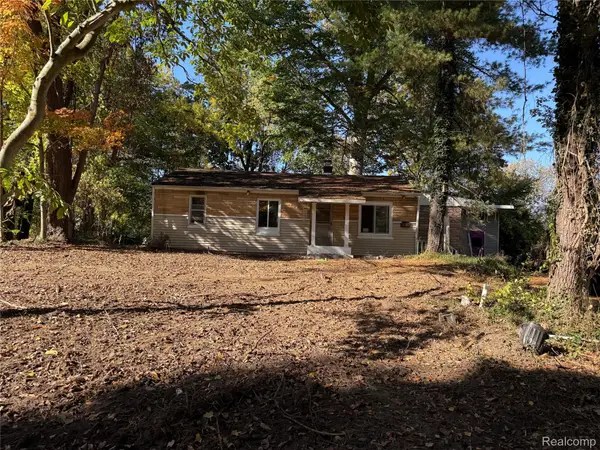 $105,000Active3 beds 1 baths982 sq. ft.
9736 Log Cabin TRL, WhiteLake, MI 48386
MLS# 20261082818Listed by: NEW DOOR REALTY - New
 $430,000Active3 beds 4 baths2,822 sq. ft.
6029 Hidden Pines Trail, WhiteLake, MI 48383
MLS# 20261071073Listed by: REAL ESTATE ONE-COMMERCE - New
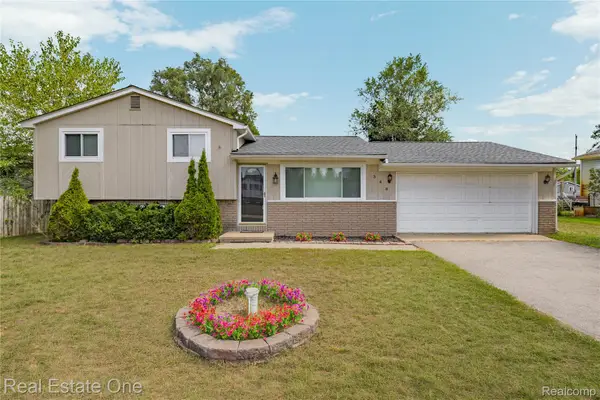 $314,999Active3 beds 2 baths1,592 sq. ft.
348 Decca DR, WhiteLake, MI 48386
MLS# 20261082058Listed by: REAL ESTATE ONE-COMMERCE - New
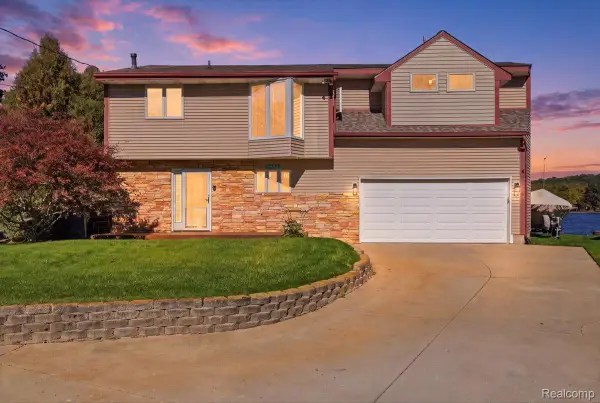 $525,000Active3 beds 3 baths1,875 sq. ft.
2245 Wiggen LN, WhiteLake, MI 48386
MLS# 20261081845Listed by: RE/MAX ECLIPSE CLARKSTON - New
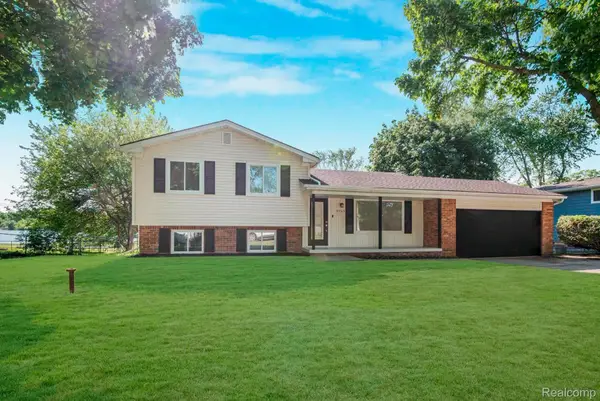 $339,000Active3 beds 2 baths1,507 sq. ft.
8965 Van Gordon ST, WhiteLake, MI 48386
MLS# 20261081894Listed by: AMIN REALTY - New
 $238,000Active0.23 Acres
4370 Leroy ST, WhiteLake, MI 48383
MLS# 20261081942Listed by: REAL ESTATE FOR A CAUSE 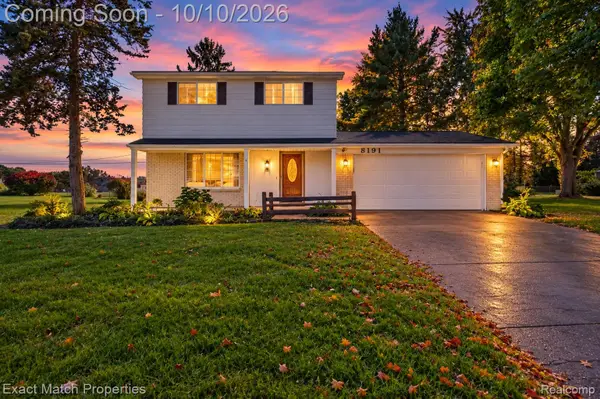 $279,900Active3 beds 2 baths1,418 sq. ft.
8191 E Huron Court, WhiteLake, MI 48386
MLS# 20261080160Listed by: EXACT MATCH PROPERTIES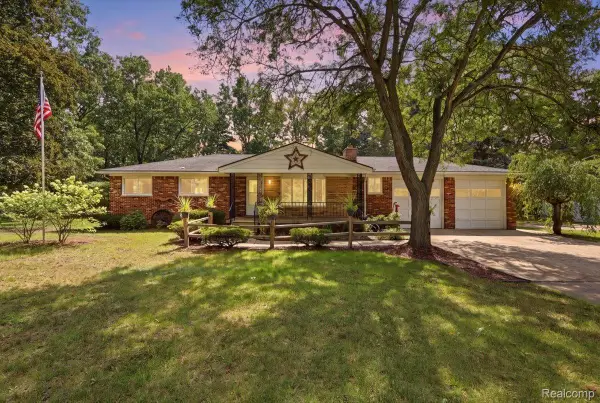 $329,900Active6 beds 2 baths2,544 sq. ft.
9985 Cedar Island RD, WhiteLake, MI 48386
MLS# 20261081619Listed by: EXP REALTY MAIN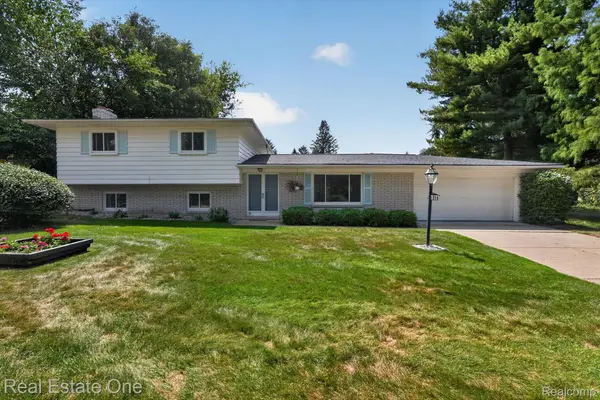 $350,000Active3 beds 2 baths1,926 sq. ft.
219 Allen Lake Drive, WhiteLake, MI 48386
MLS# 20261081309Listed by: REAL ESTATE ONE-DBN HTS/DBN $415,000Active4 beds 4 baths3,309 sq. ft.
3226 Muirfield Circle, WhiteLake, MI 48383
MLS# 20261078484Listed by: EXP REALTY THE PERNA TEAM


Protect your home and budget from life's surprises with an Assurant Home Warranty, backed by a partner that supports you through every step of homeownership. Explore Plans.
© 2023 - 2026 ERA Franchise Systems LLC. All rights reserved. ERA Franchise Systems LLC fully supports the principles of the Fair Housing Act and the Equal Opportunity Act. ERA, ERA Real Estate powered, and their respective logos are registered service marks of ERA Franchise Systems LLC. Each office is independently owned and operated.