
11153 Fieldcrest Meadows Court, White Lake, MI 48386
Local realty services provided by:ERA Prime Real Estate Group
11153 Fieldcrest Meadows Court,Whitelake, MI 48386
$399,900
- 3 Beds
- 4 Baths
- 3,119 sq. ft.
- Single family
- Active
Upcoming open houses
- Sun, Jul 1212:00 pm - 02:00 pm
Listed by: esther lee son
Office: real estate one-commerce
MLS#:20261051012
Source:MI_REALCOMP
Price summary
- Price:$399,900
- Price per sq. ft.:$128.21
About this home
Welcome to this beautifully maintained home in the highly sought-after Fieldcrest Meadows community, featuring a desirable first-floor primary suite and a thoughtfully designed floor plan that offers both comfort and functionality. The spacious living room is filled with natural light and flows into a separate dining area, while the kitchen offers ample cabinet and counter space for everyday living. Upstairs, you'll find generously sized bedrooms and a full bath, providing plenty of room for family or guests. The finished basement adds valuable living space with freshly painted walls, a full bathroom, and a potential fourth bedroom—ideal for a guest suite, home office, playroom, or home gym. Outside, enjoy the expansive, fully fenced backyard with plenty of space to entertain, garden, or relax. Recent updates include a new whole-house bypass humidifier (2026), radon mitigation system (2022), gutter protection system (2022), drinking water filtration system (2022), and a new water treatment system with water softener (2022). Conveniently located just 4 minutes from the elementary, middle, and high schools, including the prestigious International Academy campus, and only minutes from Bogie Lake, this home offers an ideal blend of space, updates, and convenience. Come see it for yourself—schedule your showing today!...
Contact an agent
Home facts
- Year built:1994
- Listing ID #:20261051012
- Added:4 day(s) ago
- Updated:July 11, 2026 at 02:05 AM
Rooms and interior
- Bedrooms:3
- Total bathrooms:4
- Full bathrooms:3
- Half bathrooms:1
- Rooms Total:7
- Basement Description:Partially Finished
- Living area:3,119 sq. ft.
Heating and cooling
- Cooling:Ceiling Fans, Central Air
- Heating:Forced Air, Natural Gas
Structure and exterior
- Roof:Asphalt
- Year built:1994
- Building area:3,119 sq. ft.
- Lot area:0.39 Acres
- Architectural Style:Cape Cod
- Construction Materials:Brick, Vinyl Siding
- Exterior Features:Chimney Caps, Deck, Patio
- Foundation Description:Active Radon Mitigation, Basement, Poured, Sump Pump
- Levels:Two
Utilities
- Water:Well
- Sewer:Septic Tank
Finances and disclosures
- Price:$399,900
- Price per sq. ft.:$128.21
- Tax amount:$6,360
Features and amenities
- Appliances:Dishwasher, Dryer, Free Standing Gas Range, Free Standing Refrigerator, Humidifier, Microwave, Washer, Water Purifier Owned, Water Softener Owned
- Laundry features:Laundry Room
- Amenities:Programmable Thermostat
Parking
- Parking description:Attached, Two Car Garage
- Garage spaces:2

New listings near 11153 Fieldcrest Meadows Court
- New
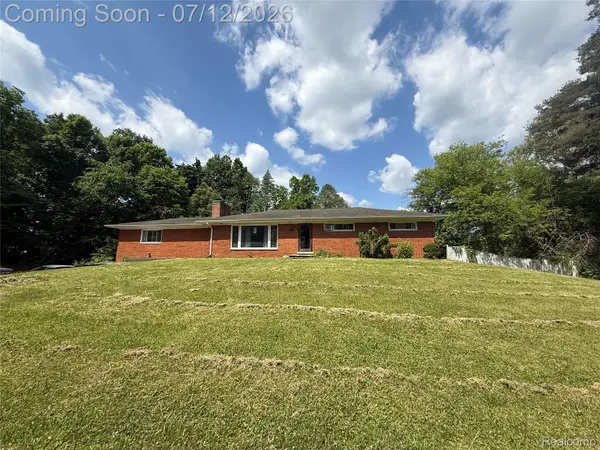 $289,000Active3 beds 2 baths2,901 sq. ft.
1131 Lake Lane Drive, WhiteLake, MI 48386
MLS# 20261053131Listed by: VM REAL ESTATE GROUP - New
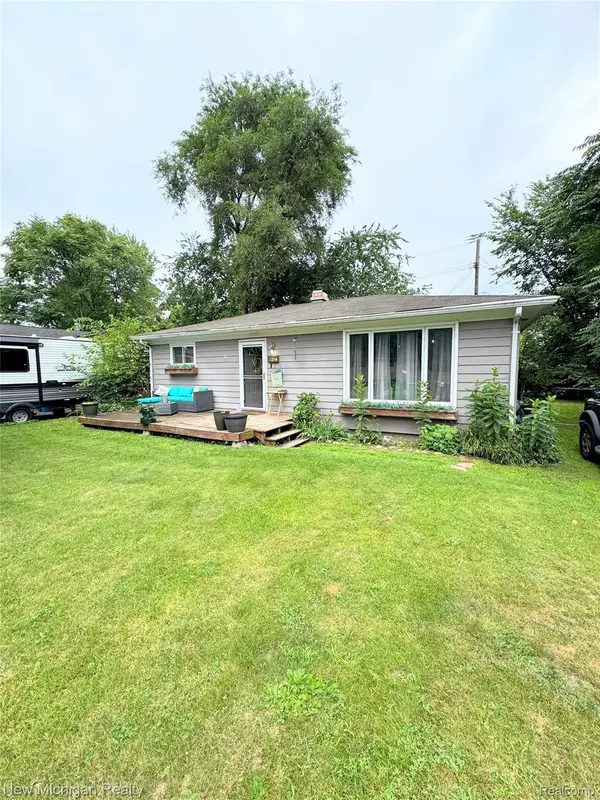 $209,900Active3 beds 1 baths864 sq. ft.
870 Farnsworth Road, WhiteLake, MI 48386
MLS# 20261053073Listed by: NEW MICHIGAN REALTY - Open Sat, 1:30 to 3pmNew
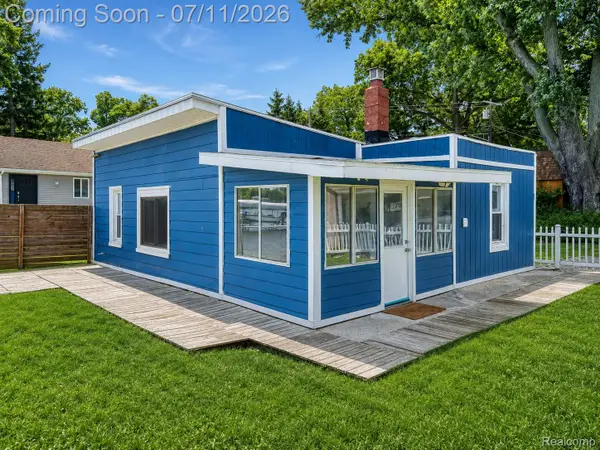 $999,999Active4 beds 2 baths858 sq. ft.
95 N Hulbert Street, WhiteLake, MI 48386
MLS# 20261046108Listed by: EXP REALTY THE PERNA TEAM - Open Sun, 1 to 2:30pmNew
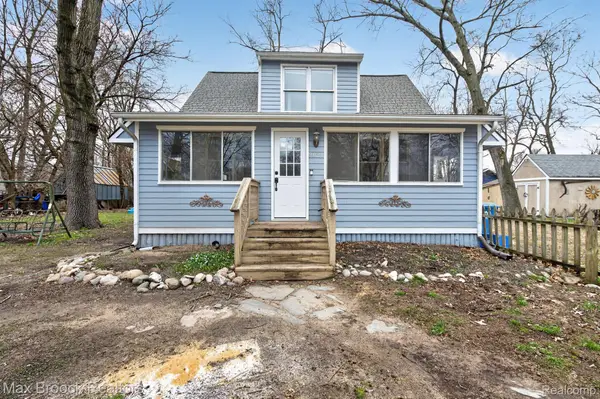 $239,900Active3 beds 1 baths1,206 sq. ft.
9024 Mandon Road, WhiteLake, MI 48386
MLS# 20261052867Listed by: MAX BROOCK, REALTORS-BLOOMFIELD HILLS - Open Sun, 11am to 2pmNew
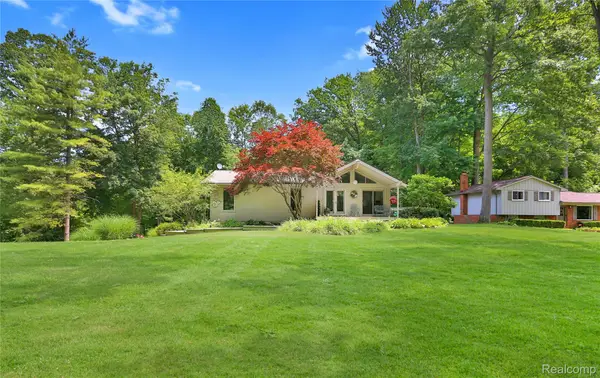 $349,900Active3 beds 2 baths3,050 sq. ft.
4070 Cross Road, WhiteLake, MI 48386
MLS# 20261046556Listed by: DEN REAL ESTATE GROUP - Open Sat, 1 to 3pmNew
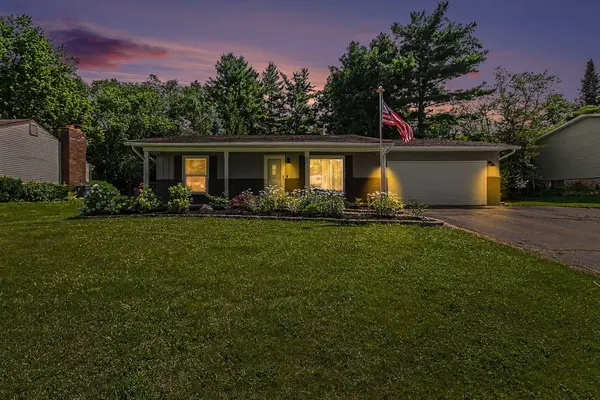 $380,000Active5 beds 2 baths1,755 sq. ft.
9155 Satelite Drive, WhiteLake, MI 48386
MLS# 81026034967Listed by: REDFIN CORPORATION - New
 $275,000Active4 beds 3 baths2,300 sq. ft.
7436 Oak Bay Drive, White Lake, MI 48383
MLS# 26033833Listed by: RE/MAX FIRST  $599,000Active2 beds 2 baths1,993 sq. ft.
5245 Grass Lake Road, White Lake, MI 48383
MLS# 26032385Listed by: OPTIMUM REAL ESTATE- Open Sun, 12 to 1:30pm
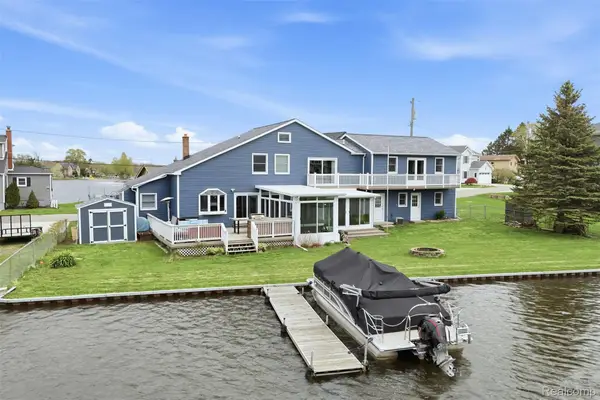 $819,900Active3 beds 2 baths2,975 sq. ft.
2299 Kingston Street, WhiteLake, MI 48386
MLS# 20261047936Listed by: KW PROFESSIONALS BRIGHTON


Protect your home and budget from life's surprises with an Assurant Home Warranty, backed by a partner that supports you through every step of homeownership. Explore Plans.
© 2023 - 2026 ERA Franchise Systems LLC. All rights reserved. ERA Franchise Systems LLC fully supports the principles of the Fair Housing Act and the Equal Opportunity Act. ERA, ERA Real Estate powered, and their respective logos are registered service marks of ERA Franchise Systems LLC. Each office is independently owned and operated.