
1881 Reidsview Drive, White Lake, MI 48383
Local realty services provided by:ERA Prime Real Estate Group
1881 Reidsview Drive,Whitelake, MI 48383
$1,250,000
- 3 Beds
- 4 Baths
- 4,529 sq. ft.
- Single family
- Active
Listed by: thomas gaunt, richard r barren
Office: kw showcase realty
MLS#:20261026152
Source:MI_REALCOMP
Price summary
- Price:$1,250,000
- Price per sq. ft.:$276
About this home
Executive Style Modern Farmhouse with Exceptional High End Finishes. Step into this fully off grid capable home where luxury, innovation, and sustainability converge at an extraordinary level. Completed in 2023 and spanning over 4,100 square feet finished living space, this one-of-a-kind residence showcases uncompromising craftsmanship and the highest caliber finishes throughout. Every detail has been thoughtfully curated—from designer materials and custom architectural elements to seamless indoor-outdoor living spaces that elevate both comfort and style. The expansive layout offers generous living areas, perfect for entertaining, while maintaining a warm and inviting atmosphere for everyday living. What truly sets this home apart is its cutting-edge energy efficiency and resilience. Equipped with advanced geothermal and the best solar technology and state-of-the-art HVAC systems, this property redefines modern living by dramatically reducing energy consumption without sacrificing comfort. Built with self-sufficiency in mind, the home is capable of operating off-grid for extended periods—offering peace of mind, independence, and a forward-thinking lifestyle rarely found in today’s market. This is more than a home—it’s a statement of excellence, innovation, and future-ready living. The walkout lower level is plumbed for a full bath, a 2nd kitchen, a safe room, a home gym, a bedroom, and additional living space. Please reach out for the website information, which includes a comprehensive list of Spec's and all the amazing Feature's of this gorgeous home! Look at 1881.reidsview.info for full details and specifications, including an energy saving calculator....
Contact an agent
Home facts
- Year built:2022
- Subdivision & Development:HAVENSHIRE ESTATES 2
- Listing ID #:20261026152
- Added:116 day(s) ago
- Updated:September 06, 2026 at 10:02 AM
Rooms and interior
- Bedrooms:3
- Total bathrooms:4
- Full bathrooms:3
- Half bathrooms:1
- Rooms Total:18
- Bathrooms Description:Dual Flush Toilets
- Basement Description:Full, Partially Finished, Walk-Out Access
- Living area:4,529 sq. ft.
Heating and cooling
- Cooling:Ceiling Fans, Central Air, ENERGY STAR Qualified A/C Equipment, Heat Pump
- Heating:Forced Air, Geothermal, Wood, Zoned
Structure and exterior
- Roof:Asphalt, Metal
- Year built:2022
- Building area:4,529 sq. ft.
- Lot area:2.55 Acres
- Lot Features:Level, Near Golf Course, Sprinklers, Water View
- Architectural Style:Colonial, Farmhouse
- Construction Materials:Brick
- Exterior Features:Awnings, Chimney Caps, Covered, Lighting, Porch
- Foundation Description:Basement, Passive Radon Mitigation, Poured, Sump Pump
- Levels:Two
Utilities
- Water:Well
- Sewer:Septic Tank
Finances and disclosures
- Price:$1,250,000
- Price per sq. ft.:$276
- Tax amount:$16,623
Features and amenities
- Appliances:Built-In Freezer, Built-In Gas Range, Built-In Refrigerator, Convection Oven, Dishwasher, Disposal, Double Oven, Dryer, Humidifier, Ice Maker, Range Hood, Refrigerator Under Counter Drawer, Self Cleaning Oven, Stainless Steel Appliances, Vented Exhaust Fan, Washer, Water Purifier Owned, Water Softener Owned
- Laundry features:Electric Dryer Hookup, Gas Dryer Hookup, Laundry Room, Washer Hookup
- Amenities:Dual Flush Toilets, ENERGY STAR Qualified Doors, ENERGY STAR Qualified Exhaust Fan(s), ENERGY STAR Qualified Light Fixture(s), Entrance Foyer, High Speed Internet, Programmable Thermostat, Sound System
Parking
- Parking description:Attached, Direct Access, Driveway, Electric Vehicle Charging Stations, Electricity In Garage, Garage Door Opener, Garage Faces Side, Heated Garage, Oversized, Side Entrance, Three and Half Car Garage
- Garage spaces:3.5

New listings near 1881 Reidsview Drive
- New
 $365,000Active3 beds 2 baths2,100 sq. ft.
6970 Biscayne Avenue, WhiteLake, MI 48383
MLS# 20261071572Listed by: EXP REALTY MAIN - New
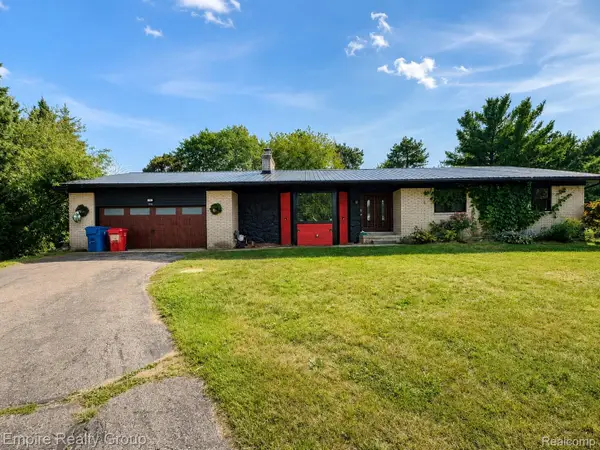 $389,000Active3 beds 4 baths3,362 sq. ft.
1486 Russ Roy Court, WhiteLake, MI 48383
MLS# 20261071050Listed by: EMPIRE REALTY GROUP - New
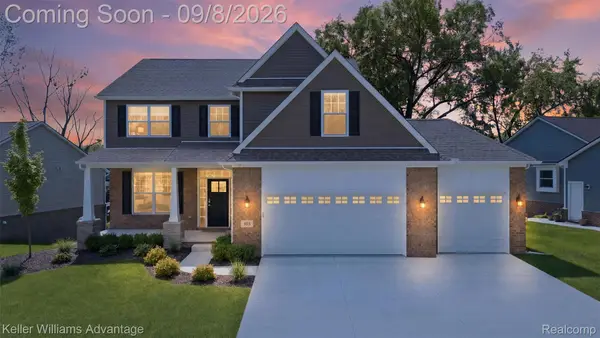 $699,000Active5 beds 4 baths3,373 sq. ft.
855 Preserve Lane, WhiteLake, MI 48386
MLS# 20261071437Listed by: KELLER WILLIAMS ADVANTAGE - New
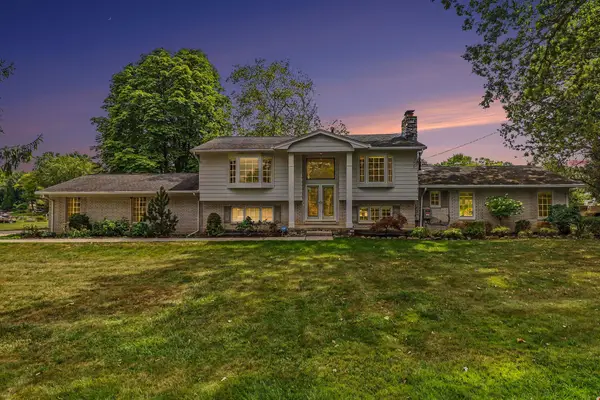 $699,999Active4 beds 3 baths2,294 sq. ft.
7436 Oak Bay Drive, WhiteLake, MI 48383
MLS# 81026047073Listed by: KELLER WILLIAMS ANN ARBOR MRKT - New
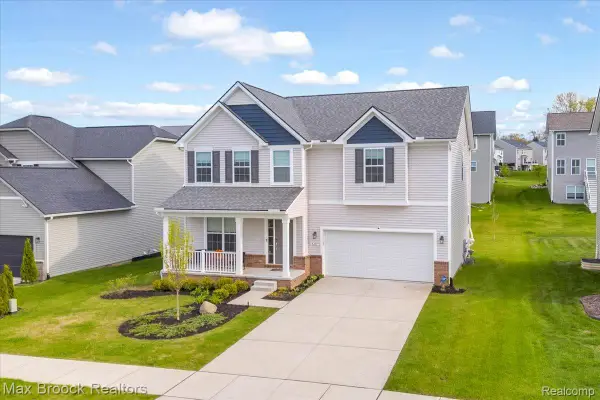 $475,000Active4 beds 3 baths2,708 sq. ft.
8401 Sharon Drive, WhiteLake, MI 48386
MLS# 20261071136Listed by: MAX BROOCK, REALTORS-BIRMINGHAM - New
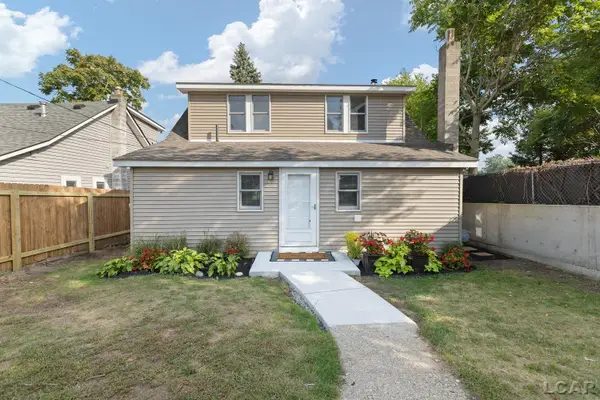 $399,900Active4 beds 1 baths1,421 sq. ft.
1261 Grove Point DR, WhiteLake, MI 48386
MLS# 56050220696Listed by: HOWARD HANNA REAL ESTATE SERVICES-ADRIAN - Open Sun, 1 to 4pmNew
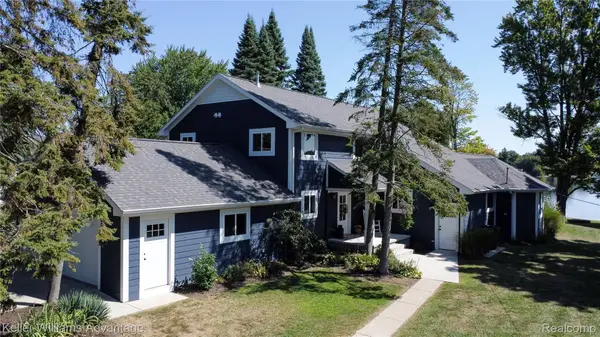 $1,200,000Active4 beds 3 baths3,464 sq. ft.
8806 Charbane Avenue, WhiteLake, MI 48386
MLS# 20261069641Listed by: KELLER WILLIAMS ADVANTAGE - New
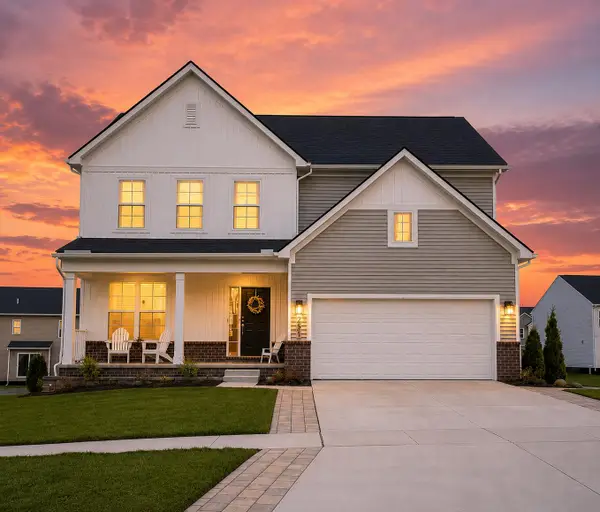 $469,999Active4 beds 3 baths2,563 sq. ft.
251 Quartz Way, WhiteLake, MI 48386
MLS# 81026046723Listed by: EXP REALTY, LLC - New
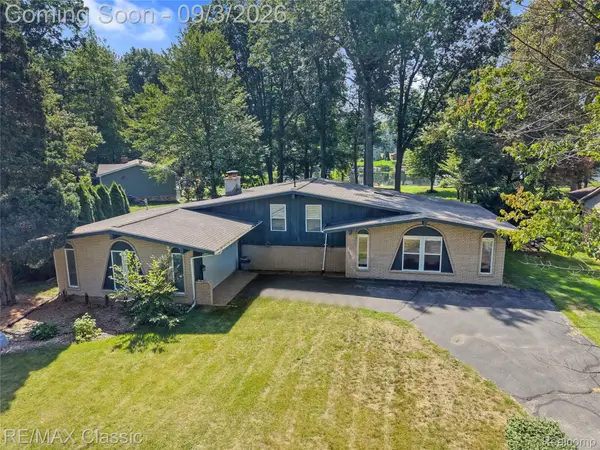 $499,900Active3 beds 2 baths1,914 sq. ft.
7514 Capri Drive, WhiteLake, MI 48383
MLS# 20261069123Listed by: RE/MAX CLASSIC - New
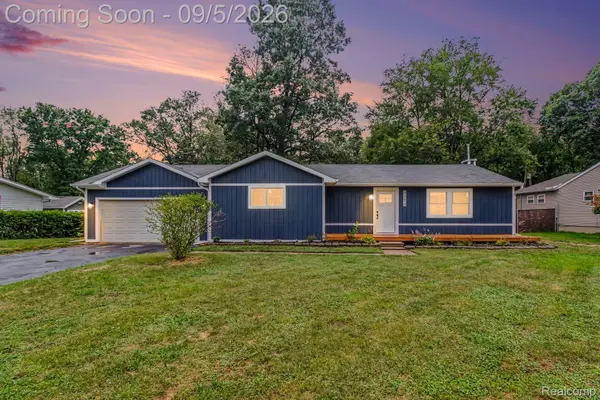 $300,000Active3 beds 1 baths1,745 sq. ft.
4354 Grass Lake Road, WhiteLake, MI 48383
MLS# 20261070244Listed by: EXP REALTY - MARK WHITE & ASSOCIATES


Protect your home and budget from life's surprises with an Assurant Home Warranty, backed by a partner that supports you through every step of homeownership. Explore Plans.
© 2023 - 2026 ERA Franchise Systems LLC. All rights reserved. ERA Franchise Systems LLC fully supports the principles of the Fair Housing Act and the Equal Opportunity Act. ERA, ERA Real Estate powered, and their respective logos are registered service marks of ERA Franchise Systems LLC. Each office is independently owned and operated.