
2100 Crested Butte Drive, White Lake, MI 48383
Local realty services provided by:ERA Prime Real Estate Group
2100 Crested Butte Drive,Whitelake, MI 48383
$595,000
- 4 Beds
- 3 Baths
- 2,694 sq. ft.
- Single family
- Active
Listed by: lori beatty
Office: re/max new trend
MLS#:20261045112
Source:MI_REALCOMP
Price summary
- Price:$595,000
- Price per sq. ft.:$220.86
- Monthly HOA dues:$25
About this home
Welcome to Aspen Meadows, a beautiful new construction community in White Lake offering estate size homesites and located within Walled Lake Schools. This stunning four bedroom, two and a half bath colonial is situated on a private walkout lot and features a three car garage and thoughtfully designed living spaces throughout. A dramatic two story foyer welcomes you into the home, while a main floor office provides the perfect space for working from home. The open concept layout offers nine foot ceilings throughout the main level, a spacious family room with a cozy gas fireplace, and a beautifully appointed kitchen featuring a large island, quartz countertops, and abundant cabinetry, ideal for everyday living and entertaining. A convenient main floor laundry room adds to the home’s functionality. Upstairs, retreat to the luxurious primary suite featuring a large walk in closet and a spa inspired bath with dual sinks, quartz countertops, tile flooring, a tile shower, a freestanding soaking tub, and a private water closet. Three additional generously sized bedrooms each offer their own walk-in closets and share a beautifully finished full bathroom. Enjoy the privacy and beauty of a large walkout homesite in one of White Lake’s most desirable new construction communities. Exceptional craftsmanship, modern finishes, and an outstanding location make this home a must-see opportunity. Interior photos are of a similar home. Equal Housing Opportunity....
Contact an agent
Home facts
- Year built:2026
- Subdivision & Development:ASPEN MEADOWS SITE OCCPN 1247
- Listing ID #:20261045112
- Added:81 day(s) ago
- Updated:September 06, 2026 at 10:02 AM
Rooms and interior
- Bedrooms:4
- Total bathrooms:3
- Full bathrooms:2
- Half bathrooms:1
- Rooms Total:8
- Basement Description:Unfinished, Walk-Out Access
- Living area:2,694 sq. ft.
Heating and cooling
- Cooling:Central Air
- Heating:Forced Air, Natural Gas
Structure and exterior
- Roof:Asphalt
- Year built:2026
- Building area:2,694 sq. ft.
- Lot area:0.53 Acres
- Architectural Style:Colonial
- Construction Materials:Brick, Vinyl Siding
- Exterior Features:Lighting, Porch
- Foundation Description:Basement, Poured
- Levels:Two
Utilities
- Water:Public
- Sewer:Septic Tank
Finances and disclosures
- Price:$595,000
- Price per sq. ft.:$220.86
- Tax amount:$1,193
Features and amenities
- Appliances:Dishwasher, Exhaust Fan
Parking
- Parking description:Attached, Direct Access, Electricity In Garage, Three Car Garage
- Garage spaces:3

New listings near 2100 Crested Butte Drive
- New
 $365,000Active3 beds 2 baths2,100 sq. ft.
6970 Biscayne Avenue, WhiteLake, MI 48383
MLS# 20261071572Listed by: EXP REALTY MAIN - New
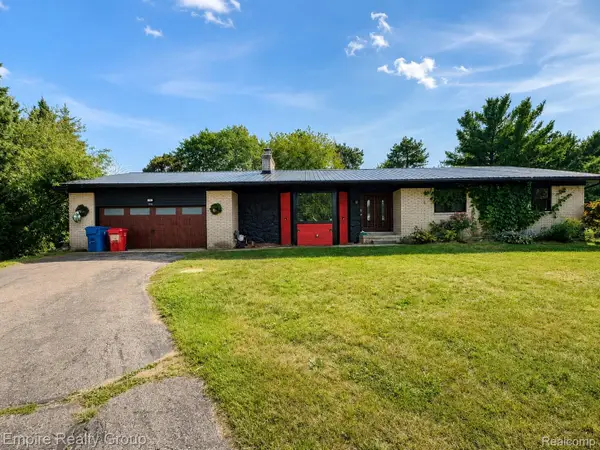 $389,000Active3 beds 4 baths3,362 sq. ft.
1486 Russ Roy Court, WhiteLake, MI 48383
MLS# 20261071050Listed by: EMPIRE REALTY GROUP - New
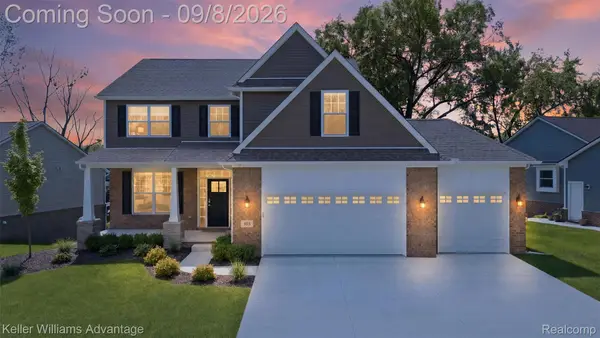 $699,000Active5 beds 4 baths3,373 sq. ft.
855 Preserve Lane, WhiteLake, MI 48386
MLS# 20261071437Listed by: KELLER WILLIAMS ADVANTAGE - New
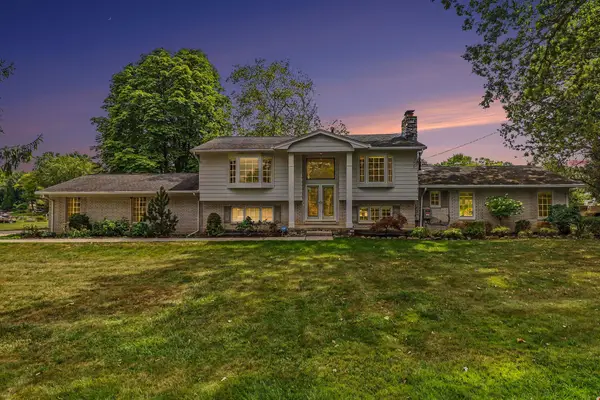 $699,999Active4 beds 3 baths2,294 sq. ft.
7436 Oak Bay Drive, WhiteLake, MI 48383
MLS# 81026047073Listed by: KELLER WILLIAMS ANN ARBOR MRKT - New
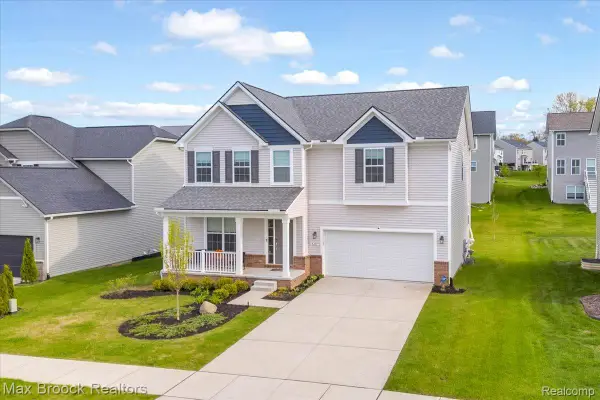 $475,000Active4 beds 3 baths2,708 sq. ft.
8401 Sharon Drive, WhiteLake, MI 48386
MLS# 20261071136Listed by: MAX BROOCK, REALTORS-BIRMINGHAM - New
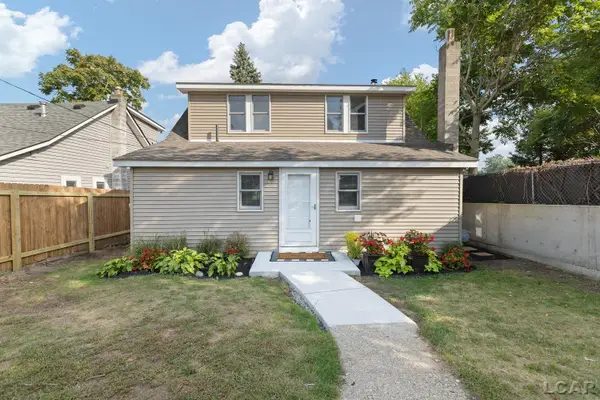 $399,900Active4 beds 1 baths1,421 sq. ft.
1261 Grove Point DR, WhiteLake, MI 48386
MLS# 56050220696Listed by: HOWARD HANNA REAL ESTATE SERVICES-ADRIAN - Open Sun, 1 to 4pmNew
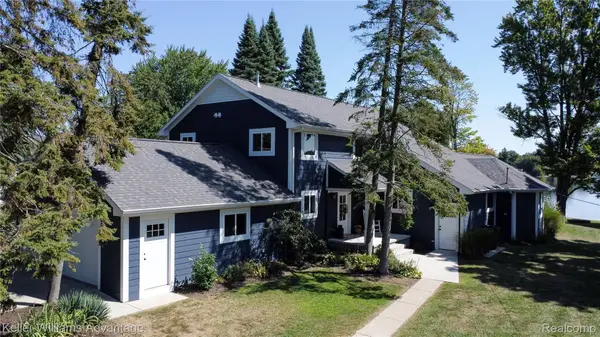 $1,200,000Active4 beds 3 baths3,464 sq. ft.
8806 Charbane Avenue, WhiteLake, MI 48386
MLS# 20261069641Listed by: KELLER WILLIAMS ADVANTAGE - New
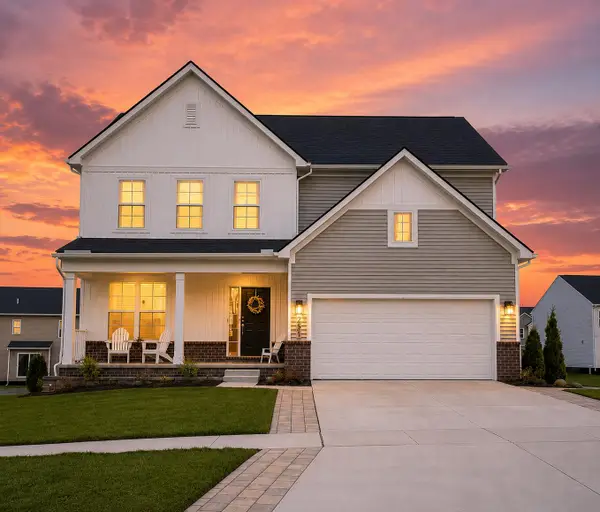 $469,999Active4 beds 3 baths2,563 sq. ft.
251 Quartz Way, WhiteLake, MI 48386
MLS# 81026046723Listed by: EXP REALTY, LLC - New
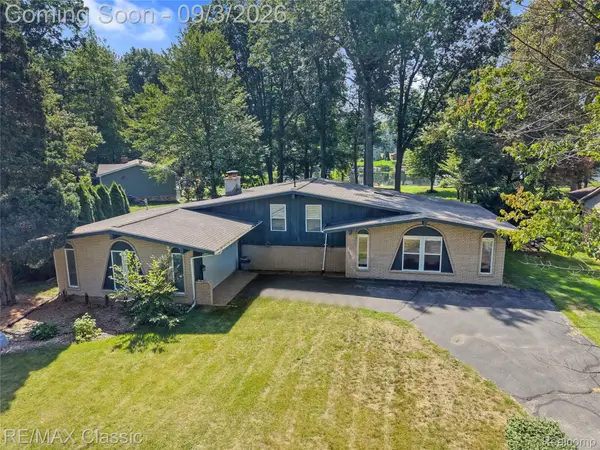 $499,900Active3 beds 2 baths1,914 sq. ft.
7514 Capri Drive, WhiteLake, MI 48383
MLS# 20261069123Listed by: RE/MAX CLASSIC - New
 $300,000Active3 beds 1 baths1,745 sq. ft.
4354 Grass Lake Road, WhiteLake, MI 48383
MLS# 20261070244Listed by: EXP REALTY - MARK WHITE & ASSOCIATES


Protect your home and budget from life's surprises with an Assurant Home Warranty, backed by a partner that supports you through every step of homeownership. Explore Plans.
© 2023 - 2026 ERA Franchise Systems LLC. All rights reserved. ERA Franchise Systems LLC fully supports the principles of the Fair Housing Act and the Equal Opportunity Act. ERA, ERA Real Estate powered, and their respective logos are registered service marks of ERA Franchise Systems LLC. Each office is independently owned and operated.