
2123 Hampton Street, White Lake, MI 48386
Local realty services provided by:ERA Prime Real Estate Group
Listed by: frederick a alexander, randi alexander
Office: kw showcase realty
MLS#:20261065400
Source:MI_REALCOMP
Price summary
- Price:$450,000
- Price per sq. ft.:$362.03
About this home
LAKEFRONT LIVING ON PONTIAC LAKE! Enjoy stunning lake views from this charming 2-bedroom, 2-bath home with a 1-car garage. The inviting family room features vaulted ceilings, exposed beams and a dramatic wall of windows, creating a bright, open space while showcasing the beautiful waterfront setting. The kitchen offers ample counter space and flows seamlessly into the dining and living areas, while the dining room provides vaulted ceilings, comfortable seating and stunning water views. The main-level bedroom features lake views and a full bath. The main level features open-concept living with vaulted ceilings, new flooring and fresh paint throughout. Upstairs, a versatile loft leads to the spacious primary suite with walk-in closet, bonus area, large en suite and private balcony overlooking the lake. Outside, enjoy an expansive wraparound deck with multiple areas for relaxing and entertaining, plus two sheds for convenient lake-toy storage. Nestled in a private cove, this home offers breathtaking lake views with the added benefit of calmer boat traffic. Pontiac Lake provides incredible scenery, excellent fishing and endless opportunities for boating and recreation. If you’re looking for a lake that offers everything — from boating and swimming to hiking, camping, and festivals — Pontiac Lake delivers. Start enjoying the lake life today!...
Contact an agent
Home facts
- Year built:1948
- Subdivision & Development:ENGLISH VILLAS
- Listing ID #:20261065400
- Added:3 day(s) ago
- Updated:August 22, 2026 at 08:08 AM
Rooms and interior
- Bedrooms:2
- Total bathrooms:2
- Full bathrooms:2
- Rooms Total:8
- Living area:1,243 sq. ft.
Heating and cooling
- Cooling:Ceiling Fans, Central Air
- Heating:Forced Air, Natural Gas
Structure and exterior
- Year built:1948
- Building area:1,243 sq. ft.
- Lot area:0.12 Acres
- Architectural Style:Craftsman
- Construction Materials:Wood Siding
- Exterior Features:Balcony, Deck, Gutter Guard System, Porch
- Foundation Description:Crawl Space
- Levels:Two
Utilities
- Water:Well
- Sewer:Public Sewer
Finances and disclosures
- Price:$450,000
- Price per sq. ft.:$362.03
- Tax amount:$9,280
Features and amenities
- Appliances:Dryer, Free Standing Refrigerator, Microwave, Stainless Steel Appliances, Washer
- Laundry features:Laundry Room
Parking
- Parking description:Attached, One Car Garage
- Garage spaces:1

New listings near 2123 Hampton Street
- New
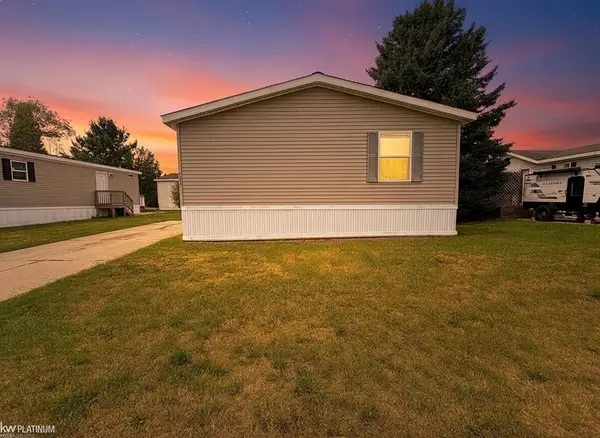 $68,000Active3 beds 2 baths
6039 Bentwood CIR, WhiteLake, MI 48383
MLS# 58050219375Listed by: KW PLATINUM  $200,000Pending3 beds 2 baths1,204 sq. ft.
8295 Fox Bay Drive, WhiteLake, MI 48386
MLS# 20261065859Listed by: REAL ESTATE ONE-COMMERCE- Open Sun, 12 to 2pmNew
 $375,000Active3 beds 2 baths1,926 sq. ft.
219 Allen Lake Drive, WhiteLake, MI 48386
MLS# 20261066929Listed by: REAL ESTATE ONE-DBN HTS/DBN - New
 $645,500Active4 beds 4 baths4,353 sq. ft.
4755 S Quarry Creek, WhiteLake, MI 48383
MLS# 20261065629Listed by: MAX BROOCK, REALTORS-TROY - New
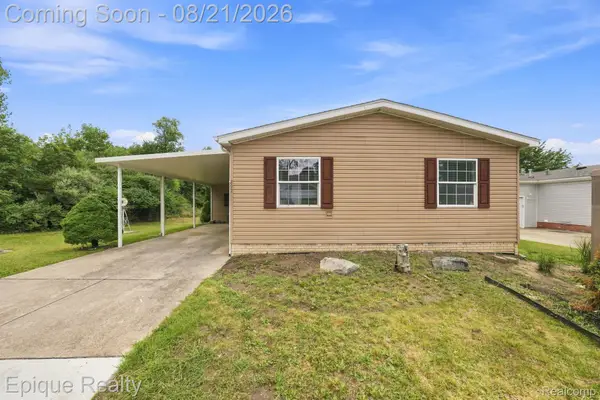 $80,000Active2 beds 1 baths1,100 sq. ft.
297 Dennis K Court, WhiteLake, MI 48386
MLS# 20261066541Listed by: EPIQUE REALTY - New
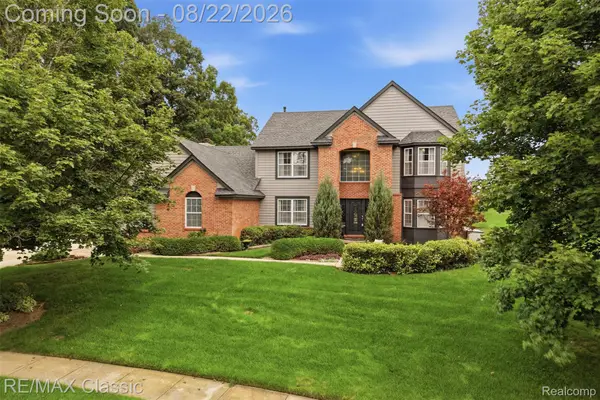 $599,900Active4 beds 3 baths2,714 sq. ft.
2333 Sandlewood Drive, WhiteLake, MI 48383
MLS# 20261066383Listed by: RE/MAX CLASSIC 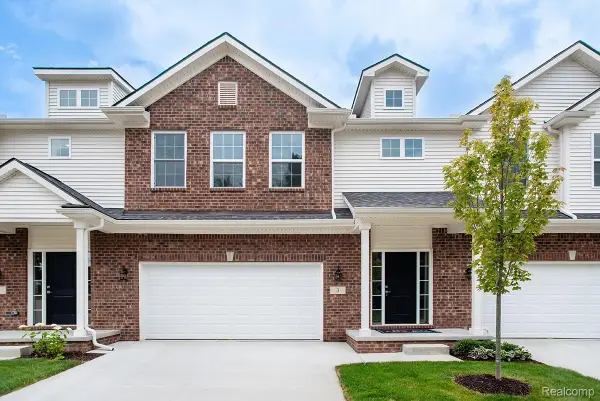 $386,015Pending3 beds 3 baths1,856 sq. ft.
3 Grandview Circle Grandview Circle #71, WhiteLake, MI 48386
MLS# 20261066337Listed by: THE KENNY GROUP LLC- Open Sun, 12 to 3pmNew
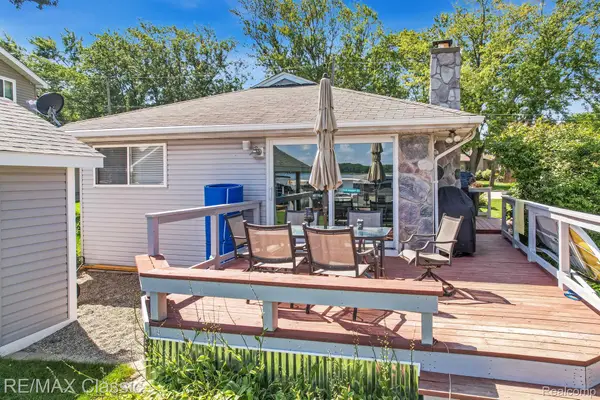 $550,000Active3 beds 2 baths1,276 sq. ft.
294 Lakeside Drive, WhiteLake, MI 48386
MLS# 20261065208Listed by: RE/MAX CLASSIC - New
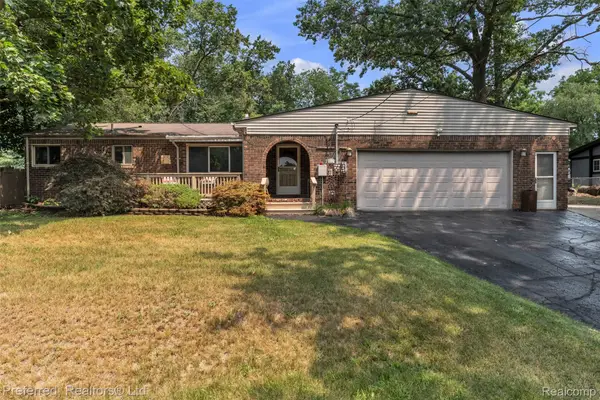 $360,000Active3 beds 2 baths2,285 sq. ft.
8822 Pontiac Lake Road, WhiteLake, MI 48386
MLS# 20261065743Listed by: PREFERRED, REALTORS LTD - Open Sun, 12 to 1:30pmNew
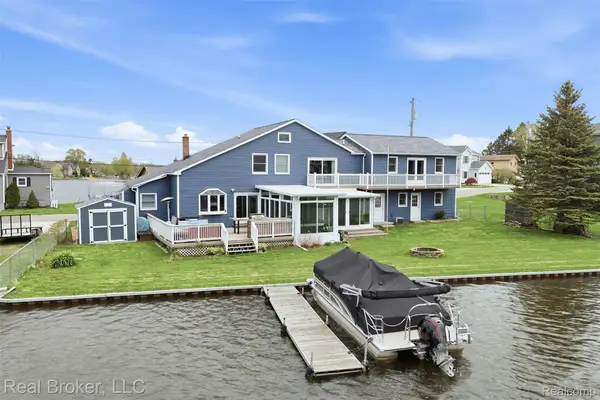 $775,000Active3 beds 2 baths2,975 sq. ft.
2299 Kingston Street, WhiteLake, MI 48386
MLS# 20261064395Listed by: REAL BROKER, LLC


Protect your home and budget from life's surprises with an Assurant Home Warranty, backed by a partner that supports you through every step of homeownership. Explore Plans.
© 2023 - 2026 ERA Franchise Systems LLC. All rights reserved. ERA Franchise Systems LLC fully supports the principles of the Fair Housing Act and the Equal Opportunity Act. ERA, ERA Real Estate powered, and their respective logos are registered service marks of ERA Franchise Systems LLC. Each office is independently owned and operated.