
2333 Sandlewood Drive, White Lake, MI 48383
Local realty services provided by:ERA Prime Real Estate Group
2333 Sandlewood Drive,Whitelake, MI 48383
$610,000
- 4 Beds
- 3 Baths
- 2,749 sq. ft.
- Single family
- Active
Listed by: katherine m schaumburger, mary vellucci
Office: exp realty
MLS#:20261045394
Source:MI_REALCOMP
Price summary
- Price:$610,000
- Price per sq. ft.:$221.9
- Monthly HOA dues:$50
About this home
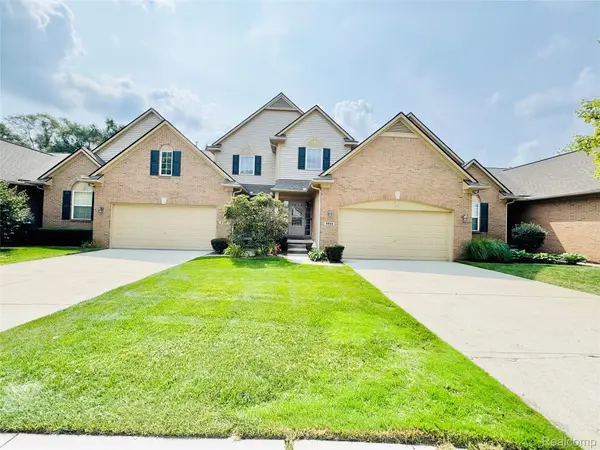
Welcome to one of White Lake's best-kept secrets—Brentwood Golf Community! Wake up every day to breathtaking golf course views from this meticulously maintained, one-owner home perfectly situated on the 17th fairway, just five homes from the clubhouse. This is more than a home—it's a lifestyle.
Offering 4 spacious bedrooms and 2.5 baths, this move-in-ready home has been lovingly cared for and thoughtfully updated, providing the perfect blend of comfort, quality, and timeless appeal. Sunlight fills the home through beautiful bay windows, while crown molding, generous living spaces, and a flowing floor plan create an inviting atmosphere ideal for both everyday living and entertaining.
The heart of the home opens seamlessly to an exceptional outdoor retreat featuring a custom terrace, retaining wall, and expansive patio overlooking the golf course. Imagine relaxing with your morning coffee, hosting summer gatherings, or enjoying peaceful evenings with panoramic fairway views right from your backyard.
Buy with confidence knowing the major improvements have already been completed, including a newer roof, updated mechanicals, and a whole-house generator for added peace of mind. Pride of ownership shines throughout every room, making this home truly turnkey.
Brentwood Golf Community offers a unique lifestyle with sidewalks, beautifully maintained common areas, and a semi-gated entrance. Golf enthusiasts will love having Brentwood Golf Club just steps away, with neighboring Beacon Hill Golf Club and Alpine Valley providing even more recreation nearby. The prestigious International Academy West campus is located within the community, and the home is served by highly regarded local school districts.
Conveniently located near shopping, dining, lakes, parks, and endless outdoor recreation, this home offers the perfect combination of peaceful golf course living and everyday convenience.
Homes offering this location, level of care, and stunning golf course setting rarely become available. Schedule your private showing to...
Contact an agent
Home facts
- Year built:1998
- Subdivision & Development:BRENTWOOD OCCPN 836
- Listing ID #:20261045394
- Added:59 day(s) ago
- Updated:August 15, 2026 at 10:15 AM
Rooms and interior
- Bedrooms:4
- Total bathrooms:3
- Full bathrooms:2
- Half bathrooms:1
- Rooms Total:11
- Basement Description:Full, Unfinished
- Living area:2,749 sq. ft.
Heating and cooling
- Cooling:Ceiling Fans, Central Air
- Heating:Forced Air, Natural Gas
Structure and exterior
- Roof:Asphalt
- Year built:1998
- Building area:2,749 sq. ft.
- Lot area:0.46 Acres
- Lot Features:On Golf Course, Sprinklers
- Architectural Style:Colonial
- Construction Materials:Brick, Wood Siding
- Exterior Features:Covered, Deck, Patio, Porch, Terrace
- Foundation Description:Basement, Poured, Slab, Sump Pump
- Levels:Two
Utilities
- Water:Well
- Sewer:Septic Tank
Finances and disclosures
- Price:$610,000
- Price per sq. ft.:$221.9
- Tax amount:$5,763
Features and amenities
- Appliances:Dishwasher, Disposal, Electric Cooktop, Free Standing Electric Oven, Free Standing Refrigerator, Stainless Steel Appliances
- Laundry features:Laundry Room
- Amenities:Entrance Foyer, Programmable Thermostat
Parking
- Parking description:Attached, Basement, Direct Access, Electricity In Garage, Garage Door Opener, Garage Faces Side, Three Car Garage
- Garage spaces:3

New listings near 2333 Sandlewood Drive
- New
 $309,900Active3 beds 3 baths1,586 sq. ft.
8055 Springdale Drive, WhiteLake, MI 48386
MLS# 20261065094Listed by: MICHIGAN FIRST REALTY LLC - New
 Listed by ERA$440,000Active4 beds 3 baths2,015 sq. ft.
2375 Reidsview E, WhiteLake, MI 48383
MLS# 20261064934Listed by: ERA PRIME REAL ESTATE GROUP - New
 $2,200,000Active6 beds 6 baths6,265 sq. ft.
9669 Steephollow Drive, WhiteLake, MI 48386
MLS# 20261064673Listed by: MBA REAL ESTATE SERVICES - New
 $128,500Active6.28 Acres
0000 Teggerdine Road, WhiteLake, MI 48386
MLS# 20261064687Listed by: RE/MAX PLATINUM - New
 $299,900Active3 beds 1 baths1,289 sq. ft.
9556 Round Lake Boulevard, WhiteLake, MI 48386
MLS# 20261064232Listed by: EXP REALTY MAIN - New
 $389,900Active2 beds 3 baths1,560 sq. ft.
950 Sloane Court, WhiteLake, MI 48386
MLS# 20261064256Listed by: EXP REALTY - FENTON - New
 $539,000Active3 beds 2 baths2,357 sq. ft.
701 Artdale Drive, WhiteLake, MI 48383
MLS# 20261064572Listed by: KELLER WILLIAMS ADVANTAGE - New
 $675,000Active4 beds 4 baths4,451 sq. ft.
6304 Pennington Drive, WhiteLake, MI 48383
MLS# 20261063596Listed by: WENTWORTH REAL ESTATE GROUP - New
 $199,000Active0.26 Acres
1105 Pinecrest Drive, WhiteLake, MI 48386
MLS# 20261064298Listed by: MAX BROOCK REALTORS - New
 $440,000Active3 beds 2 baths1,344 sq. ft.
4235 Lake Grove Court, WhiteLake, MI 48383
MLS# 20261063092Listed by: THE BRAND REAL ESTATE


Protect your home and budget from life's surprises with an Assurant Home Warranty, backed by a partner that supports you through every step of homeownership. Explore Plans.
© 2023 - 2026 ERA Franchise Systems LLC. All rights reserved. ERA Franchise Systems LLC fully supports the principles of the Fair Housing Act and the Equal Opportunity Act. ERA, ERA Real Estate powered, and their respective logos are registered service marks of ERA Franchise Systems LLC. Each office is independently owned and operated.