
35 N Hulbert Street, White Lake, MI 48386
Local realty services provided by:ERA Prime Real Estate Group
35 N Hulbert Street,Whitelake, MI 48386
$425,000
- 3 Beds
- 2 Baths
- 1,120 sq. ft.
- Single family
- Pending
Listed by: john courage
Office: social house group belleville
MLS#:20261050941
Source:MI_REALCOMP
Price summary
- Price:$425,000
- Price per sq. ft.:$379.46
About this home
Experience lakeside living at its finest on the waterfront of Oxbow Lake. This beautiful home features hardwood floors throughout, creating a warm and timeless feel in every room. An oversized garage provides plenty of space for vehicles, and/or storage, making it as practical as it is inviting. Step outside to an expansive wood deck, perfect for entertaining, relaxing, or taking in the peaceful lake views. A charming lakeside patio offers the ideal spot to unwind by the water, enjoy your morning coffee, or watch breathtaking sunsets over the lake each evening. Whether you're hosting or seeking a quiet escape, this home offers the perfect balance of comfort and outdoor living. The picturesque waterfront setting creates a tranquil backdrop for every season, while the thoughtful features make everyday living effortless. Ideal as a year-round residence or a weekend getaway, this exceptional waterfront property combines timeless charm, natural beauty, and an unbeatable location on Oxbow Lake. Don't miss this opportunity to own your own slice of lakeside paradise!...
Contact an agent
Home facts
- Year built:1971
- Listing ID #:20261050941
- Added:11 day(s) ago
- Updated:July 16, 2026 at 07:56 AM
Rooms and interior
- Bedrooms:3
- Total bathrooms:2
- Full bathrooms:1
- Half bathrooms:1
- Rooms Total:5
- Living area:1,120 sq. ft.
Heating and cooling
- Cooling:Ceiling Fans, Central Air
- Heating:Forced Air, Natural Gas
Structure and exterior
- Year built:1971
- Building area:1,120 sq. ft.
- Lot area:0.14 Acres
- Architectural Style:Ranch
- Construction Materials:Aluminum Siding
- Foundation Description:Crawl Space
- Levels:One
Utilities
- Water:Well
- Sewer:Septic Tank
Finances and disclosures
- Price:$425,000
- Price per sq. ft.:$379.46
- Tax amount:$4,933
Parking
- Parking description:Attached, Electricity In Garage, Garage Door Opener, Two Car Garage
- Garage spaces:2

New listings near 35 N Hulbert Street
- New
 $50,000Active0.19 Acres
3750 Overfield Street, WhiteLake, MI 48383
MLS# 20261055620Listed by: BLUE HERON REALTY - New
 $500,000Active4 beds 3 baths2,612 sq. ft.
247 Sandhill Court, White Lake, MI 48386
MLS# 26037010Listed by: EXP REALTY, LLC - New
 $389,900Active3 beds 2 baths1,863 sq. ft.
8819 Woodshire Drive, WhiteLake, MI 48386
MLS# 20261055063Listed by: 3DX REAL ESTATE LLC - Open Sun, 12am to 2pmNew
 $625,000Active4 beds 3 baths3,214 sq. ft.
578 Red Bank Drive, WhiteLake, MI 48386
MLS# 20261054866Listed by: @PROPERTIES CHRISTIE'S INT'L R.E. BIRMINGHAM - New
 $399,900Active3 beds 4 baths3,663 sq. ft.
5950 Rosewood PKWY, WhiteLake, MI 48383
MLS# 58050215272Listed by: SINE & MONAGHAN LLC - New
 $349,900Active5 beds 3 baths1,925 sq. ft.
9175 Pennfield Avenue, WhiteLake, MI 48386
MLS# 20261054072Listed by: NATIONAL REALTY CENTERS, INC - New
 $350,000Active4 beds 2 baths1,925 sq. ft.
8327 Fox Bay Drive, WhiteLake, MI 48386
MLS# 20261053569Listed by: THRIVE REALTY COMPANY - New
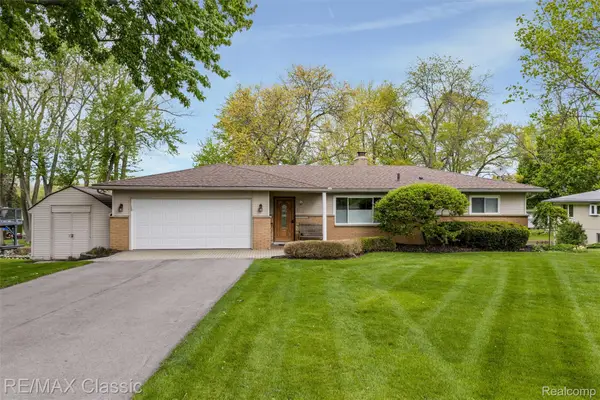 $599,000Active4 beds 2 baths2,453 sq. ft.
804 Bonita Drive, WhiteLake, MI 48383
MLS# 20261054875Listed by: RE/MAX CLASSIC - New
 $525,000Active2.8 Acres
000 Highland Road, Highland, MI 48383
MLS# 20261054836Listed by: COLDWELL BANKER METRO REAL ESTATE - New
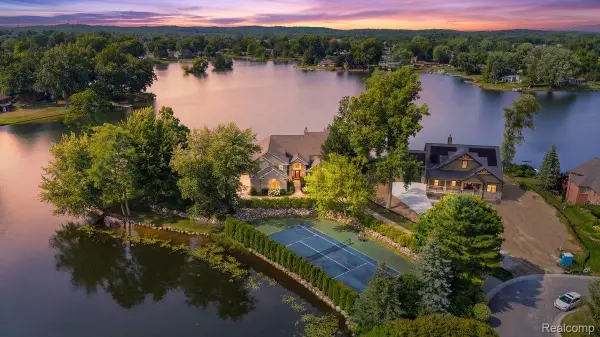 $2,990,000Active6 beds 6 baths6,265 sq. ft.
9669 Steephollow Drive, WhiteLake, MI 48386
MLS# 20261053528Listed by: MBA REAL ESTATE SERVICES


Protect your home and budget from life's surprises with an Assurant Home Warranty, backed by a partner that supports you through every step of homeownership. Explore Plans.
© 2023 - 2026 ERA Franchise Systems LLC. All rights reserved. ERA Franchise Systems LLC fully supports the principles of the Fair Housing Act and the Equal Opportunity Act. ERA, ERA Real Estate powered, and their respective logos are registered service marks of ERA Franchise Systems LLC. Each office is independently owned and operated.