
8819 Woodshire Drive, White Lake, MI 48386
Local realty services provided by:ERA Prime Real Estate Group
Listed by: deborah schultz
Office: 3dx real estate llc.
MLS#:20261055063
Source:MI_REALCOMP
Price summary
- Price:$389,900
- Price per sq. ft.:$209.29
- Monthly HOA dues:$12.5
About this home
ESCAPE TO YOUR PRIVATE SANCTUARY IN THIS BEAUTIFULLY REMODELED 3-BEDROOM, 2-BATHROOM CAPE COD. THE TURNKEY HOME FEATURES A CONTEMPORARY OPEN FLOOR PLAN WITH DRAMATIC CATHEDRAL CEILINGS AND A MAGNIFICENT NATURAL STONE FIREPLACE SERVING BOTH THE FAMILY ROOM AND THE RENOVATED CHEF’S KITCHEN WITH A CENTER ISLAND. ENJOY THE CONVENIENCE OF A MAIN-FLOOR PRIMARY SUITE WITH A SLEEK, UPDATED FULL BATH. UPSTAIRS, YOU WILL FIND TWO SPACIOUS BEDROOMS, A SECOND REMODELED FULL BATH, AND A VERSATILE OPEN LOFT PERFECT FOR A HOME OFFICE OR MEDIA CENTER. ENTERTAIN ON THE BACK DECK OVERLOOKING YOUR SECLUDED WOODED YARD, OR ENJOY EXCLUSIVE ALLEN LAKE ACCESS WITH A SWIM ASSOCIATION. A MASSIVE BASEMENT OFFERS ENDLESS STORAGE OR FUTURE EXPANSION POTENTIAL.
Contact an agent
Home facts
- Year built:1991
- Subdivision & Development:FOX BAYNO 1
- Listing ID #:20261055063
- Added:25 day(s) ago
- Updated:July 30, 2026 at 10:05 AM
Rooms and interior
- Bedrooms:3
- Total bathrooms:2
- Full bathrooms:2
- Rooms Total:8
- Basement Description:Unfinished
- Living area:1,863 sq. ft.
Heating and cooling
- Heating:Forced Air, Natural Gas
Structure and exterior
- Roof:Asphalt
- Year built:1991
- Building area:1,863 sq. ft.
- Lot area:0.44 Acres
- Lot Features:Irregular Lot, Wooded
- Architectural Style:Cape Cod
- Construction Materials:Brick, Stone
- Foundation Description:Basement, Poured, Sump Pump
- Levels:Two
Utilities
- Water:Well
- Sewer:Septic Tank
Finances and disclosures
- Price:$389,900
- Price per sq. ft.:$209.29
- Tax amount:$3,294
Features and amenities
- Appliances:Microwave
- Laundry features:Laundry Room
Parking
- Parking description:Attached, Basement, Direct Access, Driveway, Electricity In Garage, Garage Door Opener, Two Car Garage
- Garage spaces:2

New listings near 8819 Woodshire Drive
- New
 $440,000Active3 beds 2 baths1,344 sq. ft.
4235 Lake Grove Court, WhiteLake, MI 48383
MLS# 20261063092Listed by: THE BRAND REAL ESTATE - Open Sun, 12 to 2pmNew
 $424,900Active3 beds 2 baths1,577 sq. ft.
121 Coppice Way, WhiteLake, MI 48386
MLS# 20261063329Listed by: ANTHONY DJON LUXURY REAL ESTATE - New
 $200,000Active3 beds 1 baths861 sq. ft.
1039 Ennest Boulevard, WhiteLake, MI 48386
MLS# 20261063380Listed by: EXP REALTY ROMEO - New
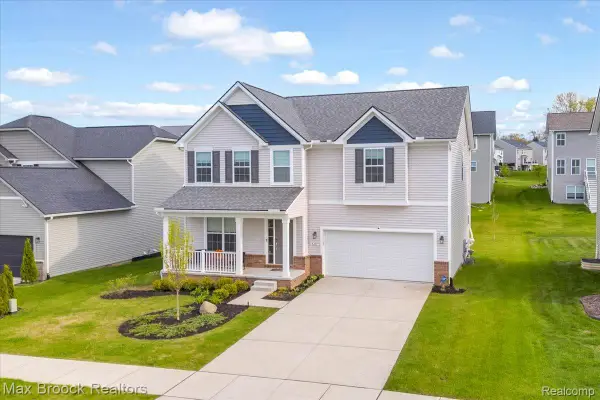 $480,000Active4 beds 3 baths2,708 sq. ft.
8401 Sharon Drive, WhiteLake, MI 48386
MLS# 20261063539Listed by: MAX BROOCK, REALTORS-BIRMINGHAM - New
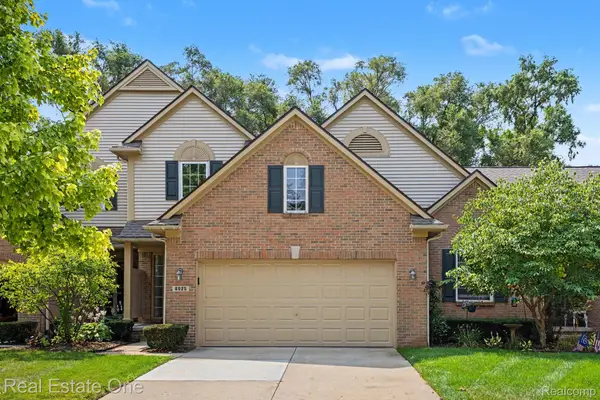 $299,900Active3 beds 3 baths1,586 sq. ft.
8025 Springdale Drive #48, WhiteLake, MI 48386
MLS# 20261062659Listed by: REAL ESTATE ONE-MILFORD - New
 $505,000Active4 beds 2 baths2,050 sq. ft.
9474 Thames Boulevard, WhiteLake, MI 48386
MLS# 20261063036Listed by: RE/MAX ECLIPSE CLARKSTON - New
 $450,000Active2 beds 2 baths1,362 sq. ft.
9322 Cedar Island Road, WhiteLake, MI 48386
MLS# 20261063061Listed by: COMMUNITY CHOICE REALTY INC - New
 $425,000Active4 beds 4 baths2,572 sq. ft.
312 Dakota Lane, WhiteLake, MI 48386
MLS# 20261062496Listed by: EXP REALTY - FENTON - New
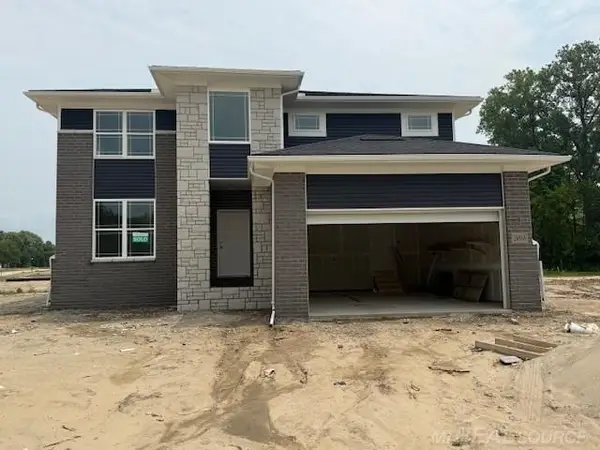 $635,225Active3 beds 3 baths2,421 sq. ft.
00 Hilltop DR, WhiteLake, MI 48386
MLS# 58050217819Listed by: CENTURY 21 PROFESSIONALS - Open Sun, 1 to 3pmNew
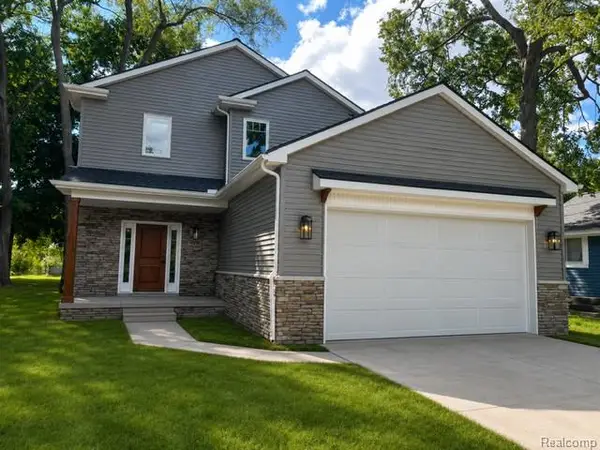 $489,900Active3 beds 3 baths1,795 sq. ft.
1206 W Round Lake Road, WhiteLake, MI 48386
MLS# 20261045023Listed by: BLENDER REALTY LLC


Protect your home and budget from life's surprises with an Assurant Home Warranty, backed by a partner that supports you through every step of homeownership. Explore Plans.
© 2023 - 2026 ERA Franchise Systems LLC. All rights reserved. ERA Franchise Systems LLC fully supports the principles of the Fair Housing Act and the Equal Opportunity Act. ERA, ERA Real Estate powered, and their respective logos are registered service marks of ERA Franchise Systems LLC. Each office is independently owned and operated.