
4457 Fettig Trail, White Lake, MI 48383
Local realty services provided by:ERA Prime Real Estate Group
4457 Fettig Trail,Whitelake, MI 48383
$425,000
- 3 Beds
- 4 Baths
- 2,549 sq. ft.
- Single family
- Pending
Listed by: nicholas mccombs
Office: max broock, realtors-birmingham
MLS#:20261039855
Source:MI_REALCOMP
Price summary
- Price:$425,000
- Price per sq. ft.:$166.73
About this home
MULTIPLE OFFERS RECEIVED, PLEASE SUBMIT YOUR HIGHEST AND BEST OFFER BY THURSDAY 6/4/2026 AT 9:00 PM. Unique opportunity to own this beautifully reimagined, turn-key home nestled on a wonderfully private two-acre lot complete with a spacious pole barn and a finished walkout basement, where premium modern updates meet absolute peace of mind. Every single room has been thoughtfully updated, showcasing a completely redesigned kitchen, a relaxing master suite, fully redone bathrooms with contemporary finishes, and a seamless blend of rich hardwood flooring and plush carpeting. The finished walkout level provides even more versatile living space, offering an excellent area for entertaining alongside a private fourth bedroom and a full bath. Natural light floods the open interior through brand-new windows and doorwalls, while the freshly painted exterior and refreshed landscaping deliver standout curb appeal. Beyond the gorgeous cosmetic finishes, this property offers incredible utility, and both the pole barn and a separate storage shed boast newer roofs. Buyers can move in with total confidence thanks to a comprehensive list of high-ticket mechanical and structural upgrades, including a newer HVAC system (2022), a new hot water heater, a modern water softener system, and maximum energy efficiency from the new windows and doorwalls. Combining stunning design with rock-solid major components, this home is ideally situated just moments from vibrant shops, restaurants, parks, and key expressways, delivering unbeatable convenience alongside a lifestyle of comfort and ease. It’s not just a property; it’s your next chapter, waiting to begin....
Contact an agent
Home facts
- Year built:1990
- Listing ID #:20261039855
- Added:47 day(s) ago
- Updated:July 16, 2026 at 07:56 AM
Rooms and interior
- Bedrooms:3
- Total bathrooms:4
- Full bathrooms:3
- Half bathrooms:1
- Rooms Total:8
- Basement Description:Finished, Walk-Out Access
- Living area:2,549 sq. ft.
Heating and cooling
- Cooling:Ceiling Fans, Central Air
- Heating:Forced Air, Natural Gas
Structure and exterior
- Roof:Asphalt
- Year built:1990
- Building area:2,549 sq. ft.
- Lot area:2 Acres
- Lot Features:Wooded
- Architectural Style:Colonial
- Construction Materials:Brick, Wood Siding
- Exterior Features:Deck, Porch
- Foundation Description:Active Radon Mitigation, Basement, Poured
- Levels:Two
Utilities
- Water:Well
- Sewer:Septic Tank
Finances and disclosures
- Price:$425,000
- Price per sq. ft.:$166.73
- Tax amount:$5,605
Features and amenities
- Appliances:Dishwasher, Dryer, Free Standing Gas Range, Free Standing Refrigerator, Microwave, Stainless Steel Appliances, Washer
- Amenities:High Speed Internet, Programmable Thermostat
Parking
- Parking description:Attached, Direct Access, Electricity In Garage, Garage Door Opener, Two Car Garage
- Garage spaces:2

New listings near 4457 Fettig Trail
- New
 $50,000Active0.19 Acres
3750 Overfield Street, WhiteLake, MI 48383
MLS# 20261055620Listed by: BLUE HERON REALTY - New
 $500,000Active4 beds 3 baths2,612 sq. ft.
247 Sandhill Court, White Lake, MI 48386
MLS# 26037010Listed by: EXP REALTY, LLC - New
 $389,900Active3 beds 2 baths1,863 sq. ft.
8819 Woodshire Drive, WhiteLake, MI 48386
MLS# 20261055063Listed by: 3DX REAL ESTATE LLC - Open Sun, 12am to 2pmNew
 $625,000Active4 beds 3 baths3,214 sq. ft.
578 Red Bank Drive, WhiteLake, MI 48386
MLS# 20261054866Listed by: @PROPERTIES CHRISTIE'S INT'L R.E. BIRMINGHAM - New
 $399,900Active3 beds 4 baths3,663 sq. ft.
5950 Rosewood PKWY, WhiteLake, MI 48383
MLS# 58050215272Listed by: SINE & MONAGHAN LLC - New
 $349,900Active5 beds 3 baths1,925 sq. ft.
9175 Pennfield Avenue, WhiteLake, MI 48386
MLS# 20261054072Listed by: NATIONAL REALTY CENTERS, INC - New
 $350,000Active4 beds 2 baths1,925 sq. ft.
8327 Fox Bay Drive, WhiteLake, MI 48386
MLS# 20261053569Listed by: THRIVE REALTY COMPANY - New
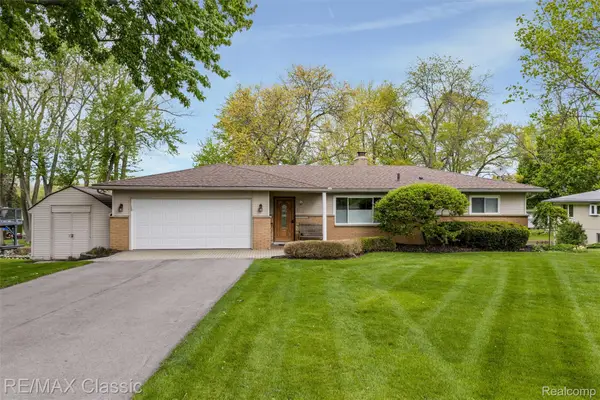 $599,000Active4 beds 2 baths2,453 sq. ft.
804 Bonita Drive, WhiteLake, MI 48383
MLS# 20261054875Listed by: RE/MAX CLASSIC - New
 $525,000Active2.8 Acres
000 Highland Road, Highland, MI 48383
MLS# 20261054836Listed by: COLDWELL BANKER METRO REAL ESTATE - New
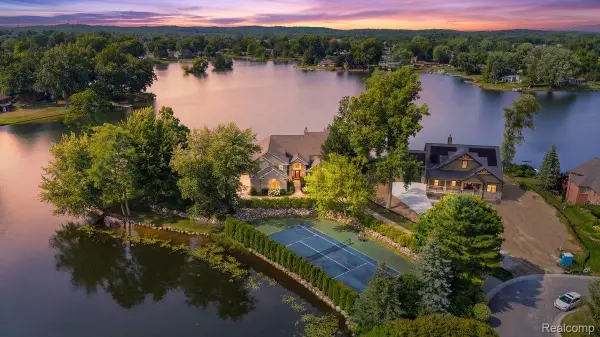 $2,990,000Active6 beds 6 baths6,265 sq. ft.
9669 Steephollow Drive, WhiteLake, MI 48386
MLS# 20261053528Listed by: MBA REAL ESTATE SERVICES


Protect your home and budget from life's surprises with an Assurant Home Warranty, backed by a partner that supports you through every step of homeownership. Explore Plans.
© 2023 - 2026 ERA Franchise Systems LLC. All rights reserved. ERA Franchise Systems LLC fully supports the principles of the Fair Housing Act and the Equal Opportunity Act. ERA, ERA Real Estate powered, and their respective logos are registered service marks of ERA Franchise Systems LLC. Each office is independently owned and operated.