
5069 Warmbriar Drive, White Lake, MI 48383
Local realty services provided by:ERA Prime Real Estate Group
Listed by: brandon wroblewski
Office: community choice realty inc
MLS#:20261041897
Source:MI_REALCOMP
Price summary
- Price:$275,000
- Price per sq. ft.:$215.52
About this home
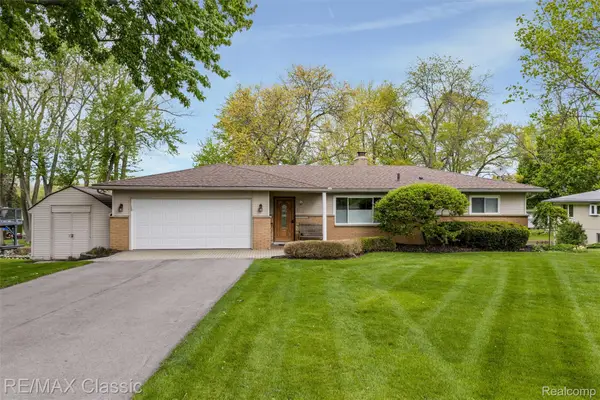
Highly sought after area offered at an attractive price point in the Holly School District. This is a great family home in a desirable location close to parks, lakes, and many of the area’s natural amenities, with several important updates already completed.
Inside, the main level features brand new flooring installed in spring 2026 and updated LED lighting throughout. The kitchen was remodeled in 2025 and includes resurfaced existing cabinets, added white shaker cabinetry with buffet counter and double three drawer stack, granite countertops, undermount sink, tiled backsplash, updated hardware and faucet, and an eat in dining space. The stainless steel appliance package is included and was new in 2021, with the dishwasher replaced in 2023 and disposal in 2025.
The full bathroom was updated in 2023 with wood look ceramic plank flooring, updated vanity with cultured top, updated plumbing and lighting fixtures, and ceramic tile tub surround. The entry level living room offers a large picture window overlooking the sprawling covered front porch and wooded tree line that provides shade from the summer sun. The lower level family room adds valuable extra living space and offers lots of natural daylight.
The large laundry room doubles as excellent storage space and provides easy access to the crawl space. Major mechanical and exterior improvements include Weathergard windows new in 2022 with a 30 year transferable warranty, furnace and central air new in 2021, brand new gutters in 2025, newer hot water tank, and an owned water softener treatment system included in the sale.
Outside, the property features a large fenced yard, mature trees and landscaping, a freshly painted 20 x 17 deck with built in seating, and an updated bonfire pit in the front yard. A large vinyl doorwall off the kitchen provides easy access to the deck, creating a great setup for everyday living, relaxing, and entertaining. Two car garage with rear entrance convenience. Welcome Home!!...
Contact an agent
Home facts
- Year built:1977
- Listing ID #:20261041897
- Added:43 day(s) ago
- Updated:July 16, 2026 at 10:06 AM
Rooms and interior
- Bedrooms:3
- Total bathrooms:1
- Full bathrooms:1
- Rooms Total:7
- Living area:1,276 sq. ft.
Heating and cooling
- Cooling:Attic Fan, Ceiling Fans, Central Air
- Heating:Forced Air, Natural Gas
Structure and exterior
- Roof:Asphalt
- Year built:1977
- Building area:1,276 sq. ft.
- Lot area:0.23 Acres
- Architectural Style:Split Level
- Construction Materials:Vinyl Siding, Wood Siding
- Exterior Features:Covered, Deck, Lighting, Porch
- Foundation Description:Crawl Space, Slab
- Levels:Tri-Level
Utilities
- Water:Well
- Sewer:Septic Tank
Finances and disclosures
- Price:$275,000
- Price per sq. ft.:$215.52
- Tax amount:$3,847
Features and amenities
- Appliances:Dishwasher, Disposal, Dryer, Free Standing Gas Range, Free Standing Refrigerator, Humidifier, Microwave, Washer, Water Softener Owned
- Laundry features:Gas Dryer Hookup, Laundry Room, Washer Hookup
- Amenities:High Speed Internet, Programmable Thermostat
Parking
- Parking description:Attached, Direct Access, Driveway, Electricity In Garage, Garage Faces Front, Side Entrance, Two Car Garage
- Garage spaces:2

New listings near 5069 Warmbriar Drive
- New
 $50,000Active0.19 Acres
3750 Overfield Street, WhiteLake, MI 48383
MLS# 20261055620Listed by: BLUE HERON REALTY - New
 $500,000Active4 beds 3 baths2,612 sq. ft.
247 Sandhill Court, White Lake, MI 48386
MLS# 26037010Listed by: EXP REALTY, LLC - New
 $389,900Active3 beds 2 baths1,863 sq. ft.
8819 Woodshire Drive, WhiteLake, MI 48386
MLS# 20261055063Listed by: 3DX REAL ESTATE LLC - Open Sun, 12am to 2pmNew
 $625,000Active4 beds 3 baths3,214 sq. ft.
578 Red Bank Drive, WhiteLake, MI 48386
MLS# 20261054866Listed by: @PROPERTIES CHRISTIE'S INT'L R.E. BIRMINGHAM - New
 $399,900Active3 beds 4 baths3,663 sq. ft.
5950 Rosewood PKWY, WhiteLake, MI 48383
MLS# 58050215272Listed by: SINE & MONAGHAN LLC - New
 $349,900Active5 beds 3 baths1,925 sq. ft.
9175 Pennfield Avenue, WhiteLake, MI 48386
MLS# 20261054072Listed by: NATIONAL REALTY CENTERS, INC - New
 $350,000Active4 beds 2 baths1,925 sq. ft.
8327 Fox Bay Drive, WhiteLake, MI 48386
MLS# 20261053569Listed by: THRIVE REALTY COMPANY - Open Mon, 4 to 6pmNew
 $599,000Active4 beds 2 baths2,453 sq. ft.
804 Bonita Drive, WhiteLake, MI 48383
MLS# 20261054875Listed by: RE/MAX CLASSIC - New
 $525,000Active2.8 Acres
000 Highland Road, Highland, MI 48383
MLS# 20261054836Listed by: COLDWELL BANKER METRO REAL ESTATE - New
 $2,990,000Active6 beds 6 baths6,265 sq. ft.
9669 Steephollow Drive, WhiteLake, MI 48386
MLS# 20261053528Listed by: MBA REAL ESTATE SERVICES


Protect your home and budget from life's surprises with an Assurant Home Warranty, backed by a partner that supports you through every step of homeownership. Explore Plans.
© 2023 - 2026 ERA Franchise Systems LLC. All rights reserved. ERA Franchise Systems LLC fully supports the principles of the Fair Housing Act and the Equal Opportunity Act. ERA, ERA Real Estate powered, and their respective logos are registered service marks of ERA Franchise Systems LLC. Each office is independently owned and operated.