
6340 Stonewood Drive, White Lake, MI 48383
Local realty services provided by:ERA Prime Real Estate Group
6340 Stonewood Drive,Whitelake, MI 48383
$569,900
- 4 Beds
- 4 Baths
- 3,480 sq. ft.
- Single family
- Pending
Listed by: kimberly cryderman
Office: re/max classic
MLS#:20261057766
Source:MI_REALCOMP
Price summary
- Price:$569,900
- Price per sq. ft.:$163.76
- Monthly HOA dues:$35.42
About this home
Welcome home! Discover the perfect blend of comfort, space, and versatility in this beautiful 4 bedroom 3 and a half bath colonial nestled on over an acre. Offering 2,180 sq ft of living space plus an impressive 1,415 square foot finished walkout basement. The main level features an inviting living room with a fireplace creating a welcoming gathering space. Abundant windows throughout the home fill the rooms with lots of natural light. The expansive lower level offers a full in laws suite including a complete kitchen of room for guests. First floor primary suite with large walk-in closet. 2 bedrooms upstairs and bonus room could be converted into a fifth bedroom. Step outside onto the covered deck and enjoy your own private oasis featuring an in-ground pool perfect for relaxing, entertaining and making memories all summer long. With the spacious floor plan, stunning views, two fireplaces, full in-law's suite and spectacular in-ground pool this colonial is a rare opportunity. BATVAI
Contact an agent
Home facts
- Year built:2005
- Subdivision & Development:WHISPERING MEADOWS CONDO OCCPN 790
- Listing ID #:20261057766
- Added:28 day(s) ago
- Updated:August 22, 2026 at 08:08 AM
Rooms and interior
- Bedrooms:4
- Total bathrooms:4
- Full bathrooms:3
- Half bathrooms:1
- Rooms Total:11
- Basement Description:Finished, Walk-Out Access
- Living area:3,480 sq. ft.
Heating and cooling
- Cooling:Attic Fan, Central Air
- Heating:Forced Air, Natural Gas
Structure and exterior
- Roof:Asphalt
- Year built:2005
- Building area:3,480 sq. ft.
- Lot area:1.27 Acres
- Architectural Style:Colonial
- Construction Materials:Brick, Wood Siding
- Exterior Features:Covered, Deck, Patio, Porch
- Foundation Description:Basement, Poured
- Levels:Two
Utilities
- Water:Well
- Sewer:Septic Tank
Finances and disclosures
- Price:$569,900
- Price per sq. ft.:$163.76
- Tax amount:$6,101
Features and amenities
- Appliances:Dishwasher, Dryer, Free Standing Gas Range, Free Standing Refrigerator, Microwave, Washer
- Pool features:In Ground
Parking
- Parking description:Attached, Electricity In Garage, Garage Door Opener, Three Car Garage
- Garage spaces:3

New listings near 6340 Stonewood Drive
- New
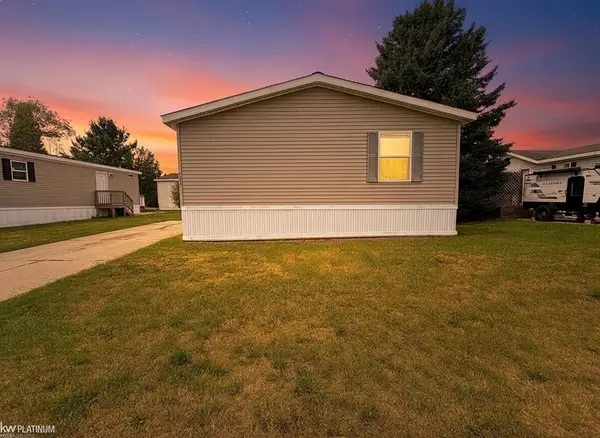 $68,000Active3 beds 2 baths
6039 Bentwood CIR, WhiteLake, MI 48383
MLS# 58050219375Listed by: KW PLATINUM  $200,000Pending3 beds 2 baths1,204 sq. ft.
8295 Fox Bay Drive, WhiteLake, MI 48386
MLS# 20261065859Listed by: REAL ESTATE ONE-COMMERCE- Open Sun, 12 to 2pmNew
 $375,000Active3 beds 2 baths1,926 sq. ft.
219 Allen Lake Drive, WhiteLake, MI 48386
MLS# 20261066929Listed by: REAL ESTATE ONE-DBN HTS/DBN - New
 $645,500Active4 beds 4 baths4,353 sq. ft.
4755 S Quarry Creek, WhiteLake, MI 48383
MLS# 20261065629Listed by: MAX BROOCK, REALTORS-TROY - New
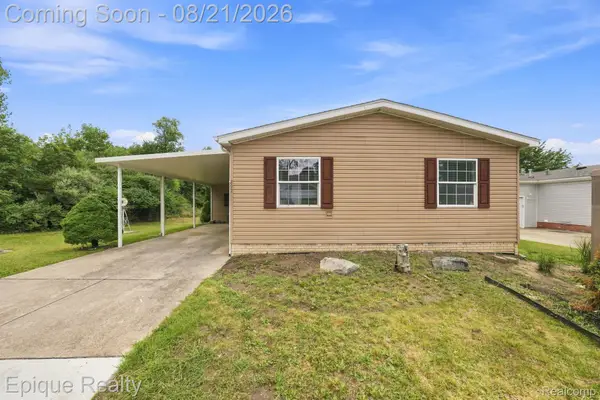 $80,000Active2 beds 1 baths1,100 sq. ft.
297 Dennis K Court, WhiteLake, MI 48386
MLS# 20261066541Listed by: EPIQUE REALTY - New
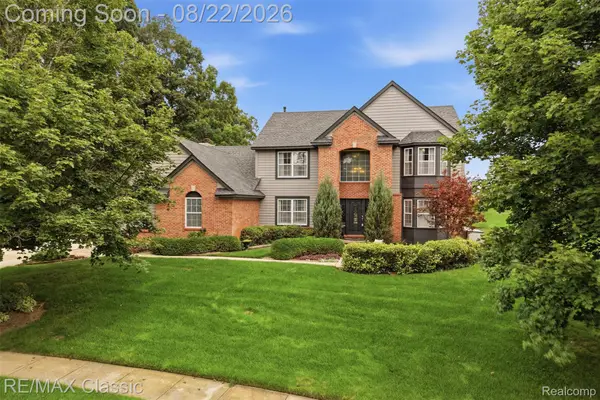 $599,900Active4 beds 3 baths2,714 sq. ft.
2333 Sandlewood Drive, WhiteLake, MI 48383
MLS# 20261066383Listed by: RE/MAX CLASSIC 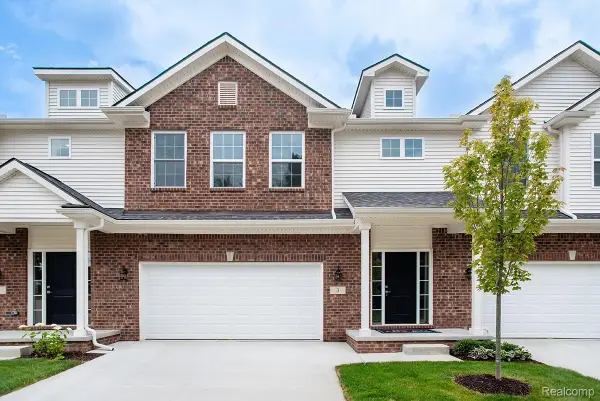 $386,015Pending3 beds 3 baths1,856 sq. ft.
3 Grandview Circle Grandview Circle #71, WhiteLake, MI 48386
MLS# 20261066337Listed by: THE KENNY GROUP LLC- Open Sun, 12 to 3pmNew
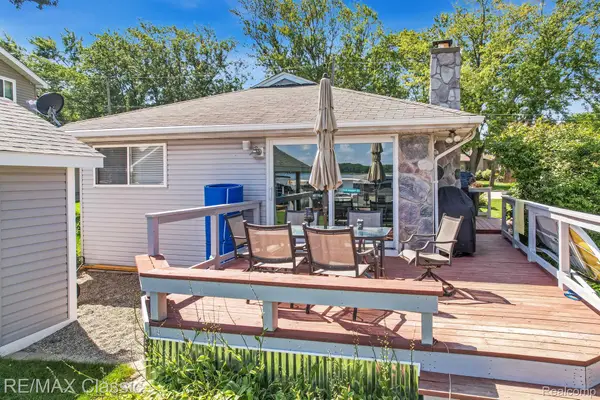 $550,000Active3 beds 2 baths1,276 sq. ft.
294 Lakeside Drive, WhiteLake, MI 48386
MLS# 20261065208Listed by: RE/MAX CLASSIC - New
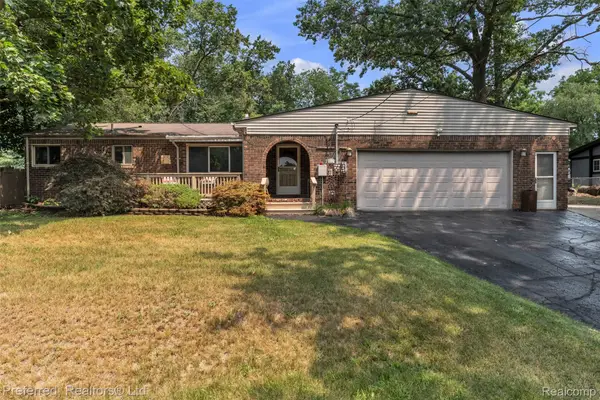 $360,000Active3 beds 2 baths2,285 sq. ft.
8822 Pontiac Lake Road, WhiteLake, MI 48386
MLS# 20261065743Listed by: PREFERRED, REALTORS LTD - Open Sun, 12 to 1:30pmNew
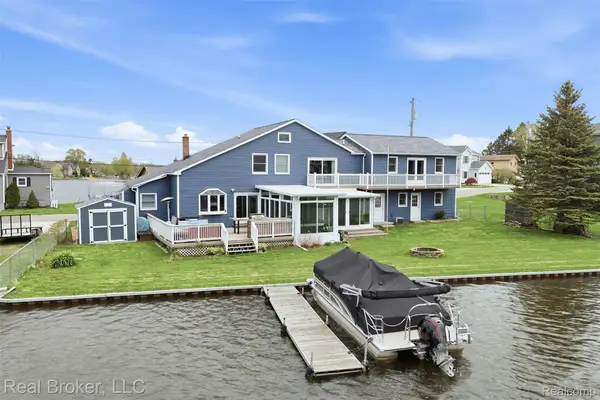 $775,000Active3 beds 2 baths2,975 sq. ft.
2299 Kingston Street, WhiteLake, MI 48386
MLS# 20261064395Listed by: REAL BROKER, LLC


Protect your home and budget from life's surprises with an Assurant Home Warranty, backed by a partner that supports you through every step of homeownership. Explore Plans.
© 2023 - 2026 ERA Franchise Systems LLC. All rights reserved. ERA Franchise Systems LLC fully supports the principles of the Fair Housing Act and the Equal Opportunity Act. ERA, ERA Real Estate powered, and their respective logos are registered service marks of ERA Franchise Systems LLC. Each office is independently owned and operated.